One-Of-A-Kind Mountain-Inspired Retreat on Over 1 Acre Near Collegedale! Several Workshops W/ Power! Working Day Lily Farm, priced based on recent appraisal.
Rustic Charm. Whimsical Character. Endless Possibilities. Your Own Private Yellowstone!
Lovingly built by a master craftsman and artist, this 2400 sf log style home features: 4 bed/3 bath, newer Anderson windows, roof and hvac, 3 new split units, an inviting master on main, plus distinctive hardwood floors from Chattanooga landmarks, adding a unique piece of local history. Step onto the serene covered front porch and separate screened in porch areas to the authentic log style great room, resplendent with a massive mountain stone fireplace, and tongue and groove ceiling. An open concept dining and kitchen area enhances the homes warmth, with custom oak cabinets. You'll find 3 bedrooms, 2 baths, and a laundry room on the main level.. Upstairs, discover a light drenched great room overlooking the meticulously landscaped yet low maintenance front yard, an ensuite, complete with a $4k jacuzzi tub for two, huge bedroom, and room to add another bedroom or kitchen area. Theres a separate exterior entrance, making this a perfect rental or mother-in-law quarters. This property boasts several huge workshops/garages with power for the hobbyist or home business, and a full RV hookup area, with 30 amp power, septic and water. A charming, handcrafted log cabin with loft and a rustic treehouse awaits memory making with the kids. Explore the myriad of exotic day lilies , hydrangeas and other perineal plants, all adding to the mystical feel and peaceful, low maintenance atmosphere. Less than 1 mile Hamilton County, experience the convenience of close proximity to Collegedale, Dalton & Cleveland, all while paying low Bradley County taxes. Fall in love with this exceptional slice of heaven! NOTE: Seller requests extra time to clean out workshops. Fountain by fence and bookshelves in office/bedroom don't convey. Propane conveys
For sale
$465,000
932 Weatherly Switch Trl SW, Cleveland, TN 37311
4beds
2,401sqft
Single Family Residence
Built in 1995
1.27 Acres Lot
$448,600 Zestimate®
$194/sqft
$-- HOA
What's special
Newer anderson windowsRustic treehouseSerene covered front porchMassive mountain stone fireplaceTongue and groove ceilingInviting master on mainCustom oak cabinets
- 22 days
- 3,362
- 293
Zillow last checked:
Listing updated:
Listed by:
Michelle Rymer 423-650-0483,
Bender Realty 423-472-2173
Source: Greater Chattanooga Realtors,MLS#: 1545105
Facts & features
Interior
Bedrooms & bathrooms
- Bedrooms: 4
- Bathrooms: 3
- Full bathrooms: 3
Primary bedroom
- Level: First
Bedroom
- Level: First
Bedroom
- Level: First
Bedroom
- Level: Second
Primary bathroom
- Level: First
Bathroom
- Level: First
Bathroom
- Level: Second
Bonus room
- Level: Second
Dining room
- Level: First
Family room
- Level: First
Kitchen
- Level: First
Laundry
- Level: First
Heating
- Central, Electric
Cooling
- Central Air, Electric, ENERGY STAR Qualified Equipment
Appliances
- Included: Dishwasher, ENERGY STAR Qualified Appliances, Electric Range, Electric Water Heater, Microwave, Plumbed For Ice Maker, Refrigerator, Self Cleaning Oven, Stainless Steel Appliance(s)
- Laundry: Electric Dryer Hookup, Laundry Room, Main Level, Washer Hookup
Features
- Bookcases, Ceiling Fan(s), Laminate Counters, Low Flow Plumbing Fixtures, Natural Woodwork, Open Floorplan, Primary Downstairs, Storage, Tub/shower Combo, Plumbed, Whirlpool Tub
- Flooring: Ceramic Tile, Hardwood, Reclaimed Wood, Stone, Simulated Wood
- Windows: Bay Window(s), ENERGY STAR Qualified Windows, Insulated Windows, Low-Emissivity Windows
- Basement: None
- Number of fireplaces: 1
- Fireplace features: Family Room, Gas Log
Interior area
- Total structure area: 2,401
- Total interior livable area: 2,401 sqft
- Finished area above ground: 2,401
- Finished area below ground: 0
Property
Parking
- Parking features: Driveway, Gravel
Features
- Levels: Two
- Stories: 2
- Patio & porch: Covered, Front Porch, Porch - Screened
- Exterior features: Lighting, Private Yard, Rain Barrel/Cistern(s), Rain Gutters, Storage, Uncovered Courtyard
- Pool features: None
- Has spa: Yes
- Fencing: Wood
Lot
- Size: 1.27 Acres
- Dimensions: 88 x 149 x 211 x 300 x 202 x 58
- Features: Back Yard, Garden, Landscaped, Level, Private, Rural
Details
- Additional structures: Equipment Building, Garage(s), Storage, Workshop
- Parcel number: 097 05002 000
- Special conditions: Standard
Construction
Type & style
- Home type: SingleFamily
- Architectural style: Cabin
- Property subtype: Single Family Residence
Materials
- Log, Stone, Vinyl Siding
- Foundation: Block, Stone
- Roof: Asphalt,Shingle
Condition
- Updated/Remodeled
- New construction: No
- Year built: 1995
Utilities & green energy
- Sewer: Private Sewer
- Water: Private, Well
- Utilities for property: Cable Available, Electricity Connected, Phone Available, Propane, Sewer Connected, Water Connected
Green energy
- Energy efficient items: Appliances, Windows
- Water conservation: Low-Flow Fixtures
Community & HOA
Community
- Features: None
- Subdivision: None
HOA
- Has HOA: No
Location
- Region: Cleveland
Financial & listing details
- Price per square foot: $194/sqft
- Tax assessed value: $265,100
- Annual tax amount: $817
- Date on market: 10/23/2026
- Listing terms: Cash,Conventional,FHA,USDA Loan,VA Loan
- Road surface type: Asphalt, Paved
Estimated market value
$448,600
$426,000 - $471,000
$2,351/mo
Price history
| Date | Event | Price |
|---|---|---|
| 10/23/2026 | Listed for sale | $465,000+164.4%$194/sqft |
Source:  RealTracs MLS as distributed by MLS GRID #3626299 Report a problem | ||
| 12/19/2012 | Listing removed | $175,900$73/sqft |
Source: Crye-Leike #20124187 Report a problem | ||
| 9/15/2012 | Price change | $175,900-1.1%$73/sqft |
Source: Crye-Leike, REALTORS #20124187 Report a problem | ||
| 4/26/2012 | Price change | $177,900-1.1%$74/sqft |
Source: Crye-Leike #1171708 Report a problem | ||
| 12/16/2011 | Listed for sale | $179,900-2.8%$75/sqft |
Source: Crye-Leike, REALTORS #1171708 Report a problem | ||
| 5/19/2011 | Listed for sale | $185,000$77/sqft |
Source: Re/Max Real Estate Professiona #20110184 Report a problem | ||
Public tax history
| Year | Property taxes | Tax assessment |
|---|---|---|
| 2025 | -- | $66,275 +81.3% |
| 2024 | $655 | $36,550 |
| 2023 | $655 | $36,550 |
| 2022 | $655 | $36,550 |
| 2021 | $655 +0.9% | $36,550 +25.1% |
| 2019 | $649 +5.9% | $29,225 |
| 2018 | $613 +0.1% | -- |
| 2017 | $613 -2.2% | -- |
| 2016 | $627 | -- |
| 2015 | $627 +3.5% | -- |
| 2014 | $606 | -- |
| 2013 | -- | -- |
Find assessor info on the county website
Monthly payment
Est. payment
Payment breakdown
Explore the cost of this home by adjusting the details. Changes won't be saved.Climate risks
Neighborhood: 37311
Nearby schools
Schools provided by the listing agent
- Elementary: Black Fox Elementary
- Middle: Lake Forest Middle
- High: Bradley Central High
Source: Greater Chattanooga Realtors. This data may not be complete. We recommend contacting the local school district to confirm school assignments for this home.
- $266,300-- bd-- ba-- sqft932 Weatherly Switch Trl SW, Cleveland, TN 37311Off Market
- $15,900-- bd-- ba-- sqft900 Weatherly Switch Trl SW, Cleveland, TN 37311Off Market
- $491,7003 bd2 ba2.2k sqft910 Weatherly Switch Trl SW, Cleveland, TN 37311Off Market
- $314,0003 bd2 ba1.7k sqft942 Weatherly Switch Trl SW, Cleveland, TN 37311Off Market
Similar homes
- $450,0003 bd3 ba2.6k sqft10911 E Brainerd Rd, Apison, TN 37302For Sale
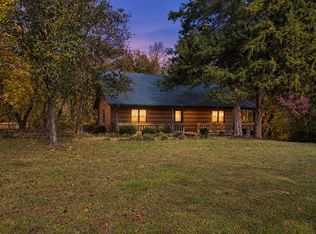 MLS ID #1545405, Drew Carey. Greater Chattanooga Realtors
- $535,0003 bd2 ba2k sqft1092 Weatherly Switch Trl SW, Cleveland, TN 37311New Construction
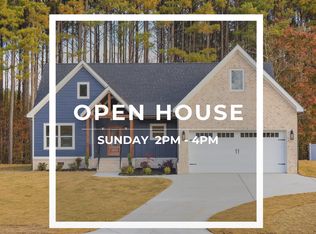 MLS ID #1544547, Morgan Ellis. Greater Chattanooga Realtors
- $520,0004 bd3 ba2k sqft1334/1356 Johnson Rd SE, Cleveland, TN 37323For Sale
 MLS ID #1534718, Abbey McDonald. Greater Chattanooga Realtors
- $425,0004 bd3 ba2.5k sqft5016 Silver Ln, Apison, TN 37302For Sale
 MLS ID #1541075, Eric Tidmore. Greater Chattanooga Realtors
- $400,0004 bd2 ba2k sqft193 Southern Oaks Dr, Cleveland, TN 37323Active
 MLS ID #1359264, Cindi Richardson, Richardson Group. East Tennessee Realtors
