**Ever dreamed of owning a St. Jude Dream Home? Now is your chance.**
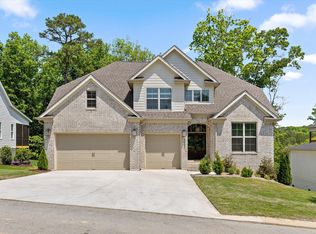
Built in 2023 as the official St. Jude Dream Home, this extraordinary 5-bedroom, 3.5-bath residence perfectly blends luxury, innovation, and thoughtful design. As the current owners relocate, this is a rare opportunity to own one of the area's most recognizable homes.
Inside, soaring ceilings, abundant natural light, and an open-concept floor plan create the perfect setting for everyday living and entertaining. The chef's kitchen features premium Bosch Wi-Fi-enabled smart appliances, custom cabinetry, designer lighting, and a stunning waterfall quartz island. The luxurious primary suite offers a spa-inspired open-concept wet room, built-in Bosch coffee maker, and custom Closets by Design systems.
Every detail has been carefully curated, from upgraded lighting and designer finishes to the spacious laundry room with a built-in dog wash. The washer and dryer also convey, making this home truly move-in ready.
Outdoor living is equally impressive with a covered deck featuring motorized retractable screens, a custom paver patio, and a hot tub that conveys. Situated on a desirable corner lot, the property also includes an additional concrete driveway/boat pad and a storage shed, providing exceptional functionality.
Additional upgrades include an encapsulated crawl space, Bosch Home Connect smart technology, land lifetime warranties on plumbing fixtures.
This home truly leaves nothing wanting. Combining luxury finishes, smart-home technology, and exceptional indoor-outdoor living, every detail was intentionally designed to create an unparalleled living experience. Whether entertaining guests or enjoying a quiet evening on the screened deck, you'll quickly understand what makes this St. Jude Dream Home so special.
Note: Seller owns one of the eight boat slips provided to the community as well as a boat that they will sell with a separate bill of sale. Reach out for more information and pictures.
Sold for $655,000
$655,000
5987 Cashmere Ln, Harrison, TN 37341
5beds
2,849sqft
Single Family Residence
Built in 2023
0 Square Feet Lot
$655,400 Zestimate®
$230/sqft
$3,375 Estimated rent
Home value
$655,400
$623,000 - $688,000
$3,375/mo
Zestimate® history
Owner options
List your home for rent
$3,375/mo
Rent Zestimate®
Find your next renter with Zillow Rental Manager. Plus, with online applications, you can quickly screen prospective tenants – for free.
$3,375/mo
Rent Zestimate®
Refinance and save
$4,153/mo
Est. payment
Refinancing to a lower rate could help reduce your monthly payments and save thousands over the life of the loan.
$4,153/mo
Est. payment
Explore your selling options
Work with a Zillow partner agent
Leverage their expertise and Zillow's premium Showcase listings to get your home seen by more buyers.
Get startedList with your own agent
Get your home in front of millions of buyers by listing it on Zillow.
Learn how to do itSell it yourself
Take full control of how buyers see your home on Zillow by listing For Sale by Owner (FSBO).
List your homeWhat's special
Zillow last checked:
Listing updated:
Listed by:
Gina Shumway 770-686-9366,
Keller Williams Realty
Bought with:
Joe Leffew, TN342861
Keller Williams Realty
Source: Greater Chattanooga Realtors,MLS#: 1537693
Facts & features
Interior
Bedrooms & bathrooms
- Bedrooms: 5
- Bathrooms: 4
- Full bathrooms: 3
- 1/2 bathrooms: 1
Primary bedroom
- Level: First
Bedroom
- Level: Second
Bedroom
- Level: Second
Bedroom
- Level: Second
Bedroom
- Level: Second
Primary bathroom
- Level: First
Bathroom
- Level: Second
Other
- Level: First
Kitchen
- Level: First
Living room
- Level: First
Heating
- Central
Cooling
- Central Air, Ceiling Fan(s)
Appliances
- Included: Built-In Gas Oven, Dishwasher, Gas Range, Gas Water Heater, Refrigerator, Smart Appliance(s), Washer/Dryer
- Laundry: Laundry Room, Main Level
Features
- Ceiling Fan(s), Coffered Ceiling(s), Double Vanity, Granite Counters, High Ceilings, Kitchen Island, Open Floorplan, Smart Home, Vaulted Ceiling(s), Walk-In Closet(s), Double Shower, En Suite, Sitting Area, Breakfast Nook, Separate Dining Room
- Flooring: Luxury Vinyl, Marble, Tile
- Basement: Crawl Space
- Has fireplace: Yes
- Fireplace features: Gas Starter, Gas Log
Interior area
- Total structure area: 2,849
- Total interior livable area: 2,849 sqft
- Finished area above ground: 2,849
Property
Parking
- Total spaces: 2
- Parking features: Driveway, Garage, Garage Door Opener
- Attached garage spaces: 2
Features
- Levels: Two
- Stories: 2
- Patio & porch: Patio, Rear Porch, Porch - Covered
- Exterior features: Courtyard
- Spa features: Above Ground, Heated, Private
Lot
- Size: 0 Square Feet
- Features: Corner Lot
Details
- Additional structures: RV/Boat Storage, Shed(s)
- Parcel number: 068m E 017
Construction
Type & style
- Home type: SingleFamily
- Architectural style: Contemporary
- Property subtype: Single Family Residence
Materials
- Brick, HardiPlank Type
- Foundation: Block
- Roof: Shingle
Condition
- New construction: No
- Year built: 2023
Utilities & green energy
- Sewer: Septic Tank
- Water: Public
- Utilities for property: Electricity Connected, Propane, Water Connected
Community & HOA
Community
- Security: Smoke Detector(s)
- Subdivision: Lake Breeze
HOA
- Has HOA: No
Location
- Region: Harrison
Financial & listing details
- Price per square foot: $230/sqft
- Tax assessed value: $615,500
- Annual tax amount: $2,341
- Date on market: 7/2/2026
- Listing terms: Cash,Conventional,FHA,VA Loan
Price history
| Date | Event | Price |
|---|---|---|
| 7/27/2026 | Sold | $655,000-3.7%$230/sqft |
Source: Greater Chattanooga Realtors #1537693 Report a problem | ||
| 7/13/2026 | Contingent | $679,900$239/sqft |
Source: Greater Chattanooga Realtors #1537693 Report a problem | ||
| 7/2/2026 | Listed for sale | $679,900+10.6%$239/sqft |
Source: Greater Chattanooga Realtors #1537693 Report a problem | ||
| 8/14/2023 | Sold | $615,000+925%$216/sqft |
Source: Public Record Report a problem | ||
| 9/2/2022 | Sold | $60,000$21/sqft |
Source: Public Record Report a problem | ||
Public tax history
| Year | Property taxes | Tax assessment |
|---|---|---|
| 2025 | $2,341 -7.3% | $153,875 +36.7% |
| 2024 | $2,527 +43.5% | $112,525 +43.8% |
| 2023 | $1,760 +799.2% | $78,275 +794.6% |
| 2022 | $196 | $8,750 |
Find assessor info on the county website
Neighborhood: 37341
Nearby homes
- $612,100-- bd-- ba2.8k sqft6017 Cashmere Ln, Harrison, TN 37341Off Market
- $549,0003 bd3 ba2.7k sqft5962 Cashmere Ln, Harrison, TN 37341For Sale
- $595,900-- bd-- ba2.8k sqft6033 Cashmere Ln, Harrison, TN 37341Off Market
- $525,0003 bd4 ba2.5k sqft5988 Cashmere Ln, Harrison, TN 37341Sold

- $499,9004 bd4 ba2.4k sqft6022 Cashmere Ln, Harrison, TN 37341Sold
- $518,0004 bd4 ba2.5k sqft5948 Cashmere Ln, Harrison, TN 37341Sold
- $598,900-- bd-- ba2.8k sqft5976 Cashmere Ln, Harrison, TN 37341Off Market
- $515,0003 bd3 ba2.5k sqft6044 Cashmere Ln, Harrison, TN 37341Sold
Nearby schools
GreatSchools rating
- 5/10Snow Hill Elementary SchoolGrades: PK-5Distance: 3.3 mi
- 7/10Hunter Middle SchoolGrades: 6-8Distance: 8 mi
- 3/10Central High SchoolGrades: 9-12Distance: 9.1 mi
Schools provided by the listing agent
- Elementary: Snow Hill Elementary
- Middle: Hunter Middle
- High: Central High School
Source: Greater Chattanooga Realtors. This data may not be complete. We recommend contacting the local school district to confirm school assignments for this home.
Get a cash offer in 3 minutes
Find out how much your home could sell for in as little as 3 minutes with a no-obligation cash offer.
Estimated market value
$655,400
Get a cash offer in 3 minutes
Find out how much your home could sell for in as little as 3 minutes with a no-obligation cash offer.
Estimated market value
$655,400
- Tennessee
- Hamilton County
- Harrison
- 37341
- 5987 Cashmere Ln
