Some homes are completely finished and leave you nothing to do. This one leaves a little room for you to have some fun:)
Located in an established Hixson neighborhood with quick access to Highway 27, shopping, restaurants, and just about everything you need, this three bedroom, two and a half bath home has the space, layout, and potential to become something really special.
The main level features a primary suite, comfortable living spaces, and a layout that already works well. Upstairs you'll find two additional large bedrooms plus a bonus flex space that may not technically be a bedroom, but could easily become an office, playroom, studio, reading nook, or hiding place when everyone in the house gets a little too loud.
Is the home perfectly updated? Nope. And that's part of the opportunity. New flooring, an updated kitchen and bathrooms, some fresh paint, and a little creativity could make a huge difference here.
Outside, the full covered front porch might be one of our favorite features, while the back deck, rebuilt within the last ten years, gives you even more room to enjoy the outdoors.
Then there's the basement. Along with the two car garage, you'll find tons of storage and additional space, including a room where finishing work has already begun. Workshop, gym, bonus room, hobby space? You've got options. Add in a large driveway with plenty of parking and an HVAC unit replaced within approximately the last five years, and there's a lot to work with.
If you're looking for a home you can put your own stamp on instead of paying for someone else's taste, this one deserves a look.
Contingent
$329,900
1416 Oldaker View Ln, Hixson, TN 37343
3beds
2,068sqft
Single Family Residence
Built in 1998
0.47 Acres Lot
$322,700 Zestimate®
$160/sqft
$-- HOA
What's special
Two additional large bedroomsBonus flex spaceTwo car garageFull covered front porchTons of storagePrimary suiteComfortable living spaces
- 2 days
- 770
- 83
Likely to sell faster than
Zillow last checked:
Listing updated:
Listed by:
Christian Beairsto 423-667-3263,
Porchlight Real Estate LLC 423-667-3263
Source: Greater Chattanooga Realtors,MLS#: 1544304
Facts & features
Interior
Bedrooms & bathrooms
- Bedrooms: 3
- Bathrooms: 3
- Full bathrooms: 2
- 1/2 bathrooms: 1
Bedroom
- Level: First
Bedroom
- Level: Second
Bedroom
- Level: Second
Bathroom
- Description: Bathroom Half
- Level: First
Bathroom
- Description: Full Bathroom
- Level: Second
Bathroom
- Description: Full Bathroom
- Level: Second
Library
- Level: First
Living room
- Level: First
Heating
- Central
Cooling
- Central Air, Electric
Appliances
- Included: Dishwasher, Free-Standing Electric Range, Refrigerator, Water Heater
- Laundry: Laundry Room
Features
- Ceiling Fan(s), Eat-in Kitchen, High Ceilings, His and Hers Closets, Pantry, Walk-In Closet(s), Tub/shower Combo, Whirlpool Tub
- Flooring: Carpet, Vinyl
- Basement: Full,Partially Finished
- Has fireplace: No
Interior area
- Total structure area: 2,068
- Total interior livable area: 2,068 sqft
- Finished area above ground: 2,068
Property
Parking
- Total spaces: 2
- Parking features: Basement, Concrete, Driveway, Garage Door Opener, Off Street
- Attached garage spaces: 2
Features
- Levels: Two,Tri-Level
- Stories: 2
- Patio & porch: Covered, Deck, Front Porch
- Exterior features: None
- Has view: Yes
- View description: Hills, Mountain(s)
Lot
- Size: 0.47 Acres
- Dimensions: 112.65 x 182.77
- Features: Gentle Sloping
Details
- Parcel number: 074l B 045.29
Construction
Type & style
- Home type: SingleFamily
- Architectural style: Contemporary
- Property subtype: Single Family Residence
Materials
- Block, Vinyl Siding
- Foundation: Block
- Roof: Asphalt,Shingle
Condition
- New construction: No
- Year built: 1998
Utilities & green energy
- Sewer: Septic Tank
- Water: Public
- Utilities for property: Electricity Connected, Water Connected
Community & HOA
Community
- Subdivision: Bay Run
HOA
- Has HOA: No
Location
- Region: Hixson
Financial & listing details
- Price per square foot: $160/sqft
- Tax assessed value: $325,900
- Annual tax amount: $1,243
- Date on market: 10/9/2026
- Listing terms: Cash,Conventional,FHA,VA Loan
Estimated market value
$322,700
$307,000 - $339,000
$2,103/mo
Price history
| Date | Event | Price |
|---|---|---|
| 10/11/2026 | Contingent | $329,900$160/sqft |
Source: Greater Chattanooga Realtors #1544304 Report a problem | ||
| 10/9/2026 | Listed for sale | $329,900+268.6%$160/sqft |
Source: Greater Chattanooga Realtors #1544304 Report a problem | ||
| 4/17/2015 | Sold | $89,500-16.4%$43/sqft |
Source: Public Record Report a problem | ||
| 10/21/2014 | Sold | $107,000+329.7%$52/sqft |
Source: Public Record Report a problem | ||
| 7/14/2014 | Sold | $24,900-83.3%$12/sqft |
Source: Public Record Report a problem | ||
| 4/2/2003 | Sold | $149,500+15.9%$72/sqft |
Source: Public Record Report a problem | ||
| 10/27/1999 | Sold | $129,000$62/sqft |
Source: Public Record Report a problem | ||
Public tax history
| Year | Property taxes | Tax assessment |
|---|---|---|
| 2025 | $1,244 +1.9% | $81,475 +50.4% |
| 2024 | $1,221 | $54,175 |
| 2023 | $1,221 | $54,175 |
| 2022 | $1,221 +0.7% | $54,175 |
| 2021 | $1,212 +0.6% | $54,175 +24.4% |
| 2020 | $1,204 | $43,550 |
| 2019 | $1,204 | $43,550 |
| 2018 | $1,204 -0.7% | $43,550 |
| 2017 | $1,213 +5.5% | $43,550 |
| 2016 | $1,150 | -- |
| 2015 | $1,150 | $41,250 |
| 2014 | $1,150 | -- |
| 2013 | -- | $41,250 -1% |
| 2012 | -- | $41,650 |
| 2011 | -- | $41,650 |
| 2010 | -- | $41,650 |
| 2009 | -- | $41,650 +12.5% |
| 2008 | -- | $37,025 |
| 2007 | -- | $37,025 |
| 2006 | -- | $37,025 |
| 2005 | -- | $37,025 +14.5% |
| 2004 | -- | $32,325 |
| 2003 | -- | $32,325 |
| 2002 | -- | $32,325 |
| 2001 | -- | $32,325 +16.4% |
| 2000 | -- | $27,775 |
Find assessor info on the county website
Monthly payment
Est. payment
Payment breakdown
Explore the cost of this home by adjusting the details. Changes won't be saved.Climate risks
Neighborhood: Middle Valley
Nearby schools
Schools provided by the listing agent
- Elementary: McConnell Elementary
- Middle: Loftis Middle
- High: Soddy-Daisy High
Source: Greater Chattanooga Realtors. This data may not be complete. We recommend contacting the local school district to confirm school assignments for this home.

Similar homes
- $324,7803 bd2 ba1.5k sqft8505 Hale Rd #0, Hixson, TN 37343For Sale
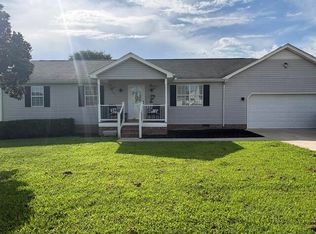 MLS ID #1543742, Pam R Duffy. Greater Chattanooga Realtors
 - $359,9003 bd3 ba2.1k sqft9038 Faith Hill Ln, Hixson, TN 37343For Sale
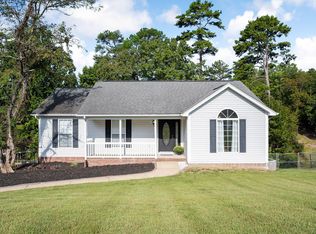 MLS ID #1543872, Lori Montieth. Greater Chattanooga Realtors
 - $349,9003 bd2 ba1.5k sqft8501 Bay Run Dr, Hixson, TN 37343For Sale
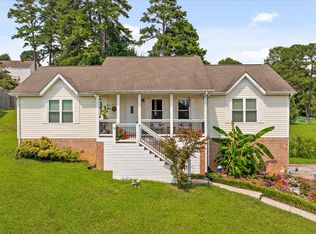 MLS ID #1539737, Karen M Rhodes. Greater Chattanooga Realtors
 - $348,0003 bd2 ba1.6k sqft8450 Bay Run Dr, Hixson, TN 37343For Sale
 MLS ID #1538815, Mac Hibbett. Greater Chattanooga Realtors
