Welcome to this charming spacious 3BR/3BA split-foyer home at 2101 Crown Court Lane, perfectly situated on a generous corner lot within the Chattanooga city limits. Built in 1972 as a ''Gold Medallion EPB'' home, this property was ahead of its time in energy efficiency and offers a solid foundation for your vision. The upstairs level features an inviting open-concept layout, seamlessly connecting the kitchen, dining, and living areas. This floor also hosts the primary bedroom with an en-suite primary bath, along with two additional guest bedrooms and a full guest bath. Downstairs, you will find a cozy family room complete with a wood-burning fireplace--perfect for cooler evenings. This level also includes a third full bathroom that conveniently houses the laundry facilities. Step outside to enjoy the large screened-in porch, which overlooks a beautiful, fenced-in backyard. The property is nicely landscaped and features a charming pergola with a swing, all shaded by mature trees. While this home is ready for your personal updates and modern touches, its prime location offers incredible convenience, placing you just minutes away from local shopping and dining. Bring your creativity and make this well-loved property your own.
For sale
Price cut: $29.1K (9/24)
$309,900
2101 Crown Court Ln, Chattanooga, TN 37421
3beds
2,298sqft
Single Family Residence
Built in 1972
0.43 Acres Lot
$305,500 Zestimate®
$135/sqft
$-- HOA
What's special
Wood-burning fireplaceNicely landscapedCozy family roomBeautiful fenced-in backyardInviting open-concept layoutShaded by mature treesLarge screened-in porch
- 71 days
- 897
- 102
Zillow last checked:
Listing updated:
Listed by:
Anneke Wilkey 423-580-7794,
Coldwell Banker Pryor Realty 423-775-4044
Source: Greater Chattanooga Realtors,MLS#: 1539734
Facts & features
Interior
Bedrooms & bathrooms
- Bedrooms: 3
- Bathrooms: 3
- Full bathrooms: 3
Heating
- Central
Cooling
- Central Air
Appliances
- Included: Dishwasher, Electric Range, Refrigerator
- Laundry: Lower Level, Laundry Room
Features
- Built-in Features, Open Floorplan, Primary Downstairs
- Flooring: Hardwood, Tile
- Basement: Partially Finished
- Has fireplace: No
Interior area
- Total structure area: 2,298
- Total interior livable area: 2,298 sqft
- Finished area above ground: 2,298
Property
Parking
- Total spaces: 2
- Parking features: Driveway, Garage
- Attached garage spaces: 2
Features
- Levels: Multi/Split
- Patio & porch: Covered, Screened
- Exterior features: Rain Gutters
- Pool features: None
Lot
- Size: 0.43 Acres
- Dimensions: 103.8 x 168
- Features: Cul-De-Sac, Corner Lot, Level
Details
- Additional structures: Pergola
- Parcel number: 159c A 016.05
- Special conditions: Standard
Construction
Type & style
- Home type: SingleFamily
- Property subtype: Single Family Residence
Materials
- Brick, Wood Siding
- Foundation: Block
- Roof: Shingle
Condition
- New construction: No
- Year built: 1972
Utilities & green energy
- Sewer: Public Sewer
- Water: Public
- Utilities for property: Electricity Connected, Water Connected
Community & HOA
Community
- Features: None
- Subdivision: Williamsburg Estates
HOA
- Has HOA: No
Location
- Region: Chattanooga
Financial & listing details
- Price per square foot: $135/sqft
- Tax assessed value: $369,800
- Annual tax amount: $3,185
- Date on market: 10/8/2026
- Listing terms: Cash,Conventional,FHA,VA Loan
- Road surface type: Paved
Estimated market value
$305,500
$290,000 - $321,000
$2,306/mo
Price history
| Date | Event | Price |
|---|---|---|
| 10/8/2026 | Listed for sale | $309,900$135/sqft |
Source: Greater Chattanooga Realtors #1539734 Report a problem | ||
| 10/7/2026 | Contingent | $309,900$135/sqft |
Source: Greater Chattanooga Realtors #1539734 Report a problem | ||
| 9/24/2026 | Price change | $309,900-8.6%$135/sqft |
Source: Greater Chattanooga Realtors #1539734 Report a problem | ||
| 8/18/2026 | Price change | $339,000-2.9%$148/sqft |
Source: Greater Chattanooga Realtors #1539734 Report a problem | ||
| 7/30/2026 | Listed for sale | $349,000$152/sqft |
Source:  RCAR #20263958 Report a problem RCAR #20263958 Report a problem | ||
Public tax history
| Year | Property taxes | Tax assessment |
|---|---|---|
| 2025 | $1,401 +17.6% | $92,450 +73.6% |
| 2024 | $1,191 | $53,250 |
| 2023 | $1,191 | $53,250 |
| 2022 | $1,191 | $53,250 |
| 2021 | $1,191 +7.1% | $53,250 +32.4% |
| 2020 | $1,112 | $40,225 |
| 2019 | $1,112 | $40,225 |
| 2018 | $1,112 -48.4% | $40,225 |
| 2017 | $2,155 +8.3% | $40,225 |
| 2016 | $1,990 | -- |
| 2015 | $1,990 | $36,950 |
| 2014 | $1,990 +2.4% | -- |
| 2013 | $1,943 | $36,950 -3.5% |
| 2012 | $1,943 | $38,300 |
| 2011 | $1,943 | $38,300 |
| 2010 | $1,943 +7.9% | $38,300 |
| 2009 | $1,802 | $38,300 +14% |
| 2008 | -- | $33,600 |
| 2007 | -- | $33,600 |
| 2006 | -- | $33,600 |
| 2005 | -- | $33,600 +18.5% |
| 2004 | -- | $28,350 |
| 2003 | -- | $28,350 |
| 2002 | -- | $28,350 |
| 2001 | -- | $28,350 +12.7% |
| 2000 | -- | $25,150 |
Find assessor info on the county website
Monthly payment
Est. payment
Payment breakdown
Explore the cost of this home by adjusting the details. Changes won't be saved.Climate risks
Neighborhood: 37421
Nearby schools
Schools provided by the listing agent
- Elementary: East Brainerd Elementary
- Middle: East Hamilton
- High: East Hamilton
Source: Greater Chattanooga Realtors. This data may not be complete. We recommend contacting the local school district to confirm school assignments for this home.
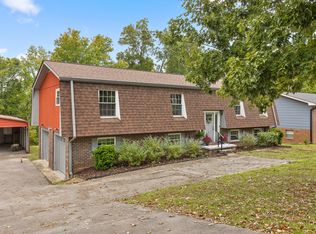
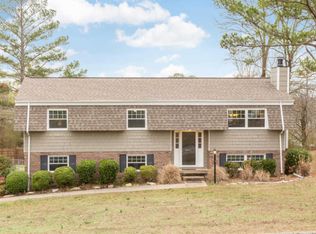
Similar homes
- $375,0004 bd3 ba2.3k sqft2407 Cedar Creek Dr, Chattanooga, TN 37421For Sale
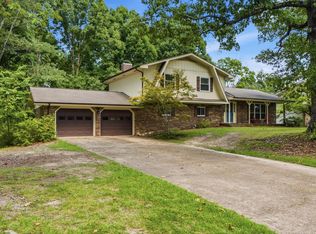 MLS ID #1540669, Jennifer Jones. Greater Chattanooga Realtors
 - $335,0003 bd2 ba1.6k sqft1505 Kippy Dr, Chattanooga, TN 37421For Sale
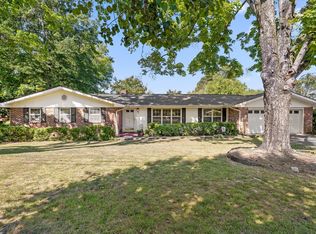 MLS ID #1542775, Diane Patty. Greater Chattanooga Realtors
 - $309,9003 bd2 ba1.4k sqft259 Prosperity Ln, Chattanooga, TN 37421For Sale
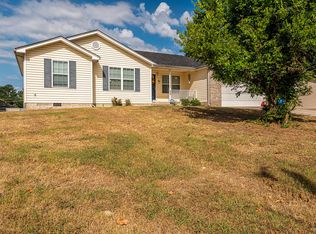 MLS ID #1542471, Doris T Townsend. Greater Chattanooga Realtors
 - $379,0004 bd3 ba2.9k sqft2218 Morris Hill Rd, Chattanooga, TN 37421For Sale
 MLS ID #1535297, Debbie J Radford. Greater Chattanooga Realtors
