Wonderful 3 bedroom and 3 full bath home sitting on an oversized lot. Located in the fast growing East Brainerd Community and zoned for East Hamilton Middle and High, this home has so much to offer, including an open floor plan and great storage. Vaulted ceilings in the living room and tons of natural light flowing in from all the windows. Kitchen has wonderful cabinet space for storage and eat in area. There is a separate dining room for larger meals. Primary bedroom has pan ceiling and primary bathroom has double bowl vanity, separate shower and jetted tube, along with a walk-in closet. Both guest bedrooms are a great size and share a hallway bathroom. The basement level of the home is basically an apartment to itself, with a bedroom, living room (media room), full bathroom and laundry room. Check out the oversized backyard and back deck that is perfect for entertaining guests and family. Conveniently located only minutes to Chattanooga's largest shopping mall, Interstate 75, the Volkswagen Plant and many restaurants . Call today to schedule your own private viewing of this wonderful home!
For sale
Price cut: $5.1K (8/14)
$369,900
7936 Hamilton Mill Dr, Chattanooga, TN 37421
4beds
2,180sqft
Single Family Residence
Built in 1995
0.29 Acres Lot
$365,000 Zestimate®
$170/sqft
$11/mo HOA
What's special
Oversized backyardOpen floor planOversized lot
- 127 days
- 825
- 74
Zillow last checked:
Listing updated:
Listed by:
Ryan K King 423-595-7958,
Keller Williams Realty 423-664-1600
Source: Greater Chattanooga Realtors,MLS#: 1534901
Facts & features
Interior
Bedrooms & bathrooms
- Bedrooms: 4
- Bathrooms: 3
- Full bathrooms: 3
Primary bedroom
- Description: 2nd Master
- Level: First
Bedroom
- Level: First
Bedroom
- Description: Full Bathroom
- Level: First
Bedroom
- Description: Full Bathroom
- Level: Basement
Primary bathroom
- Level: First
Bathroom
- Level: First
Bathroom
- Description: Full Bathroom
- Level: Basement
Dining room
- Level: First
Family room
- Level: First
Kitchen
- Level: First
Laundry
- Description: Laundry/Utility
- Level: Basement
Media room
- Description: Foyer: Level: Basement
- Level: Basement
Heating
- Central, Natural Gas
Cooling
- Central Air, Electric
Appliances
- Included: Dishwasher, Electric Oven, Electric Range, Microwave, Refrigerator
- Laundry: In Basement, Laundry Room
Features
- Cathedral Ceiling(s), Ceiling Fan(s), Entrance Foyer, Eat-in Kitchen, In-Law Floorplan, Open Floorplan, Tray Ceiling(s), Walk-In Closet(s), Separate Dining Room, Split Bedrooms
- Flooring: Carpet, Laminate, Tile
- Windows: Insulated Windows, Window Treatments
- Basement: Finished,Full
- Number of fireplaces: 1
- Fireplace features: Gas Log
Interior area
- Total structure area: 2,180
- Total interior livable area: 2,180 sqft
- Finished area above ground: 2,180
Property
Parking
- Total spaces: 2
- Parking features: Basement, Garage, Garage Door Opener, Garage Faces Front
- Attached garage spaces: 2
Features
- Levels: Two
- Patio & porch: Deck, Patio
- Exterior features: Private Yard
Lot
- Size: 0.29 Acres
- Dimensions: 38.57 x 127.21 IRR
- Features: Gentle Sloping, Irregular Lot, Level
Details
- Parcel number: 149n B 030
Construction
Type & style
- Home type: SingleFamily
- Architectural style: Split Level
- Property subtype: Single Family Residence
Materials
- Brick, Vinyl Siding
- Foundation: Block
- Roof: Shingle
Condition
- New construction: No
- Year built: 1995
Utilities & green energy
- Sewer: Public Sewer
- Water: Public
- Utilities for property: Cable Connected, Electricity Connected, Natural Gas Connected, Sewer Connected, Water Connected
Community & HOA
Community
- Features: Other, Playground
- Security: Smoke Detector(s), Security System
- Subdivision: Hamilton Mill
HOA
- Has HOA: Yes
- HOA fee: $11 monthly
Location
- Region: Chattanooga
Financial & listing details
- Price per square foot: $170/sqft
- Tax assessed value: $354,400
- Annual tax amount: $3,052
- Date on market: 5/17/2026
- Listing terms: Cash,Conventional,FHA,VA Loan
Estimated market value
$365,000
$347,000 - $383,000
$2,375/mo
Price history
| Date | Event | Price |
|---|---|---|
| 8/14/2026 | Price change | $369,900-1.4%$170/sqft |
Source: Greater Chattanooga Realtors #1534901 Report a problem | ||
| 5/17/2026 | Listed for sale | $375,000+176.8%$172/sqft |
Source: Greater Chattanooga Realtors #1534901 Report a problem | ||
| 6/17/1999 | Sold | $135,500+652.8%$62/sqft |
Source: Public Record Report a problem | ||
| 9/26/1996 | Sold | $18,000$8/sqft |
Source: Public Record Report a problem | ||
Public tax history
| Year | Property taxes | Tax assessment |
|---|---|---|
| 2025 | $1,343 +3.8% | $88,600 +53.3% |
| 2024 | $1,293 | $57,800 |
| 2023 | $1,293 | $57,800 |
| 2022 | $1,293 | $57,800 |
| 2021 | $1,293 -0.3% | $57,800 +23.2% |
| 2020 | $1,297 | $46,900 |
| 2019 | $1,297 | $46,900 |
| 2018 | $1,297 -47.9% | $46,900 |
| 2017 | $2,491 +8.1% | $46,900 |
| 2016 | $2,305 | -- |
| 2015 | $2,305 | $43,150 |
| 2014 | $2,305 +1.2% | -- |
| 2013 | $2,278 | $43,150 -3.9% |
| 2012 | $2,278 | $44,900 |
| 2011 | $2,278 | $44,900 |
| 2010 | $2,278 +7.9% | $44,900 |
| 2009 | $2,112 | $44,900 +14.6% |
| 2008 | -- | $39,175 |
| 2007 | -- | $39,175 |
| 2006 | -- | $39,175 |
| 2005 | -- | $39,175 +9.4% |
| 2004 | -- | $35,800 |
| 2003 | -- | $35,800 |
| 2002 | -- | $35,800 |
| 2001 | -- | $35,800 +26.8% |
| 2000 | -- | $28,225 |
Find assessor info on the county website
Monthly payment
Est. payment
Payment breakdown
Explore the cost of this home by adjusting the details. Changes won't be saved.Climate risks
Neighborhood: 37421
Nearby schools
Schools provided by the listing agent
- Elementary: East Brainerd Elementary
- Middle: East Hamilton
- High: East Hamilton
Source: Greater Chattanooga Realtors. This data may not be complete. We recommend contacting the local school district to confirm school assignments for this home.
- $340,8003 bd2 ba1.5k sqft7934 Hamilton Mill Dr, Chattanooga, TN 37421Off Market

- $368,300-- bd3 ba1.9k sqft7938 Hamilton Mill Dr, Chattanooga, TN 37421Off Market
- $356,3003 bd2 ba1.7k sqft8122 Hamilton Mill Dr, Chattanooga, TN 37421Off Market
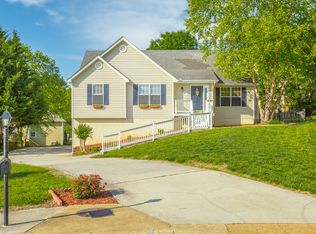
- $445,0004 bd3 ba2.8k sqft8117 Hamilton Mill Dr, Chattanooga, TN 37421Off Market
Similar homes
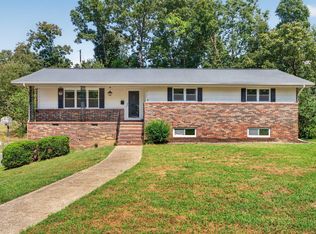
- $399,9004 bd3 ba2.2k sqft8168 Pinecrest Dr, Chattanooga, TN 37421For Sale
 MLS ID #1542870, Cassie King. Greater Chattanooga Realtors
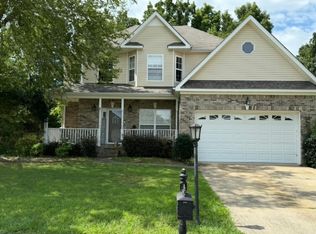
 - $360,0004 bd3 ba2.8k sqft2103 King Court Ln, Chattanooga, TN 37421For Sale
 MLS ID #1542832, Jay Robinson. Greater Chattanooga Realtors
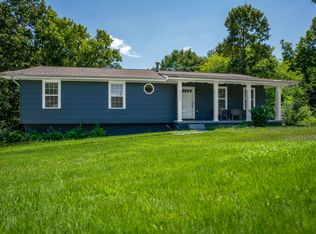
 - $359,9004 bd3 ba2.1k sqft2032 Paris Metz Rd, Chattanooga, TN 37421For Sale
 MLS ID #1540097, Sei-Ondra Williams. Greater Chattanooga Realtors
 - $375,0004 bd3 ba2.1k sqft2232 Haven Crest Dr, Chattanooga, TN 37421For Sale
 MLS ID #1534355, Chip Ellis. Greater Chattanooga Realtors
