Welcome to 7708 Asherton Lane! Nestled on a quiet street in the desirable Ashwood Subdivision. This gorgeous two-story home is situated on a level lot, with excellent curb appeal and a fenced backyard. MOVE-IN READY!
Walk into a light-filled, open flow featuring new flooring throughout the main level. The spacious living room provides ample space for a growing family. Accessible to the kitchen featuring granite countertops, stainless appliances, and plenty of cabinetry for storage. REFRIGERATOR INCLUDED.
The main level includes a separate dining room, breakfast nook, cozy family room with a gas fireplace, and half bath. Step outside to your private fenced backyard retreat, featuring a screened back porch, ideal for morning coffee, evening relaxation, or watching Gameday!
Hosting is made easy with the spacious grilling deck, off the screened porch.
All three bedrooms are located on the second floor, finished with carpet throughout, as well as two full bathrooms. The master suite features a tray ceiling, walk-in closet, and oversized bathroom with jacuzzi tub and separate shower.
Need a place to store you bicycles? The spacious two-car garage offering plenty of room for vehicles and extra storage.
Ashwood Subdivision is located in the East Brainerd Community, only minutes restaurants, shopping, medical and schools. LESS THAN 30 minutes from Downtown Chattanooga.
For sale
$399,900
7708 Asherton Ln, Chattanooga, TN 37421
3beds
2,118sqft
Single Family Residence
Built in 1989
0.25 Acres Lot
$387,900 Zestimate®
$189/sqft
$29/mo HOA
What's special
Walk-in closetFenced backyardPrivate fenced backyard retreatExcellent curb appealSeparate dining roomBreakfast nookLight-filled open flow
- 21 hours
- 359
- 65
Zillow last checked:
Listing updated:
Listed by:
Justin Tate 423-827-4915,
Real Estate Partners Chattanooga LLC 423-265-0088
Source: Greater Chattanooga Realtors,MLS#: 1544612
Facts & features
Interior
Bedrooms & bathrooms
- Bedrooms: 3
- Bathrooms: 3
- Full bathrooms: 2
- 1/2 bathrooms: 1
Primary bedroom
- Description: Full Bathroom
- Level: Second
Bedroom
- Level: Second
Bedroom
- Level: Second
Primary bathroom
- Description: Full Bathroom
- Level: Second
Bathroom
- Level: Second
Other
- Description: Bathroom Half
- Level: First
Dining room
- Level: First
Family room
- Level: First
Kitchen
- Level: First
Laundry
- Level: Second
Living room
- Level: First
Heating
- Central, Natural Gas
Cooling
- Central Air, Electric
Appliances
- Included: Disposal, Dishwasher, Free-Standing Electric Range, Gas Water Heater, Microwave, Refrigerator, Stainless Steel Appliance(s)
- Laundry: Laundry Room
Features
- Cathedral Ceiling(s), Ceiling Fan(s), Double Vanity, Granite Counters, Open Floorplan, Pantry, Walk-In Closet(s), Separate Shower, Breakfast Room, Separate Dining Room
- Flooring: Carpet, Hardwood, Tile
- Windows: Insulated Windows
- Basement: Crawl Space
- Number of fireplaces: 1
- Fireplace features: Family Room, Gas Starter
Interior area
- Total structure area: 2,118
- Total interior livable area: 2,118 sqft
- Finished area above ground: 2,118
Property
Parking
- Total spaces: 2
- Parking features: Concrete, Driveway, Garage, Garage Faces Side, Kitchen Level
- Attached garage spaces: 2
Features
- Levels: Two
- Stories: 2
- Patio & porch: Deck, Patio, Porch, Porch - Screened, Porch - Covered
- Exterior features: Private Yard, Rain Gutters
- Fencing: Back Yard,Wood
Lot
- Size: 0.25 Acres
- Dimensions: 85 x 125
- Features: Few Trees, Level
Details
- Parcel number: 149g A 003.12
- Special conditions: Standard
Construction
Type & style
- Home type: SingleFamily
- Property subtype: Single Family Residence
Materials
- Brick, Stucco, Shingle Siding
- Foundation: Block
- Roof: Shingle
Condition
- New construction: No
- Year built: 1989
Utilities & green energy
- Sewer: Public Sewer
- Water: Public
- Utilities for property: Electricity Connected, Natural Gas Connected, Sewer Connected, Underground Utilities, Water Connected
Community & HOA
Community
- Features: Sidewalks
- Security: Smoke Detector(s)
- Subdivision: Ashwood
HOA
- Has HOA: Yes
- HOA fee: $350 annually
Location
- Region: Chattanooga
Financial & listing details
- Price per square foot: $189/sqft
- Tax assessed value: $366,300
- Annual tax amount: $3,155
- Date on market: 10/14/2026
- Listing terms: Cash,Conventional,FHA,VA Loan
- Road surface type: Asphalt
Estimated market value
$387,900
$369,000 - $407,000
$2,233/mo
Price history
| Date | Event | Price |
|---|---|---|
| 10/14/2026 | Listed for sale | $399,900+73.9%$189/sqft |
Source: Greater Chattanooga Realtors #1544612 Report a problem | ||
| 6/4/2022 | Listing removed | -- |
Source: Zillow Rental Manager Report a problem | ||
| 5/29/2022 | Listed for rent | $2,250+4.7%$1/sqft |
Source: Zillow Rental Manager Report a problem | ||
| 5/2/2021 | Listing removed | -- |
Source: Zillow Rental Manager Report a problem | ||
| 4/25/2021 | Listed for rent | $2,150$1/sqft |
Source: Zillow Rental Manager Report a problem | ||
| 4/19/2018 | Sold | $230,000+4.5%$109/sqft |
Source: Greater Chattanooga Realtors #1277369 Report a problem | ||
| 3/4/2018 | Pending sale | $220,000$104/sqft |
Source: Chattanooga - Downtown #1277369 Report a problem | ||
| 2/28/2018 | Listed for sale | $220,000+0%$104/sqft |
Source: Keller Williams Realty #1277369 Report a problem | ||
| 3/14/2009 | Listing removed | $219,900$104/sqft |
Source: Point2 #1107330 Report a problem | ||
| 1/13/2009 | Listed for sale | $219,900-3.6%$104/sqft |
Source: Point2 #1107330 Report a problem | ||
| 8/24/2008 | Listing removed | $228,000$108/sqft |
Source: Point2 #1107330 Report a problem | ||
| 8/6/2008 | Listed for sale | $228,000+18.3%$108/sqft |
Source: Point2 #1107330 Report a problem | ||
| 9/3/2003 | Sold | $192,700$91/sqft |
Source: Public Record Report a problem | ||
Public tax history
| Year | Property taxes | Tax assessment |
|---|---|---|
| 2025 | $1,388 +10.4% | $91,575 +62.9% |
| 2024 | $1,257 | $56,200 |
| 2023 | $1,257 | $56,200 |
| 2022 | $1,257 | $56,200 |
| 2021 | $1,257 -13.3% | $56,200 +7.2% |
| 2020 | $1,450 | $52,425 |
| 2019 | $1,450 | $52,425 |
| 2018 | $1,450 -47.7% | $52,425 |
| 2017 | $2,770 +2.1% | $52,425 |
| 2016 | $2,712 | -- |
| 2015 | $2,712 | $51,175 |
| 2014 | $2,712 +6.2% | -- |
| 2013 | $2,554 | $51,175 +1.7% |
| 2012 | $2,554 | $50,325 |
| 2011 | $2,554 | $50,325 |
| 2010 | $2,554 +7.9% | $50,325 |
| 2009 | $2,367 | $50,325 +4.5% |
| 2008 | -- | $48,150 |
| 2007 | -- | $48,150 |
| 2006 | -- | $48,150 |
| 2005 | -- | $48,150 +18.1% |
| 2004 | -- | $40,775 |
| 2003 | -- | $40,775 |
| 2002 | -- | $40,775 |
| 2001 | -- | $40,775 -5.3% |
| 2000 | -- | $43,075 |
Find assessor info on the county website
Monthly payment
Est. payment
Payment breakdown
Explore the cost of this home by adjusting the details. Changes won't be saved.Climate risks
Neighborhood: Ashwood
Nearby schools
Schools provided by the listing agent
- Elementary: Bess T. Shepherd Elementary
- Middle: Ooltewah Middle
- High: Ooltewah
Source: Greater Chattanooga Realtors. This data may not be complete. We recommend contacting the local school district to confirm school assignments for this home.

Similar homes
- $439,5003 bd3 ba2.2k sqft7801 Laurelton Dr, Chattanooga, TN 37421For Sale
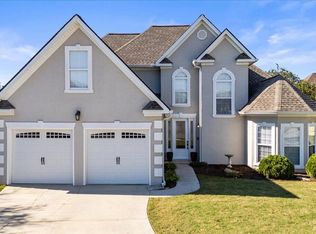 MLS ID #1544563, Cate Goins. Greater Chattanooga Realtors
 - $400,0003 bd3 ba2k sqft3915 Brock Rd, Chattanooga, TN 37421For Sale
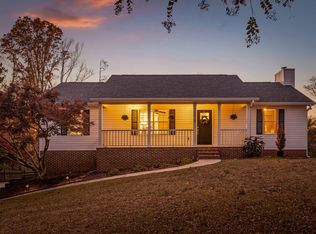 MLS ID #1538969, Evan Barron. Greater Chattanooga Realtors
 - $399,0004 bd3 ba2.4k sqft8302 Grinder Creek Pl, Chattanooga, TN 37421For Sale
 MLS ID #1538354, Ansley Neel. Greater Chattanooga Realtors
 - $355,0003 bd3 ba1.9k sqft2418 Charleston Sq, Chattanooga, TN 37421For Sale
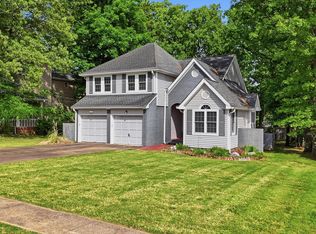 MLS ID #1534274, Carol Craig. Greater Chattanooga Realtors
