Location, location, location!
7801 Laurelton Drives best feature is that it is located in a great 1 street neighborhood, on a cul-de-sac, in the heart of East Brainerd & is only 5 minutes to the 100s of shops and restaurants that Hamilton Place has to offer. Not to mention you have convenient interstate access from Bonny Oaks too.
Your main level features a spacious living room with high ceilings, kitchen with updated countertops, an eat-in kitchen, a separate dining room, and the primary suite that features an oversized sitting area, and lots of storage and closet space.
Upstairs you have 2 bedrooms that are attached by a jack and jill bathroom. Both offer good closet space. And then you also have a spacious bonus room. Upstairs has a large storage closet and there is also attic storage at the top of the stairs.
This well-maintained 3 bedroom, 2.5 bath home is move in ready. The owners not only took excellent care of the home while living there, but they did a great job getting it ready for the next owner.
That pride of ownership shines just as brightly outside. The outstanding curb appeal greets you the moment you turn onto Laurelton Drive. No detail was missed in maintaining this property, including a spacious storage shed in the backyard that stays with the home!
For sale
Price cut: $10K (11/5)
$429,500
7801 Laurelton Dr, Chattanooga, TN 37421
3beds
2,261sqft
Single Family Residence
Built in 2003
1,306 Square Feet Lot
$421,900 Zestimate®
$190/sqft
$-- HOA
What's special
- 35 days
- 638
- 43
Zillow last checked:
Listing updated:
Listed by:
Cate Goins 423-902-5460,
Keller Williams Realty 423-664-1600
Source: Greater Chattanooga Realtors,MLS#: 1544563
Facts & features
Interior
Bedrooms & bathrooms
- Bedrooms: 3
- Bathrooms: 3
- Full bathrooms: 2
- 1/2 bathrooms: 1
Primary bedroom
- Level: First
Bedroom
- Level: Second
Bedroom
- Level: Second
Bathroom
- Description: Full Bathroom
- Level: Second
Bathroom
- Description: Full Bathroom
- Level: Second
Bathroom
- Description: Bathroom Half
- Level: First
Dining room
- Level: First
Laundry
- Level: First
Living room
- Level: First
Heating
- Natural Gas
Cooling
- Central Air, Electric
Appliances
- Included: Dishwasher, Free-Standing Electric Range, Microwave
- Laundry: Electric Dryer Hookup, Gas Dryer Hookup, Washer Hookup
Features
- Cathedral Ceiling(s), Ceiling Fan(s), High Ceilings, Primary Downstairs, Walk-In Closet(s), Separate Shower, Tub/shower Combo, Breakfast Nook, Separate Dining Room, Whirlpool Tub
- Flooring: Hardwood, Luxury Vinyl
- Has basement: No
- Number of fireplaces: 1
- Fireplace features: Gas Log, Living Room
Interior area
- Total structure area: 2,261
- Total interior livable area: 2,261 sqft
- Finished area above ground: 2,261
Property
Parking
- Total spaces: 2
- Parking features: Garage Door Opener
- Attached garage spaces: 2
Features
- Levels: Two
- Patio & porch: Porch, Porch - Screened
- Exterior features: Storage
Lot
- Size: 1,306 Square Feet
- Dimensions: 35.76 x 41.33
- Features: Cul-De-Sac, Level
Details
- Parcel number: 149b D 016
- Special conditions: Standard
Construction
Type & style
- Home type: SingleFamily
- Property subtype: Single Family Residence
Materials
- HardiPlank Type, Synthetic Stucco
- Foundation: Slab
- Roof: Shingle
Condition
- New construction: No
- Year built: 2003
Utilities & green energy
- Sewer: Public Sewer
- Water: Public
- Utilities for property: Cable Available, Electricity Available, Natural Gas Connected
Community & HOA
Community
- Features: None
- Subdivision: Laurelton
HOA
- Has HOA: No
Location
- Region: Chattanooga
Financial & listing details
- Price per square foot: $190/sqft
- Tax assessed value: $360,800
- Annual tax amount: $3,108
- Date on market: 10/14/2026
- Listing terms: Cash,Conventional,FHA,VA Loan
Estimated market value
$421,900
$401,000 - $443,000
$2,361/mo
Price history
| Date | Event | Price |
|---|---|---|
| 11/5/2026 | Price change | $429,500-2.3%$190/sqft |
Source: Greater Chattanooga Realtors #1544563 Report a problem | ||
| 10/14/2026 | Listed for sale | $439,500+131.3%$194/sqft |
Source: Greater Chattanooga Realtors #1544563 Report a problem | ||
| 3/7/2012 | Sold | $190,000-2.5%$84/sqft |
Source: Greater Chattanooga Realtors #1173273 Report a problem | ||
| 1/27/2012 | Price change | $194,900-4.5%$86/sqft |
Source: Homepath #1173273 Report a problem | ||
| 1/1/2012 | Listed for sale | -- |
Source: Homepath Report a problem | ||
| 11/28/2011 | Sold | $204,037-10.9%$90/sqft |
Source: Public Record Report a problem | ||
| 11/24/2011 | Listed for sale | -- |
Source: foreclosure.com Report a problem | ||
| 10/15/2008 | Listing removed | $229,000$101/sqft |
Source: Prudential Real Estate #142192 Report a problem | ||
| 6/5/2008 | Price change | $229,000-4.2%$101/sqft |
Source: Prudential Real Estate #142192 Report a problem | ||
| 4/23/2008 | Listed for sale | $239,000+13.3%$106/sqft |
Source: Visual Tour #608049 Report a problem | ||
| 7/8/2005 | Sold | $211,000+9.2%$93/sqft |
Source: Public Record Report a problem | ||
| 2/8/2005 | Sold | $193,143-6%$85/sqft |
Source: Public Record Report a problem | ||
| 2/2/2004 | Sold | $205,485$91/sqft |
Source: Public Record Report a problem | ||
Public tax history
| Year | Property taxes | Tax assessment |
|---|---|---|
| 2025 | $1,367 -6.5% | $90,200 +38.1% |
| 2024 | $1,462 | $65,325 |
| 2023 | $1,462 | $65,325 |
| 2022 | $1,462 | $65,325 |
| 2021 | $1,462 +28.4% | $65,325 +23.7% |
| 2020 | $1,139 -22.1% | $52,825 |
| 2019 | $1,461 | $52,825 |
| 2018 | $1,461 -47.6% | $52,825 |
| 2017 | $2,790 +2.4% | $52,825 |
| 2016 | $2,725 | -- |
| 2015 | $2,725 | $51,425 |
| 2014 | $2,725 -3.6% | -- |
| 2013 | $2,828 | $51,425 -7.7% |
| 2012 | $2,828 | $55,725 |
| 2011 | $2,828 | $55,725 |
| 2010 | $2,828 +7.9% | $55,725 |
| 2009 | $2,621 | $55,725 +11.1% |
| 2008 | -- | $50,150 |
| 2007 | -- | $50,150 |
| 2006 | -- | $50,150 |
| 2005 | -- | $50,150 +22.6% |
| 2004 | -- | $40,900 |
Find assessor info on the county website
Monthly payment
Est. payment
Payment breakdown
Explore the cost of this home by adjusting the details. Changes won't be saved.Climate risks
Neighborhood: Ashwood
Nearby schools
Schools provided by the listing agent
- Elementary: Bess T. Shepherd Elementary
- Middle: Ooltewah Middle
- High: Ooltewah
Source: Greater Chattanooga Realtors. This data may not be complete. We recommend contacting the local school district to confirm school assignments for this home.
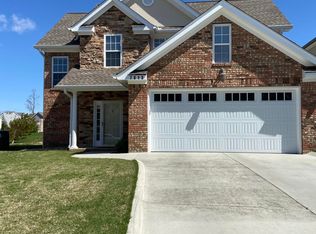
- $386,2004 bd3 ba1.9k sqft7805 Laurelton Dr, Chattanooga, TN 37421Off Market
- $514,500-- bd3 ba2.8k sqft2404 Laurelton Creek Ln, Chattanooga, TN 37421Off Market
- $---- bd-- ba-- sqft2404 Laurelton Creek Ln, Chattanooga, TN 37421Off Market
- $348,7003 bd3 ba1.6k sqft7813 Laurelton Dr, Chattanooga, TN 37421Off Market
Similar homes
- $389,9003 bd3 ba2.1k sqft7708 Asherton Ln, Chattanooga, TN 37421For Sale
 MLS ID #1544612, Justin Tate. Greater Chattanooga Realtors
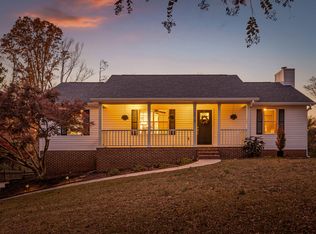
- $395,0003 bd3 ba2k sqft3915 Brock Rd, Chattanooga, TN 37421For Sale
 MLS ID #1538969, Evan Barron. Greater Chattanooga Realtors
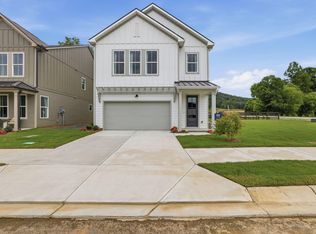
- $419,8003 bd3 ba1.9k sqft7714 Mistflower Cir, Chattanooga, TN 37421New Construction
 MLS ID #1546368, Matthew LaBarbera. Greater Chattanooga Realtors
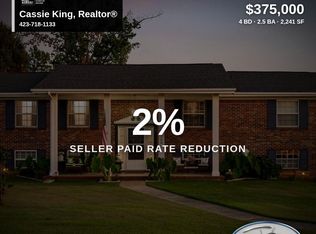
- $375,0004 bd3 ba2.2k sqft8168 Pinecrest Dr, Chattanooga, TN 37421For Sale
 MLS ID #1542870, Cassie King. Greater Chattanooga Realtors
