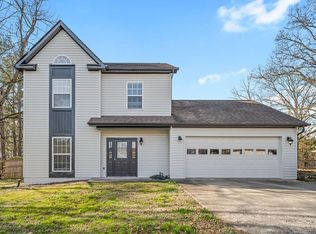
Discover stylish, thoughtfully designed living in the Marigold, offering 1,505 square feet, three bedrooms, and two-and-a-half baths. The inviting main level features an open layout connecting the family room, dining area, and kitchen--ideal for entertaining or enjoying everyday moments. Soft-close cabinetry, quartz countertops, and a kitchen island bring style and function to the heart of the home, while upgraded trim throughout adds a polished finishing touch. A convenient powder bath, mudroom, and attached two-car garage complete the main level. Upstairs, unwind in the primary suite with its private bathroom and walk-in closet. Two additional bedrooms, a shared full bath, and a versatile flex space provide room for a home office, reading nook, or play area. With inviting gathering spaces and thoughtful details throughout, the Marigold makes every square foot count. Estimated completion date of March 2027
Discover Wildflower, a community that blends small-town charm with modern convenience in the heart of East Brainerd. Perfectly positioned across from East Brainerd Elementary School and surrounded by local dining, shopping, and recreation, Wildflower offers a lifestyle that fosters connection, comfort, and convenience.
Residents enjoy access to resort-style amenities, including a clubhouse and pool, firepit with cozy seating, pickleball courts, walking paths, and a nearby playground--all thoughtfully designed to live In the Heart of Now.
New construction
$399,800
2015 Bergamot Xing, Chattanooga, TN 37421
3beds
1,505sqft
Single Family Residence
Built in 2025
3,484 Square Feet Lot
$-- Zestimate®
$266/sqft
$83/mo HOA
What's special
Inviting main levelNearby playgroundWalking pathsAttached two-car garagePickleball courtsKitchen islandSoft-close cabinetry
- 4 days
- 195
- 6
Zillow last checked:
Listing updated:
Listed by:
Matthew LaBarbera 423-244-5370,
EAH Brokerage, LP 423-847-2426
Source: Greater Chattanooga Realtors,MLS#: 1546320
Facts & features
Interior
Bedrooms & bathrooms
- Bedrooms: 3
- Bathrooms: 3
- Full bathrooms: 2
- 1/2 bathrooms: 1
Primary bedroom
- Level: Second
- Area: 169
- Dimensions: 13 x 13
Bedroom
- Level: Second
- Area: 110
- Dimensions: 11 x 10
Bedroom
- Level: Second
- Area: 120
- Dimensions: 12 x 10
Primary bathroom
- Level: Second
Bathroom
- Level: Second
Other
- Level: First
Family room
- Level: First
- Area: 272
- Dimensions: 17 x 16
Kitchen
- Level: First
Laundry
- Level: Second
Loft
- Level: Second
- Area: 90
- Dimensions: 9 x 10
Heating
- Central, Electric
Cooling
- Central Air
Appliances
- Included: Disposal, Dishwasher, Electric Range, Electric Water Heater, Microwave, Plumbed For Ice Maker
- Laundry: Electric Dryer Hookup, Washer Hookup
Features
- Pantry, Walk-In Closet(s)
- Flooring: Carpet, Luxury Vinyl
- Has basement: No
- Number of fireplaces: 1
- Fireplace features: Electric, Family Room
Interior area
- Total structure area: 1,505
- Total interior livable area: 1,505 sqft
- Finished area above ground: 1,505
Property
Parking
- Total spaces: 2
- Parking features: Driveway, Garage
- Attached garage spaces: 2
Features
- Levels: Two
- Stories: 2
- Patio & porch: Front Porch
- Exterior features: Rain Gutters
Lot
- Size: 3,484 Square Feet
- Dimensions: 90 x 39
Details
- Parcel number: Lot 99
Construction
Type & style
- Home type: SingleFamily
- Architectural style: Contemporary
- Property subtype: Single Family Residence
Materials
- HardiPlank Type
- Foundation: Slab
Condition
- New construction: Yes
- Year built: 2025
Details
- Builder name: EMPIRE Homes
Utilities & green energy
- Sewer: Public Sewer
- Water: Public
- Utilities for property: Natural Gas Connected, Underground Utilities, Water Connected
Community & HOA
Community
- Features: Clubhouse, Pool, Pickleball
- Subdivision: Wildflower
HOA
- Has HOA: Yes
- HOA fee: $1,000 annually
Location
- Region: Chattanooga
Financial & listing details
- Price per square foot: $266/sqft
- Date on market: 11/13/2026
- Listing terms: Cash,Conventional,FHA,VA Loan
Estimated market value
Not available
Estimated sales range
Not available
Not available
Price history
| Date | Event | Price |
|---|---|---|
| 11/13/2026 | Listed for sale | $399,800$266/sqft |
Source: Greater Chattanooga Realtors #1546320 Report a problem | ||
Public tax history
Tax history is unavailable.
Monthly payment
Est. payment
Payment breakdown
Explore the cost of this home by adjusting the details. Changes won't be saved.Climate risks
Neighborhood: 37421
Nearby schools
Schools provided by the listing agent
- Elementary: East Brainerd Elementary
- Middle: Ooltewah Middle
- High: Ooltewah
Source: Greater Chattanooga Realtors. This data may not be complete. We recommend contacting the local school district to confirm school assignments for this home.
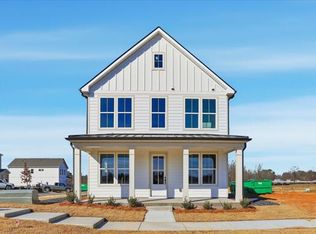
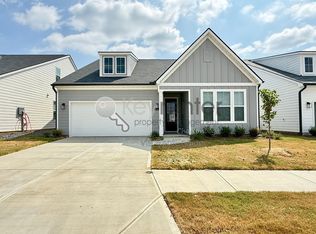
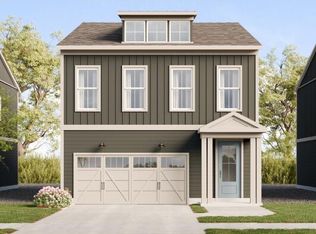
Similar homes
- $419,8003 bd3 ba1.9k sqft7714 Mistflower Cir, Chattanooga, TN 37421New Construction
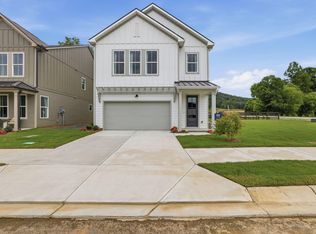 MLS ID #1546368, Matthew LaBarbera. Greater Chattanooga Realtors
- $--3 bd3 ba1.8k sqft1841 Oakvale Dr, Chattanooga, TN 37421AuctionXome
- $420,0004 bd2 ba1.9k sqft1897 Lela Ln, Chattanooga, TN 37421For Sale
 MLS ID #1546193, Deborah Biancofiore. Greater Chattanooga Realtors
- $335,0003 bd2 ba1.4k sqft7506 Hewitt Ln, Chattanooga, TN 37421For Sale
 MLS ID #1546176, Thuc Cao. Greater Chattanooga Realtors
