Welcome to 316 Shadow Pkwy, nestled in the highly sought-after Mountain Shadows community. This totally updated one-level home offers 3 beds, 2 baths, and 2,224 square feet of thoughtfully designed living space, combining modern finishes with everyday comfort. Inside, you'll find a completely renovated interior that's move-in ready, featuring spacious living areas, an updated kitchen, and beautiful tile bathrooms. The functional one-level layout is perfect for families, downsizers, or anyone looking for easy living without sacrificing space. Step outside onto the back deck, an ideal spot to enjoy your morning coffee, entertain guests, or unwind while overlooking the spacious backyard. Need even more space? The basement includes an additional 400-square-foot room with HVAC already installed, offering endless possibilities. Finish it as a bonus room, media room, home gym, man cave, workshop, or hobby space--the choice is yours. A short walk to the large community pool, tennis and basketball courts, and playground. Zoned for top rated school's Westview and East Hamilton and county only taxes. With its prime Mountain Shadows location, turnkey updates, and room to grow, this is a rare opportunity to own a home in one of Chattanooga's premier neighborhoods. Schedule your showing today! Owner/agent
For sale
Price cut: $5.9K (9/15)
$449,000
316 Shadow Pkwy, Chattanooga, TN 37421
3beds
2,224sqft
Single Family Residence
Built in 1977
0.41 Acres Lot
$443,400 Zestimate®
$202/sqft
$-- HOA
What's special
Totally updated one-level homeBeautiful tile bathroomsSpacious backyardCompletely renovated interiorFunctional one-level layoutUpdated kitchenBack deck
- 54 days
- 966
- 54
Likely to sell faster than
Zillow last checked:
Listing updated:
Listed by:
Andrew Weathers 423-883-9401,
RE/MAX Properties 423-894-2900,
Billy H Weathers 423-421-3329,
RE/MAX Properties
Source: Greater Chattanooga Realtors,MLS#: 1540454
Facts & features
Interior
Bedrooms & bathrooms
- Bedrooms: 3
- Bathrooms: 2
- Full bathrooms: 2
Heating
- Central, Electric
Cooling
- Electric
Appliances
- Included: Disposal, Dishwasher, Free-Standing Electric Range, Microwave, Refrigerator
- Laundry: Electric Dryer Hookup, Laundry Room, Main Level, Washer Hookup
Features
- Built-in Features, Ceiling Fan(s), Double Vanity, Pantry, Storage, Walk-In Closet(s), Tub/shower Combo, Breakfast Nook
- Flooring: Luxury Vinyl
- Windows: Vinyl Frames
- Basement: Other,Unfinished
- Number of fireplaces: 1
- Fireplace features: Family Room
Interior area
- Total structure area: 2,224
- Total interior livable area: 2,224 sqft
- Finished area above ground: 2,224
Property
Parking
- Total spaces: 2
- Parking features: Garage, Kitchen Level
- Attached garage spaces: 2
Features
- Levels: One
- Patio & porch: Deck, Front Porch, Porch - Covered
- Exterior features: Rain Gutters, Storage
- Pool features: Community
Lot
- Size: 0.41 Acres
- Dimensions: 125 x 143
- Features: Back Yard, Front Yard, Level
Details
- Parcel number: 160p E 012
- Special conditions: Agent Owned
Construction
Type & style
- Home type: SingleFamily
- Architectural style: Ranch
- Property subtype: Single Family Residence
Materials
- Brick
- Foundation: Block
- Roof: Asphalt,Shingle
Condition
- New construction: No
- Year built: 1977
Utilities & green energy
- Sewer: Septic Tank
- Water: Public
- Utilities for property: Cable Available, Electricity Connected, Natural Gas Connected, Phone Available, Underground Utilities, Water Connected
Community & HOA
Community
- Features: Clubhouse, Pool, Street Lights, Tennis Court(s), Pickleball
- Security: Smoke Detector(s)
- Subdivision: Mountain Shadows Ests
HOA
- Has HOA: Yes
- Amenities included: Basketball Court, Clubhouse, Pool, Tennis Court(s)
Location
- Region: Chattanooga
Financial & listing details
- Price per square foot: $202/sqft
- Tax assessed value: $395,100
- Annual tax amount: $1,506
- Date on market: 8/10/2026
- Listing terms: Cash,Conventional
- Road surface type: Asphalt, Paved
Estimated market value
$443,400
$421,000 - $466,000
$2,134/mo
Price history
| Date | Event | Price |
|---|---|---|
| 9/15/2026 | Price change | $449,000-1.3%$202/sqft |
Source: Greater Chattanooga Realtors #1540454 Report a problem | ||
| 8/31/2026 | Price change | $454,900-1.1%$205/sqft |
Source: Greater Chattanooga Realtors #1540454 Report a problem | ||
| 8/10/2026 | Price change | $459,900-0.9%$207/sqft |
Source: Greater Chattanooga Realtors #1540454 Report a problem | ||
| 8/1/2026 | Listed for sale | $463,900+42.7%$209/sqft |
Source: Owner Report a problem | ||
| 7/21/2026 | Sold | $325,000-16.7%$146/sqft |
Source: Public Record Report a problem | ||
| 6/6/2026 | Listed for sale | $390,000$175/sqft |
Source: Owner Report a problem | ||
Public tax history
| Year | Property taxes | Tax assessment |
|---|---|---|
| 2025 | $1,506 -5.8% | $98,775 +39% |
| 2024 | $1,599 | $71,075 |
| 2023 | $1,599 | $71,075 |
| 2022 | $1,599 +0.6% | $71,075 |
| 2021 | $1,590 -2.6% | $71,075 +20.4% |
| 2020 | $1,632 | $59,025 |
| 2019 | $1,632 | $59,025 |
| 2018 | $1,632 -0.5% | $59,025 |
| 2017 | $1,641 +17.6% | $59,025 |
| 2016 | $1,395 | -- |
| 2015 | $1,395 | $50,125 |
| 2014 | $1,395 -45.9% | -- |
| 2013 | $2,578 | $50,125 -1.3% |
| 2012 | $2,578 | $50,800 |
| 2011 | $2,578 | $50,800 |
| 2010 | $2,578 +7.9% | $50,800 |
| 2009 | $2,390 | $50,800 +11.6% |
| 2008 | -- | $45,525 |
| 2007 | -- | $45,525 |
| 2006 | -- | $45,525 |
| 2005 | -- | $45,525 +11.7% |
| 2004 | -- | $40,750 |
| 2003 | -- | $40,750 |
| 2002 | -- | $40,750 |
| 2001 | -- | $40,750 +18.6% |
| 2000 | -- | $34,350 |
Find assessor info on the county website
Monthly payment
Est. payment
Payment breakdown
Explore the cost of this home by adjusting the details. Changes won't be saved.Climate risks
Neighborhood: East Brainerd
Nearby schools
Schools provided by the listing agent
- Elementary: Westview Elementary
- Middle: East Hamilton
- High: East Hamilton
Source: Greater Chattanooga Realtors. This data may not be complete. We recommend contacting the local school district to confirm school assignments for this home.
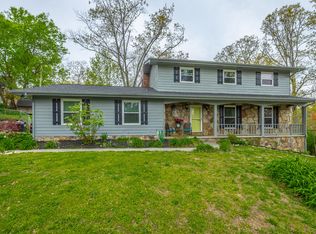
Similar homes
- $439,0004 bd3 ba2.5k sqft8164 Holly Crest Dr, Chattanooga, TN 37421For Sale
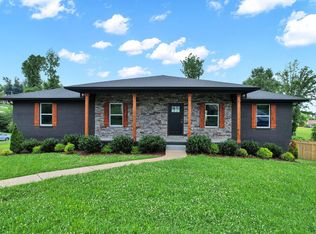 MLS ID #1536657, Shawn Matthews. Greater Chattanooga Realtors
 - $475,0005 bd5 ba2.9k sqft622 Pine Brow Trl, Chattanooga, TN 37421For Sale
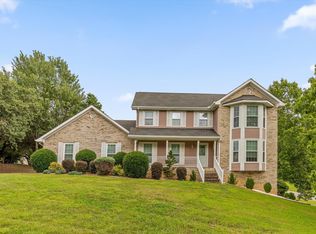 MLS ID #1538527, Wesley Talley. Greater Chattanooga Realtors
 - $379,0003 bd3 ba2.1k sqft2904 Old Britain Cir, Chattanooga, TN 37421For Sale
 MLS ID #1537393, Wendy Merritt. Greater Chattanooga Realtors
 - $360,0004 bd3 ba2.8k sqft2103 King Court Ln, Chattanooga, TN 37421For Sale
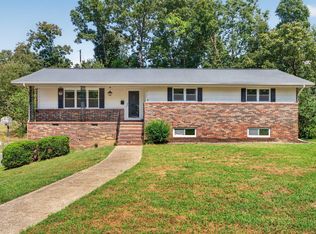 MLS ID #1542832, Jay Robinson. Greater Chattanooga Realtors
