Carefree Living in Chattanooga's Premier Riverfront Condo Community
Welcome to effortless living in one of Chattanooga's most sought after condo communities where resort style amenities meet a beautifully renovated interior.
This 2 bedroom, 2 bath residence has been thoughtfully updated throughout with all new flooring and carpet, fresh interior paint, completely remodeled bathrooms and kitchen, new lighting, and select new appliances offering a turnkey opportunity for the next owner.
The vaulted great room features a cozy fireplace and abundant natural light, creating an inviting space for both everyday living and entertaining. The fully renovated kitchen blends modern finishes with functionality, while both bathrooms have been beautifully reimagined with updated design and fixtures.
Step outside to your private screened porch overlooking the peaceful pond and fountain, the perfect place for morning coffee or evening unwinding.
Enjoy summer days by the pool, friendly matches on the tennis courts, and gatherings at the clubhouse, all within the security of a gated community. A two car garage adds convenience and storage, while the walkable location places you just minutes from Chattanooga's vibrant downtown dining, shopping, and attractions.
For sale
Price cut: $11K (8/13)
$399,000
1213 Bridgewater Ln, Chattanooga, TN 37405
2beds
1,492sqft
Condominium
Built in 1987
-- sqft lot
$390,200 Zestimate®
$267/sqft
$507/mo HOA
What's special
- 212 days
- 237
- 13
Zillow last checked:
Listing updated:
Listed by:
Katherine P Smith 423-605-4181,
Keller Williams Realty 423-664-1900,
Carlyn P Voges 423-364-4306,
Keller Williams Realty
Source: Greater Chattanooga Realtors,MLS#: 1530600
Facts & features
Interior
Bedrooms & bathrooms
- Bedrooms: 2
- Bathrooms: 2
- Full bathrooms: 2
Primary bedroom
- Level: Second
Bedroom
- Description: Laundry/Utility
- Level: Second
Primary bathroom
- Level: Second
Bathroom
- Level: Second
Great room
- Level: Second
Kitchen
- Level: Second
Heating
- Central, Natural Gas
Cooling
- Central Air, Electric
Appliances
- Included: Dryer, Disposal, Dishwasher, Electric Range, Microwave, Washer
- Laundry: Laundry Closet, In Kitchen
Features
- Cathedral Ceiling(s), Ceiling Fan(s), Eat-in Kitchen, High Ceilings, Walk-In Closet(s), Breakfast Nook
- Flooring: Carpet, Parquet, Tile, Engineered Hardwood
- Has basement: No
- Number of fireplaces: 1
- Fireplace features: Gas Log, Great Room
Interior area
- Total structure area: 1,492
- Total interior livable area: 1,492 sqft
- Finished area above ground: 1,492
Property
Parking
- Total spaces: 2
- Parking features: Garage, Garage Faces Front
- Attached garage spaces: 2
Features
- Levels: Two
- Patio & porch: Covered, Rear Porch, Porch - Screened, Porch - Covered
- Exterior features: Private Entrance
- Pool features: Community
- Has view: Yes
- View description: Pond
- Has water view: Yes
- Water view: Pond
- Waterfront features: Pond
Lot
- Features: Level
Details
- Parcel number: 136h J 038 C073
Construction
Type & style
- Home type: Condo
- Property subtype: Condominium
Materials
- Brick, Cement Siding, Other
- Foundation: Slab
- Roof: Shingle
Condition
- New construction: No
- Year built: 1987
Utilities & green energy
- Sewer: Public Sewer
- Water: Public
- Utilities for property: Electricity Connected, Sewer Connected, Water Connected
Community & HOA
Community
- Features: Clubhouse, Gated, Pool, Sidewalks, Tennis Court(s), Pond
- Security: Gated Community, Security Guard, Smoke Detector(s), Security System
- Subdivision: Heritage Landing
HOA
- Has HOA: Yes
- Amenities included: Clubhouse, Gated, Landscaping, Maintenance Grounds, Pool, Pond Year Round, Tennis Court(s), Trash
- HOA fee: $507 monthly
Location
- Region: Chattanooga
Financial & listing details
- Price per square foot: $267/sqft
- Tax assessed value: $565,400
- Annual tax amount: $2,742
- Date on market: 3/21/2026
- Listing terms: Cash,Conventional,FHA,VA Loan
Estimated market value
$390,200
$371,000 - $410,000
$2,471/mo
Price history
| Date | Event | Price |
|---|---|---|
| 8/13/2026 | Price change | $399,000-2.7%$267/sqft |
Source: Greater Chattanooga Realtors #1530600 Report a problem | ||
| 4/29/2026 | Price change | $410,000-4.7%$275/sqft |
Source: Greater Chattanooga Realtors #1530600 Report a problem | ||
| 3/21/2026 | Listed for sale | $430,000+132.4%$288/sqft |
Source: Greater Chattanooga Realtors #1530600 Report a problem | ||
| 7/21/2003 | Sold | $185,000$124/sqft |
Source: Public Record Report a problem | ||
Public tax history
| Year | Property taxes | Tax assessment |
|---|---|---|
| 2025 | $2,142 | $141,350 +131.2% |
| 2024 | -- | $61,125 |
| 2023 | $1,368 | $61,125 |
| 2022 | $1,368 | $61,125 |
| 2021 | $1,368 -15% | $61,125 +5.1% |
| 2020 | $1,609 | $58,175 |
| 2019 | $1,609 | $58,175 |
| 2018 | $1,609 -45.2% | $58,175 |
| 2017 | $2,933 +10.8% | $58,175 |
| 2016 | $2,647 | -- |
| 2015 | $2,647 | -- |
| 2014 | $2,647 -13.2% | -- |
| 2013 | $3,050 | $52,175 -13.2% |
| 2012 | $3,050 | $60,100 |
| 2011 | $3,050 | $60,100 |
| 2010 | $3,050 +7.9% | $60,100 |
| 2009 | $2,827 | $60,100 +14.5% |
| 2008 | -- | $52,500 |
| 2007 | -- | $52,500 |
| 2006 | -- | $52,500 |
| 2005 | -- | $52,500 +32.9% |
| 2004 | -- | $39,500 |
| 2003 | -- | $39,500 |
| 2002 | -- | $39,500 |
| 2001 | -- | $39,500 +17% |
| 2000 | -- | $33,750 |
Find assessor info on the county website
Monthly payment
Est. payment
Payment breakdown
Explore the cost of this home by adjusting the details. Changes won't be saved.Climate risks
Neighborhood: North Chattanooga
Nearby schools
Schools provided by the listing agent
- Elementary: Normal Park Elementary
- Middle: Normal Park Upper
- High: Red Bank High School
Source: Greater Chattanooga Realtors. This data may not be complete. We recommend contacting the local school district to confirm school assignments for this home.
- $469,0002 bd3 ba2.1k sqft1220 Bridgewater Ln, Chattanooga, TN 37405For Sale

- $785,7003 bd3 ba2.6k sqft1080 Heritage Landing Dr, Chattanooga, TN 37405Off Market
- $589,7002 bd2 ba1.7k sqft1011 Centennial Dr, Chattanooga, TN 37405Off Market
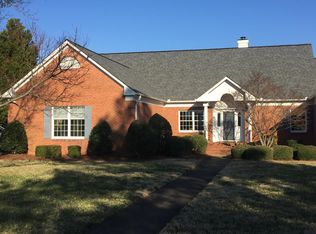
- $670,100-- bd2 ba2.3k sqft1009 Centennial Dr, Chattanooga, TN 37405Off Market
Similar homes
- $365,0002 bd2 ba1.4k sqft2013 Clearfield Ln, Chattanooga, TN 37405For Sale
 MLS ID #1533532, Jessica Sloat. Greater Chattanooga Realtors
 - $415,0002 bd3 ba1.8k sqft1014 Ariel Ln, Chattanooga, TN 37405For Sale
 MLS ID #1528918, Jay Robinson. Greater Chattanooga Realtors
 - $499,0003 bd3 ba2k sqft2003 Clearfield Ln, Chattanooga, TN 37405For Sale
 MLS ID #1543391, Iris Rodger. Greater Chattanooga Realtors
 - $469,0002 bd3 ba2.1k sqft1220 Bridgewater Ln, Chattanooga, TN 37405For SaleMLS ID #1543827, Diane Patty. Greater Chattanooga Realtors
