Come see this one-of-a-kind, century-old home that has been thoughtfully restored and maintained to provide modern amenities and function, all while honoring the architectural and historical significance of the era in which it was built. This idyllic 1920's Colonial sits proudly on a manageable, yet spacious half acre in the heart of Chattanooga. Distinguished features include gleaming hardwood floors, 9 foot ceilings throughout, large period-appropriate moldings, vintage architectural details, a covered side smoking porch, original wood staircase & banister, a charming butler's pantry, and so much more! The modernizations include a complete overhaul of the plumbing to PEX and PVC, updated electrical system, new architectural shingle roof in 2019, energy efficient windows installed throughout, a whole house water purification/softening system, new gutters and rain collection system, and more! (Request a Full Updates List from listing agent)! The Master suite is on the main level and features his and hers closets as well as a custom window seat overlooking the back yard with cedar lined storage beneath. The main level also hosts multiple living spaces including a huge sunroom, a quiet den for relaxing and a large dining space that has direct access to the covered side porch. The kitchen is lovely and features custom built cabinets, leathered stone countertops and a gas range! Upstairs you will find two large bedrooms, a conveniently located full bath and a bonus room; originally used to store chests, that could be used as an office, nursery or even a small bedroom! The basement is huge and could easily be used for more living space! Use it as a workshop, build a kids play area, make a man-cave, use for storage needs.... let your imagination run wild! There is also plenty of great outdoor space with a large back patio, an oversized, fully fenced backyard, detached garage/workshop, a greenhouse for the green thumbs as well as mature landscaping throughout This house really is the dream... The character and charm of a century ago that has already been thoughtfully modernized and made ready to stand the test of the next 100 years. They truly don't make 'em like they used to and this home is the purist example of that. Properties like this just don't come available every day, so schedule your showing today!
For sale
$525,000
205 Gillespie Ter, Chattanooga, TN 37411
3beds
2,552sqft
Single Family Residence
Built in 1920
0.48 Acres Lot
$505,200 Zestimate®
$206/sqft
$-- HOA
What's special
Gas rangeQuiet den for relaxingOversized fully fenced backyardVintage architectural detailsMature landscaping throughoutBonus roomLarge back patio
- 73 days
- 285
- 24
Zillow last checked:
Listing updated:
Listed by:
Bradon Doctor 423-710-0239,
EXP Realty LLC 888-519-5113
Source: Greater Chattanooga Realtors,MLS#: 1539749
Facts & features
Interior
Bedrooms & bathrooms
- Bedrooms: 3
- Bathrooms: 3
- Full bathrooms: 2
- 1/2 bathrooms: 1
Primary bedroom
- Level: First
Bedroom
- Level: Second
Bedroom
- Level: Second
Bathroom
- Description: Full Bathroom
- Level: First
Bathroom
- Description: Full Bathroom
- Level: Second
Bonus room
- Description: Special Room
- Level: Second
Dining room
- Level: First
Living room
- Level: First
Other
- Description: Foyer: Level: First
Other
- Description: Breakfast Room: Level: First
Heating
- Central, Natural Gas
Cooling
- Central Air, Electric
Appliances
- Included: Dishwasher, Electric Water Heater, Free-Standing Gas Range, Gas Range, Microwave, Refrigerator, Water Purifier, Water Softener
- Laundry: Electric Dryer Hookup, Washer Hookup
Features
- Ceiling Fan(s), Entrance Foyer, Eat-in Kitchen, High Ceilings, Pantry, Primary Downstairs, Tub/shower Combo, Sitting Area, Separate Dining Room
- Flooring: Hardwood
- Windows: Wood Frames
- Basement: Unfinished
- Number of fireplaces: 1
- Fireplace features: Den, Family Room, Gas Log
Interior area
- Total structure area: 2,552
- Total interior livable area: 2,552 sqft
- Finished area above ground: 2,552
Property
Parking
- Total spaces: 1
- Parking features: Concrete, Driveway, Garage
- Garage spaces: 1
Features
- Levels: Two
- Patio & porch: Covered, Deck, Patio, Porch, Side Porch, Porch - Covered
- Exterior features: Garden, Private Yard, Rain Barrel/Cistern(s), Rain Gutters
- Pool features: None
- Fencing: Full,Gate
Lot
- Size: 0.48 Acres
- Dimensions: 100 x 207.5
- Features: Gentle Sloping, Level, Wooded
Details
- Additional structures: Greenhouse
- Parcel number: 157b F 004
Construction
Type & style
- Home type: SingleFamily
- Property subtype: Single Family Residence
Materials
- Brick, Stucco
- Foundation: Brick/Mortar, Pillar/Post/Pier, Slab
- Roof: Shingle
Condition
- Updated/Remodeled
- New construction: No
- Year built: 1920
Details
- Warranty included: Yes
Utilities & green energy
- Sewer: Public Sewer
- Water: Public
- Utilities for property: Electricity Connected, Natural Gas Connected, Sewer Connected, Water Connected
Community & HOA
Community
- Features: None
- Security: Smoke Detector(s), Security System
- Subdivision: None
HOA
- Has HOA: No
Location
- Region: Chattanooga
Financial & listing details
- Price per square foot: $206/sqft
- Tax assessed value: $299,700
- Annual tax amount: $2,581
- Date on market: 7/30/2026
- Listing terms: Cash,Conventional,VA Loan
- Road surface type: Concrete
Estimated market value
$505,200
$480,000 - $530,000
$2,552/mo
Price history
| Date | Event | Price |
|---|---|---|
| 7/30/2026 | Listed for sale | $525,000+151.2%$206/sqft |
Source: Greater Chattanooga Realtors #1539749 Report a problem | ||
| 3/24/2021 | Listing removed | -- |
Source: Owner Report a problem | ||
| 5/2/2015 | Listing removed | $209,000$82/sqft |
Source: Owner Report a problem | ||
| 2/1/2015 | Price change | $209,000-0.5%$82/sqft |
Source: Owner Report a problem | ||
| 1/15/2015 | Listed for sale | $210,000-2.3%$82/sqft |
Source: Owner Report a problem | ||
| 6/23/2014 | Listed for sale | $215,000+9.2%$84/sqft |
Source: Owner Report a problem | ||
| 6/12/2013 | Listing removed | $196,800$77/sqft |
Source: Keller Williams Realty #1185979 Report a problem | ||
| 5/14/2013 | Listed for sale | $196,800-0.1%$77/sqft |
Source: Keller Williams Realty #1185979 Report a problem | ||
| 10/26/2012 | Price change | $196,900-0.6%$77/sqft |
Source: Keller Williams Realty #1185979 Report a problem | ||
| 6/29/2012 | Price change | $198,000-0.3%$78/sqft |
Source: Prudential RealtyCenter #1178333 Report a problem | ||
| 6/22/2012 | Price change | $198,500-0.3%$78/sqft |
Source: Prudential RealtyCenter #1178333 Report a problem | ||
| 6/15/2012 | Price change | $199,000-0.3%$78/sqft |
Source: Prudential RealtyCenter #1178333 Report a problem | ||
| 6/8/2012 | Price change | $199,500-0.3%$78/sqft |
Source: Prudential RealtyCenter #1178333 Report a problem | ||
| 5/24/2012 | Price change | $200,000-4.8%$78/sqft |
Source: Prudential RealtyCenter #1178333 Report a problem | ||
| 5/10/2012 | Listed for sale | $210,000-2.3%$82/sqft |
Source: Prudential RealtyCenter #1178333 Report a problem | ||
| 4/7/2011 | Listing removed | $215,000$84/sqft |
Source: Visual Tour #1134398 Report a problem | ||
| 3/27/2011 | Listed for sale | $215,000$84/sqft |
Source: Visual Tour #1134398 Report a problem | ||
| 2/6/2011 | Listing removed | $215,000$84/sqft |
Source: Re/Max Renaissance Realtors #1134398 Report a problem | ||
| 9/25/2010 | Listed for sale | $215,000-4.4%$84/sqft |
Source: Re/Max Renaissance Realtors #1134398 Report a problem | ||
| 2/17/2010 | Price change | $224,900-1.8%$88/sqft |
Source: Re/Max Renaissance Realtors #1134398 Report a problem | ||
| 1/3/2010 | Price change | $229,000-2.6%$90/sqft |
Source: Re/Max Renaissance Realtors #1134398 Report a problem | ||
| 9/19/2009 | Listed for sale | $235,000+29.1%$92/sqft |
Source: Re/Max Renaissance Realtors #1134398 Report a problem | ||
| 11/13/2008 | Sold | $182,000+1.2%$71/sqft |
Source: Public Record Report a problem | ||
| 8/21/2008 | Listed for sale | $179,900+49.9%$70/sqft |
Source: Keller Williams Realty #1112896 Report a problem | ||
| 5/2/2007 | Sold | $120,000+20.1%$47/sqft |
Source: Public Record Report a problem | ||
| 11/17/1998 | Sold | $99,900+11.6%$39/sqft |
Source: Public Record Report a problem | ||
| 1/28/1997 | Sold | $89,500$35/sqft |
Source: Public Record Report a problem | ||
Public tax history
| Year | Property taxes | Tax assessment |
|---|---|---|
| 2025 | $1,136 -12.7% | $74,925 +28.8% |
| 2024 | $1,302 | $58,175 |
| 2023 | $1,302 | $58,175 |
| 2022 | $1,302 | $58,175 |
| 2021 | $1,302 +1.7% | $58,175 +25.7% |
| 2020 | $1,280 | $46,275 |
| 2019 | $1,280 | $46,275 |
| 2018 | $1,280 -48% | $46,275 |
| 2017 | $2,460 +8.1% | $46,275 |
| 2016 | $2,276 | -- |
| 2015 | $2,276 | $42,575 |
| 2014 | $2,276 0% | -- |
| 2013 | $2,276 | $42,575 -5.1% |
| 2012 | $2,276 | $44,850 |
| 2011 | $2,276 | $44,850 |
| 2010 | $2,276 +7.9% | $44,850 |
| 2009 | $2,110 | $44,850 +43.4% |
| 2008 | -- | $31,275 |
| 2007 | -- | $31,275 |
| 2006 | -- | $31,275 |
| 2005 | -- | $31,275 +10.4% |
| 2004 | -- | $28,325 |
| 2003 | -- | $28,325 |
| 2002 | -- | $28,325 |
| 2001 | -- | $28,325 +39.2% |
| 2000 | -- | $20,350 |
Find assessor info on the county website
Monthly payment
Est. payment
Payment breakdown
Explore the cost of this home by adjusting the details. Changes won't be saved.Climate risks
Neighborhood: 21st Century
Nearby schools
Schools provided by the listing agent
- Elementary: Barger Academy of Fine Arts
- Middle: Dalewood Middle
- High: Brainerd High
Source: Greater Chattanooga Realtors. This data may not be complete. We recommend contacting the local school district to confirm school assignments for this home.
Similar homes
- $525,0003 bd3 ba2.2k sqft313 Crestway Dr, Chattanooga, TN 37411For Sale
 MLS ID #1541971, Hannah Legg. Greater Chattanooga Realtors
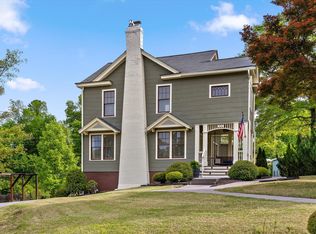
 - $590,0004 bd3 ba2.8k sqft330 Crestway Dr, Chattanooga, TN 37411For Sale
 MLS ID #1532546, Grace Edrington. Greater Chattanooga Realtors
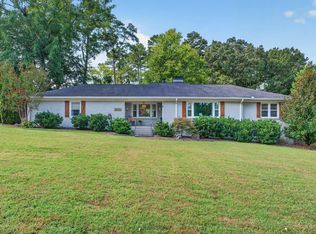
 - $520,0003 bd3 ba2.3k sqft6942 Jesse Conner Rd, Chattanooga, TN 37421For Sale
 MLS ID #1542964, Jay Robinson. Greater Chattanooga Realtors
 - $425,0003 bd2 ba1.7k sqft211 Brookfield Ave, Chattanooga, TN 37411For Sale
 MLS ID #1542742, Louellen Smith. Greater Chattanooga Realtors
 - $689,0003 bd2 ba1.5k sqft4218 Tennessee Ave, Chattanooga, TN 37409For Sale
 MLS ID #3338499, Grace Edrington. RealTracs MLS as distributed by MLS GRID
