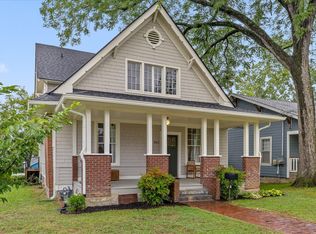
Just a few minutes from downtown Chattanooga, this beautifully restored Highland Park home is a rare blend of timeless craftsmanship and thoughtful modern living. Each renovation has been carefully curated to honor the home's original character while introducing the comfort and functionality today's buyers are looking for.
From the moment you arrive, the inviting front porch, mature shade trees, and welcoming outdoor gathering spaces set the tone. Inside, original hardwood floors, exposed brick, rich millwork, and period details create warmth and personality, while bold designer finishes give the home a fresh, artistic feel. Every room tells a story, balancing historic architecture with eclectic style that feels effortlessly collected rather than recreated.
The gourmet kitchen is designed for both everyday living and entertaining, featuring a gas range, premium finishes, abundant workspace, and seamless flow into the dining area. A functional mudroom offers the perfect drop zone for coats, shoes, and extra storage--an uncommon luxury in homes of this era.
The spacious primary suite on the main level is another rare find, offering the convenience of first-floor living along with an oversized walk-in closet that is seldom seen in historic homes. Upstairs, an additional bedroom and full bath create an ideal retreat for guests, a home office, or anyone seeking added privacy.
Whether you're relaxing on the porch swing with your morning coffee, hosting friends beneath the shade of the mature trees, or enjoying the vibrant restaurants, coffee shops, and culture just minutes away, this home offers a lifestyle as distinctive as its design.
For buyers who appreciate homes with soul, craftsmanship, and character--but don't want to sacrifice modern convenience--1502 E. 14th Street delivers a truly special opportunity in one of Chattanooga's most beloved historic neighborhoods.
Contingent
Price cut: $10K (8/18)
$489,900
1502 E 14th St, Chattanooga, TN 37404
3beds
2,219sqft
Single Family Residence
Built in 1910
7,405 Square Feet Lot
$481,300 Zestimate®
$221/sqft
$-- HOA
What's special
Inviting front porchPorch swingGas rangeMature shade treesFunctional mudroomBold designer finishesPremium finishes
- 107 days
- 217
- 3
Zillow last checked:
Listing updated:
Listed by:
Sydney Phillips 615-496-6087,
Benchmark Realty, LLC 615-432-2919
Source: Greater Chattanooga Realtors,MLS#: 1537538
Facts & features
Interior
Bedrooms & bathrooms
- Bedrooms: 3
- Bathrooms: 3
- Full bathrooms: 2
- 1/2 bathrooms: 1
Primary bedroom
- Level: First
Bedroom
- Level: Second
Bedroom
- Level: Second
Primary bathroom
- Level: First
Bathroom
- Level: Second
Other
- Level: First
Bonus room
- Level: Second
Dining room
- Level: First
Kitchen
- Level: First
Laundry
- Level: First
Living room
- Level: First
Heating
- Central
Cooling
- Central Air, Electric
Appliances
- Included: Dryer, Disposal, Dishwasher, Free-Standing Gas Range, Gas Range, Oven, Refrigerator, Washer, Washer/Dryer
Features
- Double Vanity, Eat-in Kitchen, High Ceilings, Natural Woodwork, Open Floorplan, Primary Downstairs, Walk-In Closet(s), Separate Shower
- Flooring: Hardwood, Tile
- Basement: Crawl Space
- Number of fireplaces: 2
- Fireplace features: Dining Room, Living Room
Interior area
- Total structure area: 2,219
- Total interior livable area: 2,219 sqft
- Finished area above ground: 2,219
Property
Parking
- Parking features: On Street
Features
- Stories: 2
- Patio & porch: Deck, Front Porch, Porch, Porch - Covered
- Exterior features: Storage
- Pool features: None
- Fencing: Fenced
Lot
- Size: 7,405 Square Feet
- Dimensions: 50 x 144
- Features: Level
Details
- Additional structures: Outbuilding
- Parcel number: 146o E 012
- Special conditions: Standard
Construction
Type & style
- Home type: SingleFamily
- Architectural style: Other
- Property subtype: Single Family Residence
Materials
- Other, Fiber Cement
- Foundation: Pillar/Post/Pier
- Roof: Shingle
Condition
- Updated/Remodeled
- New construction: No
- Year built: 1910
Utilities & green energy
- Sewer: Public Sewer
- Water: Public
- Utilities for property: Cable Available, Electricity Available, Phone Available, Sewer Connected, Water Available
Community & HOA
Community
- Features: None
- Subdivision: Fort & Porter Addn
HOA
- Has HOA: No
Location
- Region: Chattanooga
Financial & listing details
- Price per square foot: $221/sqft
- Tax assessed value: $441,500
- Annual tax amount: $3,803
- Date on market: 6/26/2026
- Listing terms: Cash,Conventional,FHA,VA Loan
- Road surface type: Paved
Estimated market value
$481,300
$457,000 - $505,000
$2,503/mo
Price history
| Date | Event | Price |
|---|---|---|
| 8/28/2026 | Contingent | $489,900$221/sqft |
Source: Greater Chattanooga Realtors #1537538 Report a problem | ||
| 8/18/2026 | Price change | $489,900-2%$221/sqft |
Source: Greater Chattanooga Realtors #1537538 Report a problem | ||
| 7/10/2026 | Price change | $499,900-3.8%$225/sqft |
Source: Greater Chattanooga Realtors #1537538 Report a problem | ||
| 6/26/2026 | Listed for sale | $519,900+15.8%$234/sqft |
Source:  RealTracs MLS as distributed by MLS GRID #3250317 Report a problem RealTracs MLS as distributed by MLS GRID #3250317 Report a problem | ||
| 8/11/2023 | Sold | $449,000$202/sqft |
Source: Greater Chattanooga Realtors #1372213 Report a problem | ||
| 7/14/2023 | Contingent | $449,000$202/sqft |
Source: Greater Chattanooga Realtors #1372213 Report a problem | ||
| 6/20/2023 | Price change | $449,000-4.3%$202/sqft |
Source: Greater Chattanooga Realtors #1372213 Report a problem | ||
| 6/5/2023 | Price change | $469,000-4.1%$211/sqft |
Source: Greater Chattanooga Realtors #1372213 Report a problem | ||
| 5/11/2023 | Price change | $488,800-3%$220/sqft |
Source: Greater Chattanooga Realtors #1372213 Report a problem | ||
| 4/20/2023 | Listed for sale | $504,000-4%$227/sqft |
Source: Greater Chattanooga Realtors #1372213 Report a problem | ||
| 7/20/2021 | Listing removed | -- |
Source: Owner Report a problem | ||
| 6/14/2021 | Listed for sale | $525,000+191.8%$237/sqft |
Source: Owner Report a problem | ||
| 4/14/2016 | Sold | $179,900$81/sqft |
Source: Greater Chattanooga Realtors #1235574 Report a problem | ||
| 3/10/2016 | Pending sale | $179,900$81/sqft |
Source: Keller Williams - Chattanooga - East Brainerd #1235574 Report a problem | ||
| 2/24/2016 | Price change | $179,900-2.7%$81/sqft |
Source: Keller Williams - Chattanooga - East Brainerd #1235574 Report a problem | ||
| 10/5/2015 | Listed for sale | $184,900+27.6%$83/sqft |
Source: Keller Williams Realty #1235574 Report a problem | ||
| 12/19/2007 | Sold | $144,900-1.4%$65/sqft |
Source: Public Record Report a problem | ||
| 5/13/2005 | Sold | $147,000+818.8%$66/sqft |
Source: Public Record Report a problem | ||
| 7/10/2002 | Sold | $16,000+6.7%$7/sqft |
Source: Public Record Report a problem | ||
| 3/7/2002 | Sold | $15,000$7/sqft |
Source: Public Record Report a problem | ||
Public tax history
| Year | Property taxes | Tax assessment |
|---|---|---|
| 2025 | $1,673 +33.8% | $110,375 +97.5% |
| 2024 | $1,251 | $55,900 |
| 2023 | $1,251 | $55,900 |
| 2022 | $1,251 | $55,900 |
| 2021 | $1,251 +4% | $55,900 +28.6% |
| 2020 | $1,202 | $43,475 |
| 2019 | $1,202 | $43,475 |
| 2018 | $1,202 -48.2% | $43,475 |
| 2017 | $2,319 +27.2% | $43,475 |
| 2016 | $1,823 | -- |
| 2015 | $1,823 | $33,650 |
| 2014 | $1,823 +93.2% | -- |
| 2013 | $944 | $33,650 -1.4% |
| 2012 | $944 | $34,125 |
| 2011 | $944 | $34,125 |
| 2010 | $944 | $34,125 |
| 2009 | $944 | $34,125 +132.9% |
| 2008 | -- | $14,650 |
| 2007 | -- | $14,650 |
| 2006 | -- | $14,650 |
| 2005 | -- | $14,650 +106.3% |
| 2004 | -- | $7,100 |
| 2003 | -- | $7,100 |
| 2002 | -- | $7,100 |
| 2001 | -- | $7,100 +9.2% |
| 2000 | -- | $6,500 |
Find assessor info on the county website
Monthly payment
Est. payment
Payment breakdown
Explore the cost of this home by adjusting the details. Changes won't be saved.Climate risks
Neighborhood: Highland Park
Nearby schools
Schools provided by the listing agent
- Elementary: East Side Elementary
- Middle: Orchard Knob Middle
- High: Howard School of Academics & Tech
Source: Greater Chattanooga Realtors. This data may not be complete. We recommend contacting the local school district to confirm school assignments for this home.

Similar homes
- $489,9003 bd3 ba2.5k sqft1612 Kirby Ave, Chattanooga, TN 37404For Sale
 MLS ID #1539381, Charity Martin. Greater Chattanooga Realtors
 - $465,0003 bd2 ba1.7k sqft1406 Chamberlain Ave, Chattanooga, TN 37404For Sale
 MLS ID #1539848, Julianna Robinson. Greater Chattanooga Realtors
 - $549,9004 bd3 ba2.5k sqft1514 Bailey Ave, Chattanooga, TN 37404For Sale
 MLS ID #1537333, Grace Edrington. Greater Chattanooga Realtors
 - $410,0004 bd2 ba2.2k sqft1700 Vance Ave, Chattanooga, TN 37404For Sale
 MLS ID #1537623, Kevin H Wamack. Greater Chattanooga Realtors
