River Rock Cove Living starts here featuring two bedrooms and two full baths on the main level plus a neighborhood pool. Picture breakfast at the island, evenings on the covered patio and weekends at the neighborhood pool, all from a home that's just four years new, freshly painted and completely move-in ready. And with the primary suite AND a second bedroom on the main level, 4144 Zephyr Ln is the floor plan buyers wait for.
Step into the two-story foyer and the home opens up in front of you. The kitchen's oversized island is made for morning coffee, casual meals and conversation while dinner comes together, and the walk-in pantry keeps everything organized and out of sight. The kitchen flows into a light-filled dining area and a spacious living room anchored by a corner fireplace, so everyone stays connected on a quiet night in or a house full of friends.
The main-level primary suite is tucked at the back of the home for privacy. It offers a double vanity, separate shower, private water closet and a generous walk-in closet. A second main-level bedroom sits at the front of the home beside a full bath, perfect for guests, a home office or anyone who prefers to skip the stairs. The laundry room is on the main level as well, right where you need it.
Upstairs, two more bedrooms (one with its own walk-in closet) share a full bath with a separate vanity area that keeps busy mornings running smoothly. A cozy bonus nook is ready to become a reading corner, study spot or favorite hangout, and walk-out attic storage keeps holiday décor and seasonal items within easy reach.
Step outside to the covered patio, a true extension of your living space for slow mornings, grilling out and unwinding at the end of the day. A two-car garage, sidewalks for evening strolls and a community pool for summer afternoons complete the picture. Four bedrooms, three full baths and a lifestyle to look forward to. This is River Rock Cove Living. Come see it before someone else calls it home!
For sale
$515,000
4144 Zephyr Ln #48, Chattanooga, TN 37416
4beds
2,425sqft
Single Family Residence
Built in 2022
7,840 Square Feet Lot
$505,800 Zestimate®
$212/sqft
$75/mo HOA
What's special
Corner fireplaceTwo-car garageWalk-in pantrySecond main-level bedroomFreshly paintedPrivate water closetCozy bonus nook
- 20 days
- 654
- 97
Zillow last checked:
Listing updated:
Listed by:
Diane E Burke 423-774-7703,
Real Estate Partners Chattanooga LLC 423-362-8333
Source: Greater Chattanooga Realtors,MLS#: 1543109
Facts & features
Interior
Bedrooms & bathrooms
- Bedrooms: 4
- Bathrooms: 3
- Full bathrooms: 3
Heating
- Central, Natural Gas
Cooling
- Central Air, Electric, Multi Units
Appliances
- Included: Disposal, Dishwasher, Free-Standing Electric Range, Gas Water Heater, Microwave, Tankless Water Heater
- Laundry: Laundry Room
Features
- Entrance Foyer, Eat-in Kitchen, Granite Counters, High Ceilings, Open Floorplan, Pantry, Primary Downstairs, Walk-In Closet(s), Separate Shower, Tub/shower Combo
- Flooring: Carpet, Tile, Engineered Hardwood
- Windows: Insulated Windows, Vinyl Frames
- Basement: None
- Number of fireplaces: 1
- Fireplace features: Gas Log, Great Room
Interior area
- Total structure area: 2,425
- Total interior livable area: 2,425 sqft
- Finished area above ground: 2,425
Property
Parking
- Total spaces: 2
- Parking features: Garage Door Opener, Garage Faces Front, Kitchen Level
- Attached garage spaces: 2
Features
- Levels: Two
- Patio & porch: Covered, Deck, Patio, Porch, Porch - Covered
- Exterior features: None
- Pool features: Community
Lot
- Size: 7,840 Square Feet
- Dimensions: 56.75 x 133.98
- Features: Level, Split Possible
Details
- Parcel number: 120j F 008
Construction
Type & style
- Home type: SingleFamily
- Property subtype: Single Family Residence
Materials
- Brick, Fiber Cement
- Foundation: Slab
- Roof: Asphalt,Shingle
Condition
- New construction: No
- Year built: 2022
Utilities & green energy
- Sewer: Public Sewer
- Water: Public
- Utilities for property: Cable Available, Electricity Available, Electricity Connected, Phone Available, Sewer Connected, Underground Utilities
Green energy
- Energy efficient items: HVAC
Community & HOA
Community
- Features: Sidewalks
- Security: Smoke Detector(s)
- Subdivision: River Rock Cove
HOA
- Has HOA: Yes
- HOA fee: $900 annually
Location
- Region: Chattanooga
Financial & listing details
- Price per square foot: $212/sqft
- Annual tax amount: $3,907
- Date on market: 9/20/2026
- Listing terms: Cash,Conventional,FHA,VA Loan
Estimated market value
$505,800
$481,000 - $531,000
$2,800/mo
Price history
| Date | Event | Price |
|---|---|---|
| 9/20/2026 | Listed for sale | $515,000+9.6%$212/sqft |
Source: Greater Chattanooga Realtors #1543109 Report a problem | ||
| 5/27/2022 | Sold | $469,900$194/sqft |
Source: Greater Chattanooga Realtors #1350486 Report a problem | ||
| 3/6/2022 | Contingent | $469,900$194/sqft |
Source: Greater Chattanooga Realtors #1350486 Report a problem | ||
| 2/24/2022 | Listed for sale | $469,900$194/sqft |
Source: Greater Chattanooga Realtors #1350486 Report a problem | ||
Public tax history
Tax history is unavailable.
Monthly payment
Est. payment
Payment breakdown
Explore the cost of this home by adjusting the details. Changes won't be saved.Climate risks
Neighborhood: 37416
Nearby schools
Schools provided by the listing agent
- Elementary: Harrison Elementary
- Middle: Brown Middle
- High: Central High School
Source: Greater Chattanooga Realtors. This data may not be complete. We recommend contacting the local school district to confirm school assignments for this home.
Similar homes
- $499,5004 bd3 ba2.6k sqft3931 Inlet Loop, Chattanooga, TN 37416For Sale
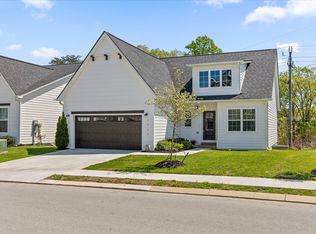 MLS ID #1538931, Daniel J Staub. Greater Chattanooga Realtors
 - $539,9003 bd3 ba3k sqft1588 Cobbler Ct, Chattanooga, TN 37421For Sale
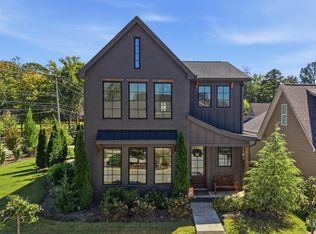 MLS ID #1544223, Mac Hibbett. Greater Chattanooga Realtors
 - $500,0003 bd3 ba2.6k sqft6413 Shirley Pond Rd, Harrison, TN 37341For Sale
 MLS ID #1542505, Andrew Boyd. Greater Chattanooga Realtors
 - $564,9004 bd4 ba2.8k sqft3367 Northrop St, Lupton City, TN 37351For Sale
 MLS ID #1541328, Sherry Lawrence. Greater Chattanooga Realtors
