Modern design, smart layout, and an unbeatable Chattanooga location—welcome to 493 Ladd Ave.
Elevate your lifestyle in one of Chattanooga's most coveted locations. A stunning newer-construction home offering modern architecture, functional design, and a prime Chattanooga location. Situated within biking distance to downtown Chattanooga and just minutes from Northshore, this home delivers the rare combination of urban convenience and a quiet suburban feel, complete with a private backyard.
From the moment you arrive, the modern design and polished finishes set the tone for a thoughtfully designed home that truly lives well. The open-concept main level is ideal for everyday living and entertaining, while the kitchen is intentionally tucked into its own space—creating flow without sacrificing function. A sleek modern kitchen anchors the home, featuring a large island with seating, perfect for hosting, meal prep, and casual gatherings.
A dedicated home office with French doors provides privacy for remote work or creative space—an increasingly sought-after feature for today's buyers. Upstairs, a flexible second-level living area offers endless possibilities, including a den, craft room, fitness space, or additional office.
The primary suite is a true retreat with two closets, including a walk-through closet with direct access to the laundry room. Additional highlights include a drop zone off the garage, making daily routines seamless, and custom shutters and window treatments.
Outdoor living shines with an expanded screened-in back porch, ideal for movie nights, watching football, or relaxing year-round. The porch includes space for a grill, dining table, and extra storage underneath, all overlooking a private backyard rarely found this close to downtown.
Just like new, thoughtfully designed, and perfectly located—493 Ladd Ave is ideal for buyers searching for a modern home near downtown Chattanooga, newer construction, bikeable location, and low-maintena
Sold for $565,000
Street View
$565,000
493 Ladd Ave, Chattanooga, TN 37405
3beds
2,405sqft
Single Family Residence
Built in 2022
7,405 Square Feet Lot
$568,900 Zestimate®
$235/sqft
$3,128 Estimated rent
Home value
$568,900
$535,000 - $603,000
$3,128/mo
Zestimate® history
Owner options
List your home for rent
$3,128/mo
Rent Zestimate®
Find your next renter with Zillow Rental Manager. Plus, with online applications, you can quickly screen prospective tenants – for free.
$3,128/mo
Rent Zestimate®
Refinance and save
$3,582/mo
Est. payment
Refinancing to a lower rate could help reduce your monthly payments and save thousands over the life of the loan.
$3,582/mo
Est. payment
Explore your selling options
Work with a Zillow partner agent
Leverage their expertise and Zillow's premium Showcase listings to get your home seen by more buyers.
Get startedList with your own agent
Get your home in front of millions of buyers by listing it on Zillow.
Learn how to do itSell it yourself
Take full control of how buyers see your home on Zillow by listing For Sale by Owner (FSBO).
List your homeWhat's special
Large island with seatingPrivate backyardModern designPolished finishesSleek modern kitchenExpanded screened-in back porchOpen-concept main level
Zillow last checked:
Listing updated:
Listed by:
Sara Nausley 423-413-6357,
Real Estate Partners Chattanooga LLC
Bought with:
Hannah Lanning, 361141
Better Homes and Gardens Real Estate Signature Brokers
Source: Greater Chattanooga Realtors,MLS#: 1525827
Facts & features
Interior
Bedrooms & bathrooms
- Bedrooms: 3
- Bathrooms: 3
- Full bathrooms: 2
- 1/2 bathrooms: 1
Primary bedroom
- Level: Second
Bedroom
- Level: Second
Bedroom
- Level: Second
Primary bathroom
- Level: Second
Bathroom
- Level: Second
Other
- Level: First
Dining room
- Level: First
Kitchen
- Level: First
Laundry
- Level: Second
Living room
- Level: First
Office
- Level: First
Other
- Level: Second
Heating
- Central, Natural Gas
Cooling
- Central Air, Electric
Appliances
- Included: Dishwasher, Free-Standing Refrigerator, Gas Range, Oven, Plumbed For Ice Maker, Tankless Water Heater
- Laundry: Laundry Room, Upper Level
Features
- Ceiling Fan(s), Crown Molding, Double Vanity, Entrance Foyer, High Ceilings, His and Hers Closets, Kitchen Island, Open Floorplan, Pantry, See Remarks, Stone Counters, Walk-In Closet(s), Separate Shower, En Suite, Sitting Area
- Flooring: Carpet, Hardwood, Tile
- Windows: Vinyl Frames
- Has basement: No
- Number of fireplaces: 1
- Fireplace features: Gas Starter
Interior area
- Total structure area: 2,405
- Total interior livable area: 2,405 sqft
- Finished area above ground: 2,405
Property
Parking
- Total spaces: 1
- Parking features: Garage
- Attached garage spaces: 1
Features
- Levels: Two
- Stories: 2
- Patio & porch: Front Porch, Porch, Porch - Screened
- Exterior features: Rain Gutters
- Has view: Yes
- View description: Mountain(s)
Lot
- Size: 7,405 Square Feet
- Dimensions: 54 x 139
- Features: Back Yard, Gentle Sloping
Details
- Parcel number: 135b C 019.01
- Special conditions: Standard
Construction
Type & style
- Home type: SingleFamily
- Architectural style: Contemporary
- Property subtype: Single Family Residence
Materials
- HardiPlank Type
- Foundation: Block
- Roof: Shingle
Condition
- New construction: No
- Year built: 2022
Utilities & green energy
- Sewer: Public Sewer
- Water: Public
- Utilities for property: Cable Available, Electricity Connected, Natural Gas Connected, Sewer Connected, Water Connected
Community & HOA
Community
- Subdivision: Valhambrosia
HOA
- Has HOA: No
Location
- Region: Chattanooga
Financial & listing details
- Price per square foot: $235/sqft
- Tax assessed value: $574,500
- Annual tax amount: $4,571
- Date on market: 1/31/2026
- Listing terms: Cash,Conventional,FHA,VA Loan
- Inclusions: Bosch French Door Refrigerator.
- Road surface type: Asphalt
Price history
| Date | Event | Price |
|---|---|---|
| 3/31/2026 | Sold | $565,000-0.1%$235/sqft |
Source: Greater Chattanooga Realtors #1525827 Report a problem | ||
| 3/5/2026 | Contingent | $565,500$235/sqft |
Source: Greater Chattanooga Realtors #1525827 Report a problem | ||
| 1/31/2026 | Listed for sale | $565,500$235/sqft |
Source: Greater Chattanooga Realtors #1525827 Report a problem | ||
| 1/8/2026 | Listing removed | $565,500$235/sqft |
Source: Greater Chattanooga Realtors #1525827 Report a problem | ||
| 1/1/2026 | Listed for sale | $565,500+11.1%$235/sqft |
Source: Greater Chattanooga Realtors #1525827 Report a problem | ||
| 8/26/2022 | Sold | $509,000$212/sqft |
Source: Public Record Report a problem | ||
| 7/25/2022 | Contingent | $509,000$212/sqft |
Source: Greater Chattanooga Realtors #1359495 Report a problem | ||
| 7/21/2022 | Listed for sale | $509,000$212/sqft |
Source: Greater Chattanooga Realtors #1359495 Report a problem | ||
Public tax history
| Year | Property taxes | Tax assessment |
|---|---|---|
| 2025 | $2,177 -4.5% | $143,625 +41% |
| 2024 | $2,279 | $101,875 |
| 2023 | $2,279 +165% | $101,875 +165% |
| 2022 | $860 | $38,450 |
| 2021 | -- | -- |
Find assessor info on the county website
Neighborhood: 37405
Nearby homes
- $499,0004 bd3 ba1.9k sqft499 Ladd Ave, Chattanooga, TN 37405For Sale
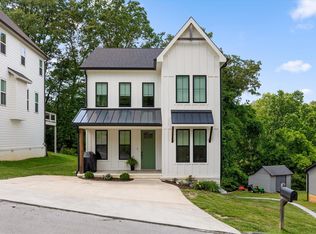
- $559,9004 bd3 ba2.1k sqft487 Ladd Ave, Chattanooga, TN 37405Sold

- $554,100-- bd-- ba2.2k sqft481 Ladd Ave, Chattanooga, TN 37405Off Market
- $541,2004 bd3 ba2.3k sqft475 Ladd Ave, Chattanooga, TN 37405Off Market
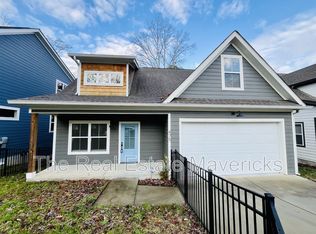
- $284,000-- bd2 ba1.2k sqft511 Ladd Ave, Chattanooga, TN 37405Off Market
- $549,8675 bd3 ba2.6k sqft471 Ladd Ave, Chattanooga, TN 37405Sold
- $645,700-- bd-- ba2.2k sqft474 Ladd Ave, Chattanooga, TN 37405Off Market
- $139,600-- bd1 ba700 sqft510 Ladd Ave, Chattanooga, TN 37405Off Market
Nearby schools
GreatSchools rating
- 4/10Red Bank Elementary SchoolGrades: PK-5Distance: 3.1 mi
- 5/10Red Bank Middle SchoolGrades: 6-8Distance: 3.9 mi
- 5/10Red Bank High SchoolGrades: 9-12Distance: 4 mi
Schools provided by the listing agent
- Elementary: Red Bank Elementary
- Middle: Red Bank Middle
- High: Red Bank High School
Source: Greater Chattanooga Realtors. This data may not be complete. We recommend contacting the local school district to confirm school assignments for this home.
Get a cash offer in 3 minutes
Find out how much your home could sell for in as little as 3 minutes with a no-obligation cash offer.
Estimated market value
$568,900
Get a cash offer in 3 minutes
Find out how much your home could sell for in as little as 3 minutes with a no-obligation cash offer.
Estimated market value
$568,900
- Tennessee
- Hamilton County
- Chattanooga
- 37405
- 493 Ladd Ave
