Skip main navigation
Sold for $760,000
  • $760,000

    5509 Alabama Ave, Chattanooga, TN 37409

    4beds
    2,727sqft
    Single Family Residence
    Built in 2025
    0.31 Acres Lot
    $761,100 Zestimate®
    $279/sqft
    $3,158 Estimated rent

    Home value

    $761,100

    $708,000 - $814,000

    $3,158/mo

    Zestimate® history
    Loading
    Loading...

    Owner options

    List your home for rent

    $3,158/mo

    Rent Zestimate®

    Find your next renter with Zillow Rental Manager. Plus, with online applications, you can quickly screen prospective tenants – for free.

    Learn more

    $3,158/mo

    Rent Zestimate®

    Refinance and save

    $4,427/mo

    Est. payment

    Refinancing to a lower rate could help reduce your monthly payments and save thousands over the life of the loan.

    See today's rates

    $4,427/mo

    Est. payment

    Explore your selling options

    Work with a Zillow partner agent

    Leverage their expertise and Zillow's premium Showcase listings to get your home seen by more buyers.

    Get started

    List with your own agent

    Get your home in front of millions of buyers by listing it on Zillow.

    Learn how to do it

    Sell it yourself

    Take full control of how buyers see your home on Zillow by listing For Sale by Owner (FSBO).

    List your home

    What's special

    In-law suiteCozy fireplaceFinished basementHome gymCharming front porchGas stovePrivate outside area
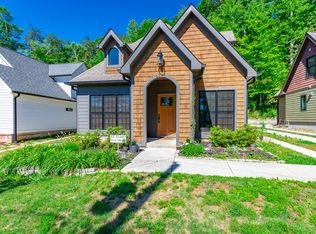
    Welcome to this stunning 4-bedroom, 3-bath home located in the highly desirable Saint Elmo community! This thoughtfully designed home features an open floorplan with beautiful flooring throughout (premium luxury vinyl plank and tile), and an abundance of natural light. Step into the spacious living room, where soaring ceilings and a cozy fireplace create the perfect ambiance for relaxing or entertaining. The living area seamlessly flows into the gourmet kitchen, which features quartz countertops, a gas stove, custom cabinetry, an oversized island with bar seating, and an adjacent eat-in dining area — ideal for family gatherings or casual dinners. The main level is highlighted by a luxurious primary suite, complete with a custom walk-in closet, separate tiled shower, and a deep, free-standing bathtub. The primary room leads to a private outside area for your morning coffee retreat. A generous laundry room with built-in sink, custom pantry shelving, mudroom, and a full bath complete the first-floor amenities. Upstairs, you'll find three spacious guest bedrooms, a full bath, and a versatile flex nook — perfect for a reading area, office, or play space. The finished basement could suit your needs — whether it's a home gym, theater, or in-law suite. There is also an ADDITIONAL 975 square feet of unfinished basement area, plumbed for 4th bathroom. Enjoy endless possibilities for conversion or remain as ample storage area. Enjoy outdoor living with both a large covered deck off of the dining room and charming front porch. Located in walking distance to St Elmo Park and trails and just minutes from local favorites like Rock City, Ruby Falls, Lookouts stadium(upcoming new) and the vibrant downtown Chattanooga area, you'll love the convenience of nearby schools, shops, and eateries.

    Zillow last checked:

    Listing updated:

    Listed by:

    Grace Edrington 423-280-2865,

    Berkshire Hathaway HomeServices J Douglas Properties

    Bought with:

    Jay Robinson, 255994

    Keller Williams Realty

    Source: Greater Chattanooga Realtors,MLS#: 1512471

    Facts & features

    Interior

    Bedrooms & bathrooms
    • Bedrooms: 4
    • Bathrooms: 3
    • Full bathrooms: 3
    Primary bedroom
    • Level: Second
    Bedroom
    • Level: Third
    Bedroom
    • Level: Third
    Bedroom
    • Level: Third
    Bathroom
    • Level: Second
    Bathroom
    • Level: Second
    Bathroom
    • Level: Third
    Bonus room
    • Level: Basement
    Dining room
    • Level: Second
    Kitchen
    • Level: Second
    Laundry
    • Level: Second
    Living room
    • Level: Second
    Loft
    • Level: Third
    Office
    • Level: Third
    Heating
    • Central, Electric
    Cooling
    • Central Air, Ceiling Fan(s), Electric, Multi Units, Dual
    Appliances
    • Included: Disposal, Dishwasher, ENERGY STAR Qualified Dishwasher, Free-Standing Gas Range, Gas Range, Microwave, Stainless Steel Appliance(s), Tankless Water Heater
    • Laundry: Electric Dryer Hookup, Laundry Room, Main Level, Sink, Washer Hookup
    Features
    • Ceiling Fan(s), Chandelier, Crown Molding, Double Vanity, High Ceilings, High Speed Internet, Kitchen Island, Pantry, Recessed Lighting, Storage, Stone Counters, Walk-In Closet(s), Separate Shower, Tub/shower Combo, En Suite, Sitting Area, Plumbed, Split Bedrooms
    • Flooring: Combination, Luxury Vinyl, Plank, Tile, Wood
    • Windows: Vinyl Frames
    • Basement: Finished,Full,Unfinished
    • Has fireplace: Yes
    • Fireplace features: Gas Log, Living Room
    Interior area
    • Total structure area: 2,727
    • Total interior livable area: 2,727 sqft
    • Finished area above ground: 0

    Property

    Parking
    • Parking features: Concrete, Driveway, Off Street, On Street, Paved
    Features
    • Levels: Three Or More
    • Patio & porch: Covered, Front Porch, Side Porch, Porch - Covered
    • Exterior features: Rain Gutters
    Lot
    • Size: 0.31 Acres
    • Dimensions: 50 x 238
    • Features: Gentle Sloping, Paved, Sloped, Views, Wooded
    Details
    • Parcel number: 167o A 006
    • Special conditions: Investor,Personal Interest

    Construction

    Type & style
    • Home type: SingleFamily
    • Architectural style: Contemporary
    • Property subtype: Single Family Residence
    Materials
    • Block, Concrete, Cement Siding, HardiPlank Type, Fiber Cement
    • Foundation: Block, Combination, Concrete Perimeter, Slab
    • Roof: Shingle
    Condition
    • Under Construction
    • New construction: Yes
    • Year built: 2025

    Utilities & green energy

    • Sewer: Public Sewer
    • Water: Public
    • Utilities for property: Electricity Connected, Natural Gas Available, Sewer Connected, Underground Utilities, Water Connected

    Community & neighborhood

    Security
    • Security features: Smoke Detector(s)
    Community
    • Community features: Park, Playground
    Location
    • Region: Chattanooga
    • Subdivision: None

    Other

    Other facts
    • Listing terms: Cash,Conventional,FHA,VA Loan

    Price history

    DateEventPrice
    7/8/2025Sold$760,000-1.3%$279/sqft
    Source: Greater Chattanooga Realtors #1512471 Report a problem
    6/18/2025Contingent$770,000$282/sqft
    Source: RealTracs MLS as distributed by MLS GRID #2915973 Report a problem
    6/7/2025Pending sale$770,000$282/sqft
    Source: RCAR #20252310 Report a problem
    6/7/2025Contingent$770,000$282/sqft
    Source: Greater Chattanooga Realtors #1512471 Report a problem
    5/23/2025Listed for sale$770,000+1185.5%$282/sqft
    Source: Greater Chattanooga Realtors #1512471 Report a problem
    4/3/2023Sold$59,900$22/sqft
    Source: Public Record Report a problem
    3/20/2023Pending sale$59,900$22/sqft
    Source: Greater Chattanooga Realtors #1357694 Report a problem
    1/20/2023Price change$59,900-14.3%$22/sqft
    Source: Greater Chattanooga Realtors #1357694 Report a problem
    10/5/2022Listed for sale$69,900$26/sqft
    Source: Greater Chattanooga Realtors #1357694 Report a problem
    9/29/2022Contingent$69,900$26/sqft
    Source: Greater Chattanooga Realtors #1357694 Report a problem
    9/28/2022Price change$69,900-12.5%$26/sqft
    Source: Greater Chattanooga Realtors #1357694 Report a problem
    9/2/2022Price change$79,900-11.1%$29/sqft
    Source: Greater Chattanooga Realtors #1357694 Report a problem
    7/11/2022Price change$89,900-18.3%$33/sqft
    Source: Greater Chattanooga Realtors #1357694 Report a problem
    6/23/2022Listed for sale$110,000$40/sqft
    Source: Greater Chattanooga Realtors #1357694 Report a problem

    Public tax history

    YearProperty taxesTax assessment
    2025$1,471 +677.9%$97,025 +1048.2%
    2024$189 $8,450
    2023$189 $8,450
    2022$189 $8,450
    2021$189 +122.3%$8,450 +174.8%
    2020$85 $3,075
    2019$85 $3,075
    2018$85 -45.2%$3,075
    2017$155 +42.1%$3,075
    2016$109 --
    2015$109 $2,150
    2014$109 --

    Find assessor info on the county website

    Neighborhood: Saint Elmo

    Nearby schools

    GreatSchools rating
    Schools provided by the listing agent
    • Elementary: Calvin Donaldson Elementary
    • Middle: Lookout Valley Middle
    • High: Lookout Valley High

    Source: Greater Chattanooga Realtors. This data may not be complete. We recommend contacting the local school district to confirm school assignments for this home.

    Get pre-qualified for a loan
    At Zillow Home Loans, we can pre-qualify you in as little as 5 minutes with no impact to your credit score.

    An equal housing lender. NMLS #10287.