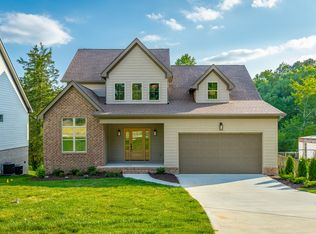
The Cedar Creek, a stunning new construction home by FSH Construction in the highly desirable Red Bank community of Chattanooga. This prime location offers convenient access to downtown Chattanooga while being surrounded by scenic beauty, including views of Signal Mountain. Completion is anticipated by the end of April, presenting a rare opportunity to own a move-in-ready modern farmhouse masterpiece. The Cedar Creek floor plan masterfully blends elegant modern farmhouse design with functional, everyday living. The open-concept main level welcomes you with a covered entry that flows into a spacious great room featuring a cozy gas log fireplace with a custom wood mantel and shiplap surround, accentuated by impressive 14-foot vaulted ceilings for an airy, inviting feel. Seamlessly connected to the great room is a well-appointed kitchen ideal for entertaining, complete with a large work island offering casual seating, ample cabinetry, stainless steel appliances, and walk-in pantry. The main level features a primary suite, boasting a spacious bedroom and a spa-like ensuite bathroom with dual vanities, a separate soaking tub and tiled shower, private water closet, and an expansive walk-in closet. Also on the main floor, a versatile office (or potential fourth bedroom) with vaulted ceiling provides flexible space, conveniently served by a full guest bathroom. The spacious entry foyer welcomes with a shiplap accent wall and opens to the adjacent office/flex. The owner's entry from the garage includes a practical mud room with bench, and an oversized laundry room for added everyday convenience. Upstairs, two additional bedrooms feature expansive closets, a full bath, and a finished bonus room that offers more versatile living space. Direct walk-out attic access from the hallway provides excellent storage or future expansion potential. The exterior exudes timeless modern farmhouse charm with durable, low-maintenance fiber-cement board and batten siding in a white palette paired with stained wood doors and bronze-framed windows. This soft, versatile white delivers broad appeal: warm yet balanced, bright without being stark. The cohesive interior palette of warm neutrals creates a welcoming, enduring style throughout the home. Additional highlights include covered front and back porches, an open deck perfect for grilling, gas fireplace, kitchen range, and tankless water heater, and a fully electric HVAC system for reliable efficiency.
Contingent
Price cut: $7K (6/2)
$568,000
674 Courtney Ln, Chattanooga, TN 37415
4beds
2,691sqft
:
Get pre-qualified$3,279/mo
Single Family Residence
Built in 2026
0.29 Acres Lot
$566,800 Zestimate®
$211/sqft
$-- HOA
What's special
Gas fireplaceTimeless modern farmhouse charmWalk-in pantrySpacious great roomExpansive walk-in closetPrivate water closetStainless steel appliances
- 132 days |
- 271 |
- 11 |
Zillow last checked:
Listing updated:
Listed by:
Becky Cope English 423-364-6298,
The Agency Chattanooga 423-541-2800,
Derek English 423-285-7276,
The Agency Chattanooga
Source: Greater Chattanooga Realtors,MLS#: 1530438
Facts & features
Interior
Bedrooms & bathrooms
- Bedrooms: 4
- Bathrooms: 3
- Full bathrooms: 3
Primary bedroom
- Level: First
Bedroom
- Level: Second
Bedroom
- Level: Second
Bathroom
- Level: First
Bathroom
- Level: First
Bathroom
- Level: Second
Bonus room
- Level: Second
Dining room
- Level: First
Great room
- Level: First
Kitchen
- Level: First
Laundry
- Level: First
Office
- Level: First
Heating
- Central, Electric
Cooling
- Central Air, Electric
Appliances
- Included: Disposal, Dishwasher, Exhaust Fan, Gas Range, Gas Water Heater, Microwave, Plumbed For Ice Maker, Stainless Steel Appliance(s), Tankless Water Heater
- Laundry: Electric Dryer Hookup, In Hall, Laundry Room, Main Level, Washer Hookup
Features
- Built-in Features, Ceiling Fan(s), Double Vanity, Entrance Foyer, Granite Counters, Kitchen Island, Open Floorplan, Pantry, Primary Downstairs, Recessed Lighting, Storage, Stone Counters, Walk-In Closet(s), Tub/shower Combo
- Flooring: Carpet, Hardwood, Tile
- Windows: ENERGY STAR Qualified Windows, Low-Emissivity Windows, Vinyl Frames
- Has basement: No
- Number of fireplaces: 1
- Fireplace features: Gas Log, Great Room, Ventless
Interior area
- Total structure area: 2,691
- Total interior livable area: 2,691 sqft
- Finished area above ground: 2,691
Property
Parking
- Total spaces: 2
- Parking features: Driveway, Garage, Garage Door Opener, Off Street, Paved, Garage Faces Front, Kitchen Level
- Attached garage spaces: 2
Features
- Levels: One and One Half
- Patio & porch: Covered, Deck, Front Porch, Rear Porch
- Exterior features: Rain Gutters
- Fencing: None
- Has view: Yes
- View description: Mountain(s), Trees/Woods
Lot
- Size: 0.29 Acres
- Dimensions: 60 x 216 x 61 x 201
- Features: Back Yard, Cleared, Front Yard, Gentle Sloping, Landscaped, Views
Details
- Additional structures: None
- Parcel number: 090 085.02
Construction
Type & style
- Home type: SingleFamily
- Architectural style: Contemporary
- Property subtype: Single Family Residence
Materials
- HardiPlank Type, Fiber Cement
- Foundation: Block, Brick/Mortar, Pillar/Post/Pier
- Roof: Asphalt,Shingle
Condition
- Under Construction
- New construction: Yes
- Year built: 2026
Details
- Builder name: FSH Construction
Utilities & green energy
- Sewer: Public Sewer
- Water: Public
- Utilities for property: Electricity Connected, Sewer Connected, Water Connected
Community & HOA
Community
- Subdivision: None
HOA
- Has HOA: No
Location
- Region: Chattanooga
Financial & listing details
- Price per square foot: $211/sqft
- Tax assessed value: $42,500
- Annual tax amount: $287
- Date on market: 3/15/2026
- Listing terms: Cash,Conventional,FHA,VA Loan
- Road surface type: Paved
Estimated market value
$566,800
$538,000 - $595,000
$3,070/mo
Price history
| Date | Event | Price |
|---|---|---|
| 7/3/2026 | Contingent | $568,000$211/sqft |
Source:  RealTracs MLS as distributed by MLS GRID #3149407 Report a problem RealTracs MLS as distributed by MLS GRID #3149407 Report a problem | ||
| 6/2/2026 | Price change | $568,000-1.2%$211/sqft |
Source: Greater Chattanooga Realtors #1530438 Report a problem | ||
| 3/15/2026 | Listed for sale | $575,000+786%$214/sqft |
Source: Greater Chattanooga Realtors #1530438 Report a problem | ||
| 1/31/2025 | Sold | $64,900$24/sqft |
Source: Greater Chattanooga Realtors #1504252 Report a problem | ||
| 12/13/2024 | Contingent | $64,900$24/sqft |
Source: Greater Chattanooga Realtors #1504252 Report a problem | ||
| 12/9/2024 | Listed for sale | $64,900$24/sqft |
Source: Greater Chattanooga Realtors #1504252 Report a problem | ||
Public tax history
| Year | Property taxes | Tax assessment |
|---|---|---|
| 2025 | $161 +12.5% | $10,625 +66% |
| 2024 | $143 | $6,400 |
| 2023 | $143 | $6,400 |
Find assessor info on the county website
Monthly payment
Est. payment
Payment breakdown
Explore the cost of this home by adjusting the details. Changes won't be saved.Climate risks
Neighborhood: 37415
Nearby schools
GreatSchools rating
- 4/10Hixson Elementary SchoolGrades: PK-5Distance: 2.3 mi
- 5/10Red Bank Middle SchoolGrades: 6-8Distance: 3.4 mi
- 5/10Red Bank High SchoolGrades: 9-12Distance: 3.3 mi
Schools provided by the listing agent
- Elementary: Hixson Elementary
- Middle: Red Bank Middle
- High: Red Bank High School
Source: Greater Chattanooga Realtors. This data may not be complete. We recommend contacting the local school district to confirm school assignments for this home.
- $529,0004 bd3 ba2.3k sqft676 Courtney Ln, Chattanooga, TN 37415New Construction
- $18,1001 AcresCourtney Ln, Chattanooga, TN 37415Off Market
- $465,700-- bd2 ba2.2k sqft670 Courtney Ln, Chattanooga, TN 37415Off Market
- $366,9003 bd3 ba2.5k sqft686 Courtney Ln, Chattanooga, TN 37415Off Market
- $133,700-- bd1 ba1.8k sqft680 Courtney Ln, Chattanooga, TN 37415Off Market
- $403,0004 bd3 ba3k sqft681 Courtney Ln, Chattanooga, TN 37415Sold
- $272,000-- bd1 ba1.5k sqft677 Courtney Ln, Chattanooga, TN 37415Off Market
- $687,800-- bd-- ba2.7k sqft660 Courtney Ln, Chattanooga, TN 37415Off Market
A local agent can set up tours, give advice and negotiate with sellers.
Similar homes
- $529,0004 bd3 ba2.3k sqft676 Courtney Ln, Chattanooga, TN 37415New ConstructionMLS ID #1528555, Becky Cope English. Greater Chattanooga Realtors
- $575,0003 bd3 ba2k sqft613 W View Rd, Chattanooga, TN 37415New Construction
 MLS ID #1537261, Frank Trimble. Greater Chattanooga Realtors
 - $575,0003 bd3 ba2k sqft611 W View Rd, Chattanooga, TN 37415New Construction
 MLS ID #1537193, Frank Trimble. Greater Chattanooga Realtors
 - $645,0004 bd3 ba2.4k sqft2796 Mowbray Pike, Soddy Daisy, TN 37379New Construction
 MLS ID #1539130, Brad Fuqua. Greater Chattanooga Realtors
 - $579,0003 bd3 ba2.3k sqft7119 Paxton Cir, Hixson, TN 37343New ConstructionGreater Chattanooga Realtors
- $614,5004 bd3 ba2.4k sqft7369 Banther Rd, Harrison, TN 37341New ConstructionMLS ID #1539338, Justin Hood. Greater Chattanooga Realtors
- $560,0005 bd4 ba3.1k sqft7015 Leslie Dell Ln, Chattanooga, TN 37421For SaleMLS ID #1535165, Lori Montieth. Greater Chattanooga Realtors
- $565,0003 bd3 ba2.5k sqft9215 Sir Charles Ct, Harrison, TN 37341For SaleMLS ID #1536506, Robert W Moss. Greater Chattanooga Realtors
- $472,9004 bd4 ba2.7k sqft7317 Majestic Hill Dr, Chattanooga, TN 37421New ConstructionMLS ID #1539097, Jake Kellerhals. Greater Chattanooga Realtors
- $499,9003 bd2 ba2.3k sqft1618 Gunston Hall Rd, Hixson, TN 37343For SaleMLS ID #1530439, Becky Cope English. Greater Chattanooga Realtors
- $529,9003 bd4 ba2.1k sqft1407 Park Ave, Chattanooga, TN 37408For SaleMLS ID #1539364, Jake Kellerhals. Greater Chattanooga Realtors
- $579,9004 bd3 ba2.1k sqft842 Kay Cir, Chattanooga, TN 37421For SaleMLS ID #1531721, Yulian Paramo. Greater Chattanooga Realtors
- $689,0003 bd4 ba3.2k sqft1918 Corral Rd, Signal Mountain, TN 37377For SaleMLS ID #1538467, Barry Hamilton. Greater Chattanooga Realtors
- $571,9204 bd3 ba2.7k sqft44 Snow Line Ln, Ooltewah, TN 37363New ConstructionGreater Chattanooga Realtors
- $514,9004 bd3 ba2k sqft106 Everett St, Chattanooga, TN 37409For SaleMLS ID #1536857, Jordan Hennessy. Greater Chattanooga Realtors
- $575,0003 bd3 ba2.6k sqft173 Magnolia Pl, Ringgold, GA 30736For SaleMLS ID #1530932, Katherine P Smith. Greater Chattanooga Realtors
- $609,0003 bd3 ba2.2k sqft808 Hyatte Rd, Soddy Daisy, TN 37379New ConstructionMLS ID #1529600, Ralph Harvey. Greater Chattanooga Realtors
- $529,0004 bd3 ba2.8k sqft1502 Buttonwood Loop, Chattanooga, TN 37421For SaleMLS ID #1530293, Jay L Hudson. Greater Chattanooga Realtors
- $479,0004 bd3 ba2.7k sqft2418 Cedar Creek Dr, Chattanooga, TN 37421For SaleMLS ID #1538277, Jeremy R Callahan. Greater Chattanooga Realtors
- $645,0004 bd3 ba2.7k sqft1391 Little Sorrel Rd, Hixson, TN 37343For SaleMLS ID #1537273, Greg Martin. Greater Chattanooga Realtors
