Experience modern mountain living at 613 W View Road, where thoughtful design, upscale finishes, and a desirable location come together to create an exceptional place to call home. This newly constructed residence offers 3 bedrooms, 2.5 bathrooms, a main-level primary suite, beautiful hardwood flooring, and an open-concept layout designed for both everyday living and entertaining.
At the heart of the home, the stylish kitchen features a large gathering island, striking gold hardware, and a premium dual-fuel range with a gas cooktop and electric oven. The adjoining living space is warm and inviting, complete with a gas fireplace that serves as a natural focal point.
A standout feature of the property is the extra-deep tandem garage, offering far more than a traditional parking space. Whether you're envisioning a home gym, workshop, outdoor adventure gear storage, or seasonal items, this expansive area delivers the flexibility to fit your lifestyle.
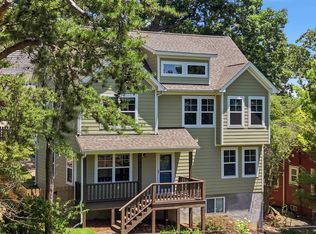
Enjoy the outdoors from the generous wraparound deck, an ideal setting for morning coffee, evening gatherings, or simply taking in the scenic surroundings. Conveniently located near downtown Chattanooga, shopping, dining, healthcare facilities, and outdoor recreation, this home offers the perfect blend of tranquility and accessibility.
New construction
$575,000
613 W View Rd, Chattanooga, TN 37415
3beds
2,061sqft
Single Family Residence
Built in 2026
-- sqft lot
$569,600 Zestimate®
$279/sqft
$-- HOA
What's special
Gas fireplaceLarge gathering islandExtra-deep tandem garageStriking gold hardwareMain-level primary suiteOpen-concept layoutStylish kitchen
- 82 days
- 794
- 59
Zillow last checked:
Listing updated:
Listed by:
Frank Trimble 423-240-2572,
Keller Williams Realty 423-664-1900
Source: Greater Chattanooga Realtors,MLS#: 1537261
Facts & features
Interior
Bedrooms & bathrooms
- Bedrooms: 3
- Bathrooms: 3
- Full bathrooms: 2
- 1/2 bathrooms: 1
Heating
- Central, Electric, Natural Gas
Cooling
- Central Air, Ceiling Fan(s), Electric, Multi Units
Appliances
- Included: Disposal, Dishwasher, Gas Range, Microwave, Range Hood, Tankless Water Heater
- Laundry: Electric Dryer Hookup, Lower Level, Laundry Room
Features
- Ceiling Fan(s), Double Vanity, Eat-in Kitchen, Kitchen Island, Open Floorplan, See Remarks, Walk-In Closet(s), Separate Shower, Tub/shower Combo
- Flooring: Carpet, Ceramic Tile, Hardwood
- Windows: Insulated Windows
- Basement: Unfinished
- Number of fireplaces: 1
- Fireplace features: Gas Log
Interior area
- Total structure area: 2,061
- Total interior livable area: 2,061 sqft
- Finished area above ground: 1,909
- Finished area below ground: 152
Property
Parking
- Total spaces: 2
- Parking features: Concrete, Driveway, Garage, Garage Door Opener, Off Street
- Attached garage spaces: 2
Features
- Levels: Three Or More
- Stories: 2
- Patio & porch: Deck, Front Porch, Porch - Covered
- Exterior features: Rain Gutters, Storage
- Pool features: None
- Spa features: None
- Fencing: None
- Has view: Yes
- View description: Mountain(s)
Lot
- Features: Sloped, Views
Details
- Parcel number: 108e D 005.02
Construction
Type & style
- Home type: SingleFamily
- Property subtype: Single Family Residence
Materials
- HardiPlank Type
- Foundation: Block
- Roof: Asphalt,Shingle
Condition
- New construction: Yes
- Year built: 2026
Details
- Builder name: HGH Construction
Utilities & green energy
- Sewer: Public Sewer
- Water: Public
- Utilities for property: Electricity Connected, Natural Gas Connected, Sewer Connected, Water Connected
Community & HOA
Community
- Subdivision: Blk A Pleasant Hills
HOA
- Has HOA: No
Location
- Region: Chattanooga
Financial & listing details
- Price per square foot: $279/sqft
- Annual tax amount: $473
- Date on market: 6/22/2026
- Listing terms: Cash,Conventional,FHA,VA Loan
- Road surface type: Paved
Estimated market value
$569,600
$541,000 - $598,000
$2,794/mo
Price history
| Date | Event | Price |
|---|---|---|
| 8/21/2026 | Listed for sale | $575,000$279/sqft |
Source: Greater Chattanooga Realtors #1537261 Report a problem | ||
| 8/21/2026 | Contingent | $575,000$279/sqft |
Source: Greater Chattanooga Realtors #1537261 Report a problem | ||
| 6/22/2026 | Listed for sale | $575,000$279/sqft |
Source:  RealTracs MLS as distributed by MLS GRID #3246684 Report a problem RealTracs MLS as distributed by MLS GRID #3246684 Report a problem | ||
Public tax history
Tax history is unavailable.
Monthly payment
Est. payment
Payment breakdown
Explore the cost of this home by adjusting the details. Changes won't be saved.Climate risks
Neighborhood: 37415
Nearby schools
Schools provided by the listing agent
- Elementary: Red Bank Elementary
- Middle: Red Bank Middle
- High: Red Bank High School
Source: Greater Chattanooga Realtors. This data may not be complete. We recommend contacting the local school district to confirm school assignments for this home.

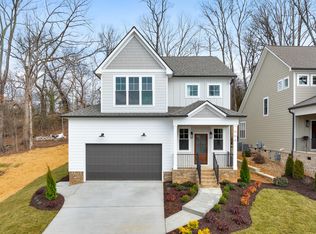
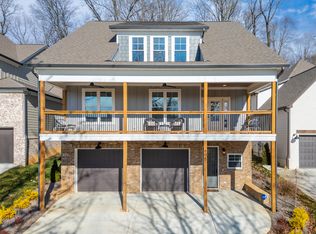
Similar homes
- $525,0004 bd3 ba2.3k sqft676 Courtney Ln, Chattanooga, TN 37415New Construction
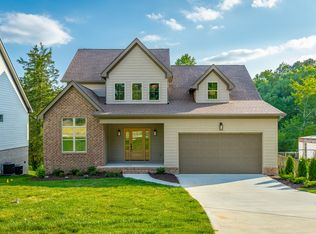 MLS ID #1528555, Becky Cope English. Greater Chattanooga Realtors
 - $500,0003 bd3 ba2.1k sqft6413 Shirley Pond Rd, Harrison, TN 37341For Sale
 MLS ID #1542505, Andrew Boyd. Greater Chattanooga Realtors
 - $575,0003 bd3 ba2.1k sqft5685 Lee Ave, Chattanooga, TN 37409For Sale
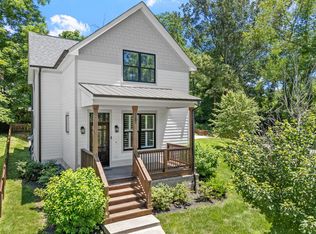 MLS ID #1536301, Becky Lockwood. Greater Chattanooga Realtors
 - $657,0003 bd3 ba1.8k sqft1303 Dugdale St, Chattanooga, TN 37405For Sale
 MLS ID #1539245, Steve Dorsa. Greater Chattanooga Realtors
