*Seller is offering a buyer's CLOSING COST CREDIT with acceptable offer by 7/1/26. Call listing agent for more information!*
Located near Greenway Farms and just a short walk to Publix, this extremely well-maintained four bedroom, three full bath home offers comfort, convenience, and thoughtful upgrades. Zoned for Big Ridge School, the location is ideal for those seeking both everyday accessibility and a welcoming neighborhood feel. The home has been meticulously cared for with exceptional attention to detail, featuring fresh interior and exterior paint completed in June 2025 and a brand-new garage door installed the same year. Inside, you'll find no carpet, with new hardwood flooring added upstairs in 2024. The main level includes a convenient guest bedroom, perfect for visitors, a home office, or multigenerational living. Upstairs you'll find the spacious primary bedroom, two guest bedrooms, and a large bonus room that could easily be converted to a fifth bedroom with a spacious walk in closet. The garage is equipped with a Tesla wall charger, adding a valuable and forward-thinking touch for electric vehicle owners. Outdoor living is just as impressive, with a screened back porch ideal for relaxing or entertaining year-round. An irrigation system on its own dedicated water meter helps keep the yard looking its best while offering added efficiency and savings. Featuring an unbeatable location, smart upgrades, and exceptional care, this home is truly move-in ready.
Contingent
Price cut: $20.5K (5/23)
$499,500
5336 Bungalow Cir, Hixson, TN 37343
4beds
2,736sqft
:
Get pre-qualified$2,906/mo
Single Family Residence
Built in 2017
5,662 Square Feet Lot
$490,900 Zestimate®
$183/sqft
$21/mo HOA
What's special
- 191 days |
- 364 |
- 17 |
Zillow last checked:
Listing updated:
Listed by:
Nathan Torgerson 423-902-9445,
Keller Williams Realty 423-664-1900,
Jordan Cook 423-364-3252,
Keller Williams Realty
Source: Greater Chattanooga Realtors,MLS#: 1526590
Facts & features
Interior
Bedrooms & bathrooms
- Bedrooms: 4
- Bathrooms: 3
- Full bathrooms: 3
Primary bedroom
- Level: Second
Bedroom
- Level: First
Bedroom
- Level: Second
Bedroom
- Level: Second
Primary bathroom
- Level: Second
Bathroom
- Level: First
Bathroom
- Level: Second
Bonus room
- Level: Second
Dining room
- Level: First
Kitchen
- Level: First
Laundry
- Level: Second
Living room
- Level: First
Heating
- Central, Natural Gas
Cooling
- Central Air, Ceiling Fan(s), Electric
Appliances
- Included: Built-In Gas Range, Built-In Electric Oven, Dryer, Disposal, Dishwasher, Exhaust Fan, Gas Cooktop, Microwave, Refrigerator, Stainless Steel Appliance(s), Vented Exhaust Fan, Washer, Wall Oven
- Laundry: Laundry Room, Upper Level
Features
- Ceiling Fan(s), Crown Molding, Double Vanity, Eat-in Kitchen, Granite Counters, High Ceilings, His and Hers Closets, High Speed Internet, Kitchen Island, Open Floorplan, Pantry, Soaking Tub, Storage, Vaulted Ceiling(s), Walk-In Closet(s), Separate Shower, Tub/shower Combo, En Suite, Breakfast Nook, Separate Dining Room
- Flooring: Hardwood, Luxury Vinyl, Tile
- Windows: Blinds, Vinyl Frames
- Has basement: No
- Number of fireplaces: 1
- Fireplace features: Gas Log, Living Room
Interior area
- Total structure area: 2,736
- Total interior livable area: 2,736 sqft
- Finished area above ground: 2,736
Property
Parking
- Total spaces: 2
- Parking features: Concrete, Driveway, Electric Vehicle Charging Station(s), Garage, Garage Door Opener, Off Street, Garage Faces Front
- Attached garage spaces: 2
Features
- Levels: Two
- Stories: 2
- Patio & porch: Covered, Front Porch, Porch, Screened, Porch - Covered
- Exterior features: Rain Gutters
- Pool features: None
- Fencing: Back Yard
Lot
- Size: 5,662 Square Feet
- Dimensions: 51.93 x 112.09
- Features: Back Yard, Front Yard, Level
Details
- Additional structures: None
- Parcel number: 100l G 007
- Other equipment: Irrigation Equipment, Other
Construction
Type & style
- Home type: SingleFamily
- Architectural style: Contemporary
- Property subtype: Single Family Residence
Materials
- Brick, Cement Siding
- Foundation: Slab
- Roof: Shingle
Condition
- New construction: No
- Year built: 2017
Utilities & green energy
- Sewer: Public Sewer
- Water: Public
- Utilities for property: Cable Available, Electricity Connected, Natural Gas Connected, Phone Available, Sewer Connected, Underground Utilities, Water Connected
Community & HOA
Community
- Features: Sidewalks
- Security: Smoke Detector(s), Security System
- Subdivision: Amberbrook Gardens Phase 1
HOA
- Has HOA: Yes
- HOA fee: $250 annually
Location
- Region: Hixson
Financial & listing details
- Price per square foot: $183/sqft
- Tax assessed value: $508,000
- Annual tax amount: $4,172
- Date on market: 1/14/2026
- Listing terms: Cash,Conventional,FHA,VA Loan
- Road surface type: Concrete
Estimated market value
$490,900
$466,000 - $515,000
$2,649/mo
Price history
| Date | Event | Price |
|---|---|---|
| 7/4/2026 | Contingent | $499,500$183/sqft |
Source: Greater Chattanooga Realtors #1526590 Report a problem | ||
| 5/23/2026 | Price change | $499,500-3.9%$183/sqft |
Source: Greater Chattanooga Realtors #1526590 Report a problem | ||
| 4/11/2026 | Price change | $520,000-1.9%$190/sqft |
Source: Greater Chattanooga Realtors #1526590 Report a problem | ||
| 2/18/2026 | Price change | $530,000-1.9%$194/sqft |
Source: Greater Chattanooga Realtors #1526590 Report a problem | ||
| 1/14/2026 | Listed for sale | $540,000-2.7%$197/sqft |
Source: Greater Chattanooga Realtors #1526590 Report a problem | ||
| 1/4/2026 | Listing removed | $555,000$203/sqft |
Source: Greater Chattanooga Realtors #1515711 Report a problem | ||
| 11/17/2025 | Price change | $555,000-0.9%$203/sqft |
Source: Greater Chattanooga Realtors #1515711 Report a problem | ||
| 10/23/2025 | Price change | $560,000-1.8%$205/sqft |
Source: Greater Chattanooga Realtors #1515711 Report a problem | ||
| 7/22/2025 | Price change | $570,000-1.7%$208/sqft |
Source: Greater Chattanooga Realtors #1515711 Report a problem | ||
| 6/29/2025 | Listed for sale | $580,000+98.2%$212/sqft |
Source: Greater Chattanooga Realtors #1515711 Report a problem | ||
| 5/17/2017 | Sold | $292,600$107/sqft |
Source: Public Record Report a problem | ||
Public tax history
| Year | Property taxes | Tax assessment |
|---|---|---|
| 2025 | $1,925 -7.5% | $127,000 +36.6% |
| 2024 | $2,080 | $92,975 |
| 2023 | $2,080 | $92,975 |
| 2022 | $2,080 | $92,975 |
| 2021 | $2,080 -5.7% | $92,975 +16.5% |
| 2020 | $2,207 | $79,800 |
| 2019 | $2,207 | $79,800 |
| 2018 | $2,207 -46.8% | $79,800 |
| 2017 | $4,150 | $79,800 |
Find assessor info on the county website
Monthly payment
Est. payment
Payment breakdown
Explore the cost of this home by adjusting the details. Changes won't be saved.Climate risks
Neighborhood: 37343
Nearby schools
GreatSchools rating
- 7/10Big Ridge Elementary SchoolGrades: PK-5Distance: 0.9 mi
- 5/10Hixson Middle SchoolGrades: 6-8Distance: 1.2 mi
- 7/10Hixson High SchoolGrades: 9-12Distance: 1.2 mi
Schools provided by the listing agent
- Elementary: Big Ridge Elementary
- Middle: Hixson Middle
- High: Hixson High
Source: Greater Chattanooga Realtors. This data may not be complete. We recommend contacting the local school district to confirm school assignments for this home.
- $456,8004 bd3 ba2.2k sqft5340 Bungalow Cir, Hixson, TN 37343Off Market
- $441,900-- bd2 ba1.6k sqft5330 Bungalow Cir, Hixson, TN 37343Off Market
- $---- bd-- ba-- sqft5650 Cassandra Smith Rd, Hixson, TN 37343Off Market
- $560,0005 bd3 ba2.6k sqft5348 Bungalow Cir, Hixson, TN 37343Sold
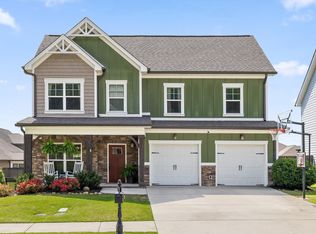
- $490,300-- bd3 ba2.7k sqft5644 Bungalow Cir, Hixson, TN 37343Off Market
- $503,600-- bd2 ba2.3k sqft5650 Bungalow Cir, Hixson, TN 37343Off Market
- $466,500-- bd2 ba1.7k sqft5638 Bungalow Cir, Hixson, TN 37343Off Market
- $599,5005 bd3 ba3k sqft6068 Somerhaven Trl, Hixson, TN 37343Off Market
A local agent can set up tours, give advice and negotiate with sellers.
A local lender can help you make sure your offer is ready when you are.
Similar homes
- $489,0004 bd2 ba2.2k sqft5425 Bungalow Cir, Hixson, TN 37343For Sale
 MLS ID #1536995, Varma Vegesna. Greater Chattanooga Realtors
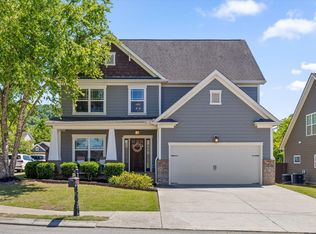
 - $478,0004 bd3 ba2.2k sqft5503 Seagrove Ln, Hixson, TN 37343For Sale
 MLS ID #1534845, Rachel Bettis. Greater Chattanooga Realtors
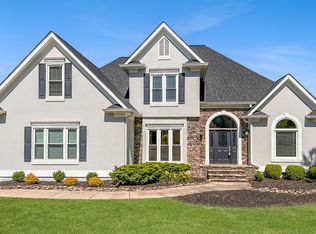
 - $629,0004 bd4 ba2.9k sqft6407 Cheltenham Rd S, Hixson, TN 37343For Sale
 MLS ID #1539019, Blake Watson. Greater Chattanooga Realtors
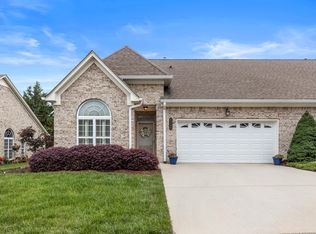
 - $459,0003 bd2 ba2k sqft6245 Jacq Ct #56, Hixson, TN 37343For Sale
 MLS ID #1536058, Asher Black. Greater Chattanooga Realtors
 - $525,0004 bd3 ba2.6k sqft3931 Inlet Loop, Chattanooga, TN 37416For SaleMLS ID #1538931, Daniel J Staub. Greater Chattanooga Realtors
- $625,0004 bd3 ba2.6k sqft1840 Emmeline Way, Hixson, TN 37343For SaleMLS ID #1537462, Asher Black. Greater Chattanooga Realtors
- $550,0005 bd3 ba2.3k sqft4820 Preserve Dr, Chattanooga, TN 37416For SaleMLS ID #1533262, Michael Jackson. Greater Chattanooga Realtors
- $472,9004 bd4 ba2.7k sqft7317 Majestic Hill Dr, Chattanooga, TN 37421New ConstructionMLS ID #1539097, Jake Kellerhals. Greater Chattanooga Realtors
- $439,0003 bd2 ba2k sqft7125 Potomac River Dr, Hixson, TN 37343For SaleMLS ID #1533152, Tori Turpin. Greater Chattanooga Realtors
- $409,0004 bd4 ba2.5k sqft4520 Locksley Ln, Chattanooga, TN 37416For SaleMLS ID #1536531, Asher Black. Greater Chattanooga Realtors
- $525,0004 bd4 ba2.7k sqft8975 Silver Maple Dr, Ooltewah, TN 37363For SaleMLS ID #1526322, Grace Edrington. Greater Chattanooga Realtors
- $549,9004 bd3 ba2.3k sqft10926 High River Dr, Soddy Daisy, TN 37379For SaleMLS ID #1536960, Katrina Morrow. Greater Chattanooga Realtors
- $519,9004 bd3 ba3.1k sqft7821 Slatermill Dr, Ooltewah, TN 37363For SaleMLS ID #1533131, Alyssa Wade. Greater Chattanooga Realtors
- $460,0004 bd3 ba2.4k sqft8512 Red Deer Ln, Ooltewah, TN 37363For SaleMLS ID #1536392, Wade Trammell. Greater Chattanooga Realtors
- $475,0004 bd3 ba2.4k sqft9041 Silver Maple Dr, Ooltewah, TN 37363For SaleMLS ID #1535161, Drew Carey. Greater Chattanooga Realtors
- $480,0004 bd3 ba2.5k sqft80 Play House Dr, Ringgold, GA 30736For SaleMLS ID #1528871, Tanya Pickens. Greater Chattanooga Realtors
- $570,0004 bd4 ba2.4k sqft10952 High River Dr, Soddy Daisy, TN 37379For SaleMLS ID #1538242, Asher Black. Greater Chattanooga Realtors
- $450,0004 bd3 ba2.2k sqft8112 Holly Crest Dr, Chattanooga, TN 37421For SaleMLS ID #1525233, Kodak Hensley. Greater Chattanooga Realtors
- $509,0004 bd3 ba2.7k sqft2809 Ashwood Pl NW, Cleveland, TN 37312For SaleMLS ID #1535213, Jennifer Douglass. Greater Chattanooga Realtors
- $579,0004 bd3 ba2.5k sqft7904 Frostwood Ln, Ooltewah, TN 37363For SaleMLS ID #1530283, Justin Tate. Greater Chattanooga Realtors
