Skip main navigation
Off market
  • $584,700

    6263 Cashmere Ln Lot 92, Harrison, TN 37341

    4beds
    2,800sqft
    Single Family Residence
    Built in 2020
    0.53 Acres Lot
    $584,700 Zestimate®
    $209/sqft
    $2,876 Estimated rent

    Home value

    $584,700

    $544,000 - $631,000

    $2,876/mo

    Zestimate® history
    Loading
    Loading...

    Owner options

    List your home for rent

    $2,876/mo

    Rent Zestimate®

    Find your next renter with Zillow Rental Manager. Plus, with online applications, you can quickly screen prospective tenants – for free.

    Learn more

    $2,876/mo

    Rent Zestimate®

    Refinance and save

    $3,693/mo

    Est. payment

    Refinancing to a lower rate could help reduce your monthly payments and save thousands over the life of the loan.

    See today's rates

    $3,693/mo

    Est. payment

    Explore your selling options

    Work with a Zillow partner agent

    Leverage their expertise and Zillow's premium Showcase listings to get your home seen by more buyers.

    Get started

    List with your own agent

    Get your home in front of millions of buyers by listing it on Zillow.

    Learn how to do it

    Sell it yourself

    Take full control of how buyers see your home on Zillow by listing For Sale by Owner (FSBO).

    List your home

    What's special

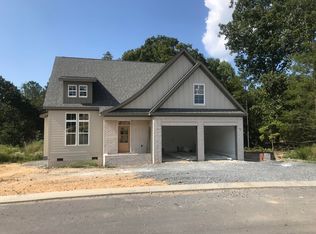
    Harrison Home for Sale! North of Chattanooga, TN this beautiful 4-bedroom, 3-bathroom home is situated on one of the most private lots in a cul-de-sac at the back of the Lake Breeze community. The professionally landscaped yard welcomes you home and leads you to your deep front porch with plank wood ceiling and fan. The gorgeous Mahogany French door, with privacy glass, ushers you into your breath-taking home and foyer with high ceilings and chandelier. The large walk-in coat closet encourages everyone to take their coat off and stay awhile. Solid oak hardwood floors lead you throughout the first floor adding warmth to the French farmhouse inspired home. The bright dining room is ready for everyone to gather for the next meal with plenty of windows with plantation shutters a beautiful chandelier, and board and batten wall. High vaulted ceilings and sky lights enhance the spacious living room while the beautiful gas fireplace, with mosaic tile hearth and wood mantel, add unique detail to its design. Open concept blends the kitchen with living room seamlessly, allowing everyone to be part of the festivities. Used for meal prep, quick meals, decorating cookies, or for placing appetizers on, the large kitchen island with quartz countertops, double sided storage, and bar will quickly become a gathering place for everyone. But that is just the beginning of this spotless kitchen which also features stainless steel appliances, including a smart refrigerator and gas stove, an abundance of pristine white cabinets with soft close doors, subway tiled back splash, and breakfast nook. Just off the kitchen is access to the garage with custom built drop zone. Ideally placed laundry room is right there with storage cabinets, wash sink, and board and batten wall. Options abound with a second bedroom on main, featuring walk-in closet with built-in shelving and full bathroom across the hall. Completing your first-floor living is your personal oasis awaiting in the master bedroom. Large window enables natural light to greet you in the morning and highlight your master bedroom with double step tray ceiling. Timeless master bathroom is simply breath taking with soaking tub, walk-in tile shower, double vanity, private water closet, complete with designed tile flooring. Large walk-in closet with custom built-in shelving has dedicated space for your entire wardrobe. As you follow the wide hardwood steps upstairs, you will find two large additional bedrooms, each with a walk-in closet. With double vanity, linen closet and private water closet the upstairs full bathroom was designed for sharing and the morning rush. Looking for a classroom, office, playroom, man cave? The large bonus room, with closet, is ready to become exactly what your family needs. Did we mention storage? Two doors on the second-floor lead to walk-out attic storage. Finally, step outside to your covered outdoor living area with plank wood ceiling and ceiling fan where the lush green grass will tempt you to slide off your shoes and walk barefoot to your firepit; the perfect place for relaxing by yourself or entertaining guests. Partially wooded back lot adds to your privacy and brings nature to your back door. Built in 2020 with attention to detail (crown molding throughout the first floor, wood trim, plantation shutters on every window, remote controlled shades for sky light, and so much more) this home will not last long. Call and schedule your showing today to bring your dreams home.

    This property is off market, which means it's not currently listed for sale or rent on Zillow. This may be different from what's available on other websites or public sources.

    Zillow last checked:

    Listing updated:

    Listed by:

    Jay L Hudson 423-598-1959,

    Keller Williams Realty

    Bought with:

    Kevin Gomila, 351739

    EXP Realty LLC

    Source: Greater Chattanooga Realtors,MLS#: 1335181

    Facts & features

    Interior

    Bedrooms & bathrooms
    • Bedrooms: 4
    • Bathrooms: 3
    • Full bathrooms: 3
    Primary bedroom
    • Level: First
    Bedroom
    • Level: First
    Bedroom
    • Level: Second
    Bedroom
    • Level: Second
    Bathroom
    • Description: Full Bathroom
    • Level: First
    Bathroom
    • Description: Full Bathroom
    • Level: First
    Bathroom
    • Description: Full Bathroom
    • Level: Second
    Bonus room
    • Level: Second
    Dining room
    • Level: First
    Laundry
    • Level: First
    Living room
    • Level: First
    Other
    • Description: Breakfast Room: Level: First
    Other
    • Description: Foyer: Level: First
    Heating
    • Central, Electric, Natural Gas, Propane
    Cooling
    • Central Air, Electric, Multi Units
    Appliances
    • Included: Convection Oven, Dishwasher, Free-Standing Gas Range, Microwave, Refrigerator, Tankless Water Heater
    • Laundry: Electric Dryer Hookup, Gas Dryer Hookup, Laundry Room, Washer Hookup
    Features
    • Cathedral Ceiling(s), Double Vanity, Entrance Foyer, Eat-in Kitchen, High Ceilings, Pantry, Primary Downstairs, Walk-In Closet(s), Separate Shower, Tub/shower Combo, Breakfast Nook, Separate Dining Room
    • Flooring: Carpet, Hardwood, Tile
    • Windows: Insulated Windows, Vinyl Frames
    • Basement: Crawl Space
    • Number of fireplaces: 1
    • Fireplace features: Gas Starter, Gas Log, Living Room
    Interior area
    • Total structure area: 2,800
    • Total interior livable area: 2,800 sqft

    Property

    Parking
    • Parking features: Garage Door Opener, Garage Faces Front, Kitchen Level
    • Has attached garage: Yes
    • Has carport: Yes
    Features
    • Levels: Two
    • Patio & porch: Deck, Patio, Porch, Porch - Covered
    • Pool features: Community
    • Has view: Yes
    • View description: Other
    Lot
    • Size: 0.53 Acres
    • Features: Level, Split Possible
    Details
    • Parcel number: 068m E 005

    Construction

    Type & style
    • Home type: SingleFamily
    • Property subtype: Single Family Residence
    Materials
    • Brick, Stone, Fiber Cement
    • Foundation: Block, Brick/Mortar, Stone
    • Roof: Shingle
    Condition
    • New construction: No
    • Year built: 2020
    Details
    • Warranty included: Yes

    Utilities & green energy

    • Sewer: Septic Tank
    • Water: Public
    • Utilities for property: Cable Available, Electricity Available, Phone Available, Underground Utilities

    Community & HOA

    Community
    • Security: Smoke Detector(s)
    • Subdivision: Lake Breeze
    HOA
    • Has HOA: Yes
    • HOA fee: $250 annually
    Location
    • Region: Harrison

    Financial & listing details

    • Price per square foot: $209/sqft
    • Date on market: 5/6/2021
    • Listing terms: Cash,Conventional,FHA,Owner May Carry,VA Loan

    Price history

    DateEventPrice
    6/25/2021Sold$465,000-2.1%$166/sqft
    Source: Greater Chattanooga Realtors #1335181 Report a problem
    5/7/2021Contingent$475,000$170/sqft
    Source: Greater Chattanooga Realtors #1335181 Report a problem
    5/6/2021Listed for sale$475,000+31.2%$170/sqft
    Source: Greater Chattanooga Realtors #1335181 Report a problem
    7/31/2020Sold$362,136$129/sqft
    Source: Greater Chattanooga Realtors #1310681 Report a problem

    Public tax history

    Tax history is unavailable.

    Neighborhood: 37341

    Nearby schools

    GreatSchools rating
    Schools provided by the listing agent
    • Elementary: Snow Hill Elementary
    • Middle: Hunter Middle
    • High: Central High School

    Source: Greater Chattanooga Realtors. This data may not be complete. We recommend contacting the local school district to confirm school assignments for this home.

    Get a cash offer in 3 minutes
    Find out how much your home could sell for in as little as 3 minutes with a no-obligation cash offer.
    Estimated market value
    $584,700
    Get a cash offer in 3 minutes
    Find out how much your home could sell for in as little as 3 minutes with a no-obligation cash offer.
    Estimated market value
    $584,700