Skip main navigation
Off market
Street View
  • $668,900

    9434 Silver Stone Ln, Ooltewah, TN 37363

    4beds
    2,930sqft
    SingleFamily
    Built in 2018
    1 Acres Lot
    $668,900 Zestimate®
    $228/sqft
    $3,008 Estimated rent

    Home value

    $668,900

    $635,000 - $702,000

    $3,008/mo

    Zestimate® history
    Loading
    Loading...

    Owner options

    List your home for rent

    $3,008/mo

    Rent Zestimate®

    Find your next renter with Zillow Rental Manager. Plus, with online applications, you can quickly screen prospective tenants – for free.

    Learn more

    $3,008/mo

    Rent Zestimate®

    Refinance and save

    $3,947/mo

    Est. payment

    Refinancing to a lower rate could help reduce your monthly payments and save thousands over the life of the loan.

    See today's rates

    $3,947/mo

    Est. payment

    Explore your selling options

    Work with a Zillow partner agent

    Leverage their expertise and Zillow's premium Showcase listings to get your home seen by more buyers.

    Get started

    List with your own agent

    Get your home in front of millions of buyers by listing it on Zillow.

    Learn how to do it

    Sell it yourself

    Take full control of how buyers see your home on Zillow by listing For Sale by Owner (FSBO).

    List your home

    What's special

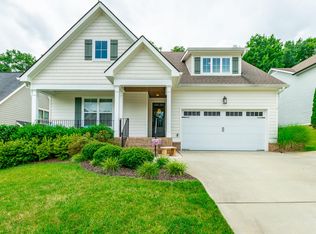
    Buyer to verify square footage. This home perches deep in the neighborhood with amazing mountain views wherever you are, from the large covered front porch to the double outdoor living spaces in the back. Take a Look Today as there just a few decorative items to choose or Ask about incentives. Extensive Stone and Brick exterior with a high quality gutter system, sprinklers, low maintenance aluminum back decks, insulated Lowe E windows, energy-rated HVAC and more. Hardwood floors throughout the main level, recessed lighting, generous moldings and trim, and a charming shiplap is featured in bathrooms. Step directly from the large garage into that desired utility/mud room that you've always wanted with bench cubbie, storage, and private laundry room. Separate formal dining with modern coffered ceiling walks into a Kitchen that was designed for entertaining. Granite Buffet Pantry and a Butler Pantry, stainless steel appliances, wall oven system, gas cook top, abundance of custom cabinets with glass, granite counters, and access to the extensive outdoor spaces. Main Level Master Bedroom with En Suite Bath, dual granite vanities, modern soaking tub with tile surround, and custom tile rain shower. Upstairs with 2nd Bath and Two Additional Bedrooms. Plus the Finished Bonus Room with possibility of 3rd bath, just ask. An Exceptionally well planned New Home built with many upgrade items, a high level of care, quality and decades of experience. Greystone Pointe, a new community, located two miles from East Hamilton Schools and zoned for award winning Apison Elementary just minutes away. Super location to I-75, shopping, restaurants, Hamilton Place Mall and More. Take a a private tour today and ask about completion time and 3rd Bathroom Possibility.

    This property is off market, which means it's not currently listed for sale or rent on Zillow. This may be different from what's available on other websites or public sources.

    Facts & features

    Interior

    Bedrooms & bathrooms
    • Bedrooms: 4
    • Bathrooms: 3
    • Full bathrooms: 2
    • 1/2 bathrooms: 1
    Heating
    • Other
    Features
    • Has fireplace: Yes
    Interior area
    • Total interior livable area: 2,930 sqft

    Property

    Features
    • Exterior features: Wood, Brick
    Lot
    • Size: 1 Acres
    Details
    • Parcel number: 150NC024

    Construction

    Type & style
    • Home type: SingleFamily
    Materials
    • Roof: Shake / Shingle
    Condition
    • Year built: 2018

    Community & HOA

    Location
    • Region: Ooltewah

    Financial & listing details

    • Price per square foot: $228/sqft
    • Tax assessed value: $648,300
    • Annual tax amount: $2,466

    Price history

    DateEventPrice
    6/30/2022Sold$585,000-2.5%$200/sqft
    Source: Greater Chattanooga Realtors #1355113 Report a problem
    6/2/2022Contingent$599,900$205/sqft
    Source: Greater Chattanooga Realtors #1355113 Report a problem
    5/19/2022Price change$599,900-2.5%$205/sqft
    Source: Greater Chattanooga Realtors #1355113 Report a problem
    5/13/2022Listed for sale$615,000+57.1%$210/sqft
    Source: RCAR #20222532 Report a problem
    9/6/2019Sold$391,500+3%$134/sqft
    Source: Public Record Report a problem
    10/31/2018Sold$380,000$130/sqft
    Source: Public Record Report a problem

    Public tax history

    YearProperty taxesTax assessment
    2025$2,466 +5.5%$162,075 +55.8%
    2024$2,336 $104,025
    2023$2,336 $104,025
    2022$2,336 +0.4%$104,025
    2021$2,327 -11.6%$104,025 +9.3%
    2020$2,632 $95,175 +153%
    2019$2,632 +153%$37,625
    2018$1,040 -0.9%$37,625 +150.8%
    2017$1,049 $15,000
    Find assessor info on the county website

    Neighborhood: East Brainerd

    Nearby schools

    GreatSchools rating
    Get a cash offer in 3 minutes
    Find out how much your home could sell for in as little as 3 minutes with a no-obligation cash offer.
    Estimated market value
    $668,900
    Get a cash offer in 3 minutes
    Find out how much your home could sell for in as little as 3 minutes with a no-obligation cash offer.
    Estimated market value
    $668,900