Welcome to this stunning 6-bedroom, 4-bathroom home, ideally situated in a highly sought-after neighborhood with no HOA and zoned for top-rated Apison Elementary and East Hamilton Middle and High Schools. Freshly updated with new white paint throughout, this spacious and versatile home offers the perfect canvas for a buyer to make it their own. Step inside to a beautifully remodeled interior that blends modern elegance with functional living—featuring high-end finishes, abundant natural light, and an open-concept layout ideal for everyday living and entertaining. On the main level, you'll find a flexible bedroom that can serve as a primary suite or a multi-generational living space, offering privacy and convenience. Step outside to enjoy the brand-new deck, perfect for relaxing or hosting gatherings in your generous backyard. The fully finished basement adds tremendous value, offering limitless potential as a media room and guest suite. With a large lot for outdoor enjoyment, proximity to parks and local amenities, this home truly checks every box. Don't miss your opportunity to make it yours—schedule your private tour today!
Sold for $520,000
$520,000
9714 Imperial Dr, Ooltewah, TN 37363
6beds
3,961sqft
Single Family Residence
Built in 2007
0.64 Acres Lot
$527,900 Zestimate®
$131/sqft
$3,772 Estimated rent
Home value
$527,900
$496,000 - $565,000
$3,772/mo
Zestimate® history
Owner options
List your home for rent
$3,772/mo
Rent Zestimate®
Find your next renter with Zillow Rental Manager. Plus, with online applications, you can quickly screen prospective tenants – for free.
$3,772/mo
Rent Zestimate®
Refinance and save
$3,076/mo
Est. payment
Refinancing to a lower rate could help reduce your monthly payments and save thousands over the life of the loan.
$3,076/mo
Est. payment
Explore your selling options
Work with a Zillow partner agent
Leverage their expertise and Zillow's premium Showcase listings to get your home seen by more buyers.
Get startedList with your own agent
Get your home in front of millions of buyers by listing it on Zillow.
Learn how to do itSell it yourself
Take full control of how buyers see your home on Zillow by listing For Sale by Owner (FSBO).
List your homeWhat's special
Spacious and versatileFully finished basementGenerous backyardModern eleganceOpen-concept layoutAbundant natural lightBrand-new deck
Zillow last checked:
Listing updated:
Listed by:
Grace Edrington 423-280-2865,
Berkshire Hathaway HomeServices J Douglas Properties
Bought with:
Grace Edrington, 291147
Berkshire Hathaway HomeServices J Douglas Properties
Source: Greater Chattanooga Realtors,MLS#: 1513500
Facts & features
Interior
Bedrooms & bathrooms
- Bedrooms: 6
- Bathrooms: 4
- Full bathrooms: 4
Primary bedroom
- Level: Second
Bedroom
- Level: First
Bedroom
- Level: Second
Bedroom
- Level: Second
Bedroom
- Level: Second
Bedroom
- Level: Basement
Bathroom
- Level: First
Bathroom
- Level: Second
Bathroom
- Level: Second
Bathroom
- Level: Basement
Bonus room
- Level: Basement
Dining room
- Level: First
Kitchen
- Level: First
Laundry
- Level: First
Living room
- Level: First
Loft
- Level: Second
Media room
- Level: Basement
Office
- Level: First
Utility room
- Level: Basement
Heating
- Central, Electric
Cooling
- Central Air
Appliances
- Included: Disposal, Dishwasher, Electric Water Heater, Free-Standing Electric Range, Microwave, Refrigerator, Self Cleaning Oven, Stainless Steel Appliance(s)
- Laundry: Electric Dryer Hookup, Inside, Laundry Room, Main Level, Washer Hookup
Features
- Ceiling Fan(s), Chandelier, Crown Molding, Double Vanity, Entrance Foyer, Eat-in Kitchen, Granite Counters, High Speed Internet, Pantry, Smart Home, Smart Light(s), Smart Thermostat, Soaking Tub, Storage, Tray Ceiling(s), Walk-In Closet(s), Separate Shower, Tub/shower Combo, En Suite, Separate Dining Room, Plumbed
- Flooring: Carpet, Tile, Vinyl, Wood
- Windows: Vinyl Frames
- Basement: Finished,Full
- Has fireplace: Yes
- Fireplace features: Gas Log
Interior area
- Total structure area: 3,961
- Total interior livable area: 3,961 sqft
- Finished area above ground: 0
Property
Parking
- Total spaces: 2
- Parking features: Concrete, Driveway, Garage, Garage Door Opener, Off Street, Garage Faces Front
- Attached garage spaces: 2
Features
- Levels: Three Or More
- Patio & porch: Deck, Front Porch, Porch - Covered
- Exterior features: None
- Pool features: None
- Spa features: None
- Fencing: Other
- Has view: Yes
- View description: Mountain(s)
Lot
- Size: 0.64 Acres
- Dimensions: 146.74 x 179.95
- Features: Back Yard, Cul-De-Sac, Front Yard, Gentle Sloping, Views
Details
- Additional structures: None
- Parcel number: 160c A 026
- Special conditions: Personal Interest
- Other equipment: None
Construction
Type & style
- Home type: SingleFamily
- Architectural style: Contemporary
- Property subtype: Single Family Residence
Materials
- Brick
- Foundation: Slab
- Roof: Shingle
Condition
- Updated/Remodeled
- New construction: No
- Year built: 2007
Utilities & green energy
- Sewer: Public Sewer
- Water: Public
- Utilities for property: Cable Available, Electricity Available, Electricity Connected, Natural Gas Available, Phone Available, Sewer Available, Sewer Connected, Underground Utilities, Water Available, Water Connected
Community & HOA
Community
- Features: None
- Security: Fire Alarm, Secured Garage/Parking, Smoke Detector(s), Security System Owned
- Subdivision: Granada Ests
HOA
- Has HOA: No
Location
- Region: Ooltewah
Financial & listing details
- Price per square foot: $131/sqft
- Tax assessed value: $537,400
- Annual tax amount: $1,890
- Date on market: 5/23/2025
- Listing terms: Cash,Conventional,FHA,VA Loan
- Road surface type: Paved
Price history
| Date | Event | Price |
|---|---|---|
| 12/22/2025 | Sold | $520,000-9.6%$131/sqft |
Source: Greater Chattanooga Realtors #1513500 Report a problem | ||
| 12/1/2025 | Pending sale | $574,999$145/sqft |
Source:  RCAR #20252304 Report a problem RCAR #20252304 Report a problem | ||
| 12/1/2025 | Contingent | $574,999$145/sqft |
Source: Greater Chattanooga Realtors #1513500 Report a problem | ||
| 10/13/2025 | Price change | $574,999-4.2%$145/sqft |
Source: RCAR #20252304 Report a problem | ||
| 9/2/2025 | Price change | $600,000-3.2%$151/sqft |
Source: Greater Chattanooga Realtors #1513500 Report a problem | ||
| 6/20/2025 | Price change | $620,000-1.6%$157/sqft |
Source: Greater Chattanooga Realtors #1513500 Report a problem | ||
| 5/23/2025 | Listed for sale | $630,000-3.1%$159/sqft |
Source: Greater Chattanooga Realtors #1513500 Report a problem | ||
| 4/6/2025 | Listing removed | $650,000$164/sqft |
Source: BHHS broker feed #1502745 Report a problem | ||
| 11/5/2024 | Listed for sale | $650,000+124.2%$164/sqft |
Source: Greater Chattanooga Realtors #1502745 Report a problem | ||
| 1/3/2020 | Sold | $289,900$73/sqft |
Source: Public Record Report a problem | ||
| 12/5/2019 | Pending sale | $289,900$73/sqft |
Source: Berkshire Hathaway HomeServices Realty Center #1303563 Report a problem | ||
| 11/30/2019 | Listed for sale | $289,900-3.3%$73/sqft |
Source: Berkshire Hathaway HomeServices Realty Center #1303563 Report a problem | ||
| 8/12/2019 | Listing removed | $299,900$76/sqft |
Source: Berkshire Hathaway HomeServices Realty Center #1303563 Report a problem | ||
| 8/12/2019 | Price change | $299,900-3.2%$76/sqft |
Source: Berkshire Hathaway HomeServices Realty Center #1303563 Report a problem | ||
| 7/20/2019 | Listed for sale | $309,900-8.6%$78/sqft |
Source: Berkshire Hathaway HomeServices Realty Center #1303563 Report a problem | ||
| 2/4/2019 | Listing removed | $339,000$86/sqft |
Source: Berkshire Hathaway HomeServices Realty Center #1293719 Report a problem | ||
| 1/26/2019 | Listed for sale | $339,000+39.5%$86/sqft |
Source: Berkshire Hathaway HomeServices Realty Center #1293719 Report a problem | ||
| 5/6/2015 | Sold | $243,000-2.8%$61/sqft |
Source: Public Record Report a problem | ||
| 3/14/2015 | Listed for sale | $249,900+13.6%$63/sqft |
Source: Keller Williams Realty #1224159 Report a problem | ||
| 4/5/2012 | Sold | $220,000-3.8%$56/sqft |
Source: Public Record Report a problem | ||
| 3/15/2012 | Listed for sale | $228,800$58/sqft |
Source: Crye-Leike #1175599 Report a problem | ||
| 1/18/2012 | Listing removed | $228,800$58/sqft |
Source: Crye-Leike #1154411 Report a problem | ||
| 3/6/2011 | Price change | $228,800-7%$58/sqft |
Source: Crye-Leike #1154411 Report a problem | ||
| 2/26/2011 | Price change | $245,900-13.6%$62/sqft |
Source: Crye-Leike #1154411 Report a problem | ||
| 2/2/2011 | Listed for sale | $284,500-4.8%$72/sqft |
Source: Crye-Leike #1154411 Report a problem | ||
| 9/17/2007 | Sold | $299,000+708.1%$75/sqft |
Source: Public Record Report a problem | ||
| 4/20/2006 | Sold | $37,000$9/sqft |
Source: Public Record Report a problem | ||
Public tax history
| Year | Property taxes | Tax assessment |
|---|---|---|
| 2025 | $2,045 +8.2% | $134,350 +59.8% |
| 2024 | $1,890 | $84,075 |
| 2023 | $1,890 | $84,075 |
| 2022 | $1,890 +0.5% | $84,075 |
| 2021 | $1,881 -10.8% | $84,075 +10.3% |
| 2020 | $2,108 | $76,225 |
| 2019 | $2,108 | $76,225 |
| 2018 | $2,108 -0.4% | $76,225 |
| 2017 | $2,117 +2.7% | $76,225 |
| 2016 | $2,061 | -- |
| 2015 | $2,061 | $74,225 |
| 2014 | $2,061 | -- |
| 2013 | -- | $74,225 -6.7% |
| 2012 | -- | $79,550 |
| 2011 | -- | $79,550 |
| 2010 | -- | $79,550 |
| 2009 | -- | $79,550 +7.1% |
| 2008 | -- | $74,275 +139.4% |
| 2007 | -- | $31,025 |
Find assessor info on the county website
Neighborhood: 37363
Nearby homes
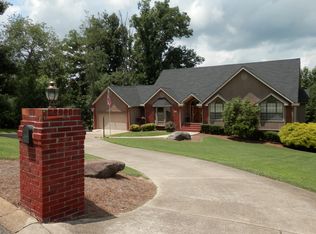
- $504,3003 bd3 ba3.2k sqft9716 Imperial Dr, Ooltewah, TN 37363Off Market
- $642,5004 bd4 ba3.7k sqft2708 Indian Creek Ln, Ooltewah, TN 37363Sold

- $490,6003 bd2 ba2.2k sqft2706 Indian Creek Ln, Ooltewah, TN 37363Off Market
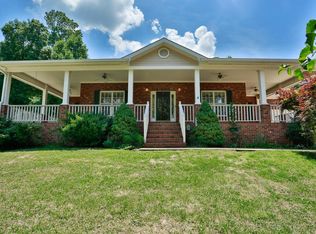
- $497,500-- bd2 ba3.3k sqft9717 Imperial Dr, Ooltewah, TN 37363Off Market
- $549,700-- bd2 ba2.8k sqft9718 Imperial Dr, Ooltewah, TN 37363Off Market
- $449,9003 bd2 ba2.2k sqft9711 Imperial Dr, Ooltewah, TN 37363For Sale
- $568,600-- bd3 ba2.3k sqft2702 Indian Creek Ln, Ooltewah, TN 37363Off Market
- $457,600-- bd2 ba2.2k sqft9707 Imperial Dr, Ooltewah, TN 37363Off Market
Nearby schools
GreatSchools rating
- 9/10Apison Elementary SchoolGrades: PK-5Distance: 2 mi
- 7/10East Hamilton Middle SchoolGrades: 6-8Distance: 1.9 mi
- 9/10East Hamilton SchoolGrades: 9-12Distance: 1.5 mi
Schools provided by the listing agent
- Elementary: Apison Elementary
Source: Greater Chattanooga Realtors. This data may not be complete. We recommend contacting the local school district to confirm school assignments for this home.
Get a cash offer in 3 minutes
Find out how much your home could sell for in as little as 3 minutes with a no-obligation cash offer.
Estimated market value
$527,900
Get a cash offer in 3 minutes
Find out how much your home could sell for in as little as 3 minutes with a no-obligation cash offer.
Estimated market value
$527,900
- Tennessee
- Hamilton County
- Ooltewah
- 37363
- 9714 Imperial Dr
Nearby cities
Nearby zip codes
Other Ooltewah Topics
