Back on the market with no fault of the seller. Looking for Maintenance free Living? This 3 bedroom, 2.5 bath townhome is located just minutes to all of the shops and restaurants of Hamilton Place. Step inside to hardwood floors, crown molding, and neutral paint throughout. The dining room is perfect for entertaining. The kitchen features stainless appliances, plenty of cabinet and counter space. The 2-story living room has a cozy fireplace. The owner's suite is on the main level and has a walk-in closet and private bath. There is a half bath on the main level. Step upstairs to the loft area which is the perfect office or play area, 2 additional bedrooms and full bath. The new back deck is perfect for grilling out and relaxing. Make your appointment for your private showing today.
Sold for $325,000
$325,000
2536 Saint Lucie Ct, Chattanooga, TN 37421
3beds
2,310sqft
Townhouse
Built in 2004
3,920 Square Feet Lot
$373,500 Zestimate®
$141/sqft
$2,348 Estimated rent
Home value
$373,500
$355,000 - $392,000
$2,348/mo
Zestimate® history
Owner options
List your home for rent
$2,348/mo
Rent Zestimate®
Find your next renter with Zillow Rental Manager. Plus, with online applications, you can quickly screen prospective tenants – for free.
$2,348/mo
Rent Zestimate®
Refinance and save
$2,352/mo
Est. payment
Refinancing to a lower rate could help reduce your monthly payments and save thousands over the life of the loan.
$2,352/mo
Est. payment
Explore your selling options
Work with a Zillow partner agent
Leverage their expertise and Zillow's premium Showcase listings to get your home seen by more buyers.
Get startedList with your own agent
Get your home in front of millions of buyers by listing it on Zillow.
Learn how to do itSell it yourself
Take full control of how buyers see your home on Zillow by listing For Sale by Owner (FSBO).
List your homeWhat's special
Walk-in closetCrown moldingHardwood floorsNeutral paint throughoutPlenty of cabinetNew back deck
Zillow last checked:
Listing updated:
Listed by:
Trish Savage 423-364-3264,
Better Homes and Gardens Real Estate Signature Brokers
Bought with:
Grayson Hartness, 359953
Real Estate Partners Chattanooga LLC
Source: Greater Chattanooga Realtors,MLS#: 1384823
Facts & features
Interior
Bedrooms & bathrooms
- Bedrooms: 3
- Bathrooms: 3
- Full bathrooms: 2
- 1/2 bathrooms: 1
Primary bedroom
- Level: First
Bedroom
- Level: Second
Bedroom
- Level: Second
Bathroom
- Description: Full Bathroom
- Level: First
Bathroom
- Description: Bathroom Half
- Level: First
Bathroom
- Description: Full Bathroom
- Level: Second
Dining room
- Level: First
Laundry
- Level: First
Living room
- Level: First
Loft
- Level: Second
Heating
- Central, Electric
Cooling
- Central Air, Electric, Multi Units
Appliances
- Included: Disposal, Dishwasher, Electric Water Heater, Free-Standing Electric Range, Microwave, Refrigerator
- Laundry: Laundry Closet, Electric Dryer Hookup, Gas Dryer Hookup, Washer Hookup
Features
- Cathedral Ceiling(s), Double Vanity, Primary Downstairs, Walk-In Closet(s), Separate Shower, Tub/shower Combo, Separate Dining Room, Whirlpool Tub
- Flooring: Hardwood, Tile
- Windows: Insulated Windows
- Basement: None
- Number of fireplaces: 1
- Fireplace features: Gas Log, Living Room
Interior area
- Total structure area: 2,310
- Total interior livable area: 2,310 sqft
Property
Parking
- Total spaces: 2
- Parking features: Garage Door Opener, Garage Faces Front, Kitchen Level
- Attached garage spaces: 2
Features
- Levels: Two
- Patio & porch: Deck, Patio
Lot
- Size: 3,920 Square Feet
- Dimensions: 30.61 x 129.48
- Features: Level, Split Possible
Details
- Parcel number: 149c A 006.16
- Special conditions: Trust
Construction
Type & style
- Home type: Townhouse
- Property subtype: Townhouse
Materials
- Brick, Other
- Foundation: Brick/Mortar, Stone
- Roof: Shingle
Condition
- New construction: No
- Year built: 2004
Utilities & green energy
- Water: Public
- Utilities for property: Electricity Available, Sewer Connected, Underground Utilities
Community & HOA
Community
- Security: Smoke Detector(s)
- Subdivision: Ashwood Townhomes
HOA
- Has HOA: Yes
- HOA fee: $425 quarterly
Location
- Region: Chattanooga
Financial & listing details
- Price per square foot: $141/sqft
- Tax assessed value: $367,800
- Annual tax amount: $2,840
- Date on market: 5/24/2024
- Listing terms: Cash,Conventional,FHA,VA Loan
Price history
| Date | Event | Price |
|---|---|---|
| 7/29/2024 | Sold | $325,000$141/sqft |
Source: Greater Chattanooga Realtors #1384823 Report a problem | ||
| 5/26/2024 | Contingent | $325,000$141/sqft |
Source: Greater Chattanooga Realtors #1384823 Report a problem | ||
| 5/24/2024 | Listed for sale | $325,000$141/sqft |
Source: Greater Chattanooga Realtors #1384823 Report a problem | ||
| 5/8/2024 | Contingent | $325,000$141/sqft |
Source: Greater Chattanooga Realtors #1384823 Report a problem | ||
| 5/6/2024 | Price change | $325,000-6.9%$141/sqft |
Source: Greater Chattanooga Realtors #1384823 Report a problem | ||
| 4/15/2024 | Price change | $349,000-2.8%$151/sqft |
Source: Greater Chattanooga Realtors #1384823 Report a problem | ||
| 3/6/2024 | Listed for sale | $359,000-2.9%$155/sqft |
Source: Greater Chattanooga Realtors #1384823 Report a problem | ||
| 2/24/2024 | Contingent | $369,900$160/sqft |
Source: Greater Chattanooga Realtors #1384823 Report a problem | ||
| 2/20/2024 | Price change | $369,900-2.6%$160/sqft |
Source: Greater Chattanooga Realtors #1384823 Report a problem | ||
| 1/20/2024 | Price change | $379,900-2.3%$164/sqft |
Source: Greater Chattanooga Realtors #1384823 Report a problem | ||
| 1/5/2024 | Listed for sale | $389,000+72.1%$168/sqft |
Source: Greater Chattanooga Realtors #1384823 Report a problem | ||
| 12/15/2004 | Sold | $226,000+247.7%$98/sqft |
Source: Public Record Report a problem | ||
| 3/12/2004 | Sold | $65,000$28/sqft |
Source: Public Record Report a problem | ||
Public tax history
| Year | Property taxes | Tax assessment |
|---|---|---|
| 2025 | $1,394 -1.6% | $91,950 +45.3% |
| 2024 | $1,416 | $63,300 |
| 2023 | $1,416 | $63,300 |
| 2022 | $1,416 | $63,300 |
| 2021 | $1,416 -9.6% | $63,300 +11.7% |
| 2020 | $1,567 | $56,675 |
| 2019 | $1,567 | $56,675 |
| 2018 | $1,567 -47.5% | $56,675 |
| 2017 | $2,984 -2.2% | $56,675 |
| 2016 | $3,051 | -- |
| 2015 | $3,051 | $57,850 |
| 2014 | $3,051 -1% | -- |
| 2013 | $3,083 | $57,850 -4.8% |
| 2012 | $3,083 | $60,750 |
| 2011 | $3,083 | $60,750 |
| 2010 | $3,083 +7.9% | $60,750 |
| 2009 | $2,858 | $60,750 +4.8% |
| 2008 | -- | $57,975 |
| 2007 | -- | $57,975 |
| 2006 | -- | $57,975 |
| 2005 | -- | $57,975 +2219% |
| 2004 | -- | $2,500 -55.6% |
| 2003 | -- | $5,625 |
| 2002 | -- | $5,625 |
| 2001 | -- | $5,625 +650% |
| 2000 | -- | $750 |
Find assessor info on the county website
Neighborhood: 37421
Nearby homes
- $347,4002 bd2 ba1.6k sqft2538 Saint Lucie Ct, Chattanooga, TN 37421Off Market

- $347,1002 bd2 ba1.5k sqft2534 Saint Lucie Ct, Chattanooga, TN 37421Off Market
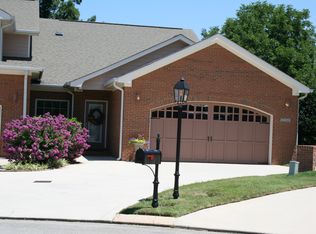
- $336,400-- bd2 ba1.4k sqft2527 Saint Lucie Ct, Chattanooga, TN 37421Off Market
- $388,600-- bd2 ba2.3k sqft2525 Saint Lucie Ct, Chattanooga, TN 37421Off Market
- $400,0003 bd3 ba2.3k sqft2530 Saint Lucie Ct, Chattanooga, TN 37421Sold
- $388,900-- bd2 ba2.2k sqft2523 Saint Lucie Ct, Chattanooga, TN 37421Off Market
- $420,600-- bd2 ba2k sqft2812 Amsterdam Ln, Chattanooga, TN 37421Off Market
- $399,0003 bd3 ba2.1k sqft2528 Saint Lucie Ct, Chattanooga, TN 37421For Sale
Nearby schools
GreatSchools rating
- 5/10Bess T Shepherd Elementary SchoolGrades: PK-5Distance: 1.3 mi
- 7/10Ooltewah Middle SchoolGrades: 6-8Distance: 4 mi
- 5/10Ooltewah High SchoolGrades: 9-12Distance: 5.1 mi
Schools provided by the listing agent
- Elementary: Bess T. Shepherd Elementary
- Middle: Ooltewah Middle
- High: Ooltewah
Source: Greater Chattanooga Realtors. This data may not be complete. We recommend contacting the local school district to confirm school assignments for this home.
Get a cash offer in 3 minutes
Find out how much your home could sell for in as little as 3 minutes with a no-obligation cash offer.
Estimated market value
$373,500
Get a cash offer in 3 minutes
Find out how much your home could sell for in as little as 3 minutes with a no-obligation cash offer.
Estimated market value
$373,500
- Tennessee
- Hamilton County
- Chattanooga
- 37421
- 2536 Saint Lucie Ct
Nearby cities
Nearby neighborhoods
Nearby zip codes
Other Chattanooga Topics
