Prime East Brainerd Location. One of the most sought-after locations in East Brainerd. This home is immaculate and in excellent condition. ''As NEW'' due to totally remodeled...and or renovated. Quality construction professionally decorated and designed.
LVP floors and staircase. Here are just a few additional highlighted features: New roof and decking, New 4 ton HVAC, New gutters, New Eaves, New windows, New extrior paint and lighting New flooring, New quartz counter tops, New quality cabinets throughout (including but not limited to bathrooms).
Gourmet designer kitchen with top of the line Samsung stainless steel appliances(including but not limited to refrigerator). Coffee bar features glass front cabinets. Pantry, Eat in Kitchen, separate Dining room. Lots of large windows capturing views, featuring low glass, insulated, with lots of natural light throughout.
All new Designer lighting and switches. New designer cabinet hardware, and new plumbing and fixtures. New interior paint. New sinks throughout. New interior doors and hardware.
New exterior access doors. New hot water heater. Huge 2 car attached Garage (includes extra workshop space) with garage door opener.
Main level features: Open floor plan... Family room with fireplace open to kitchen.
Separate Dining room open to Living room, and or additional family room combined. Master suite, and Private master bath, additional two bedrooms, & Laundry (includes top of the line Samsung washer dryer). Total 3 bdrs., 2 bths. on main level. Garden level consist of hardwood staircase, one (1) full bath, fourth (4th) Bedroom and Rec. Room. Total: 4 Bdrs. 3 full baths.
2430 sq. ft. Large half acre lot with 107 ft of road frontage. Large private back yard (with shade trees) and patio that accesses the family room.
Did I say ''New''? Includes much new wiring.
This house won't last long... It's a show place to say the least...needs nothing.
Sold for $457,000
$457,000
1805 Terra Verde Dr, Chattanooga, TN 37421
4beds
2,430sqft
Single Family Residence
Built in 1960
0.42 Acres Lot
$469,700 Zestimate®
$188/sqft
$2,509 Estimated rent
Home value
$469,700
$446,000 - $493,000
$2,509/mo
Zestimate® history
Owner options
List your home for rent
$2,509/mo
Rent Zestimate®
Find your next renter with Zillow Rental Manager. Plus, with online applications, you can quickly screen prospective tenants – for free.
$2,509/mo
Rent Zestimate®
Refinance and save
$2,896/mo
Est. payment
Refinancing to a lower rate could help reduce your monthly payments and save thousands over the life of the loan.
$2,896/mo
Est. payment
Explore your selling options
Work with a Zillow partner agent
Leverage their expertise and Zillow's premium Showcase listings to get your home seen by more buyers.
Get startedList with your own agent
Get your home in front of millions of buyers by listing it on Zillow.
Learn how to do itSell it yourself
Take full control of how buyers see your home on Zillow by listing For Sale by Owner (FSBO).
List your homeWhat's special
New windowsHardwood staircaseGlass front cabinetsMaster suiteNew roofNew guttersGourmet designer kitchen
Zillow last checked:
Listing updated:
Listed by:
James Perry 423-400-2424,
The James Company Real Estate Brokers & Development
Bought with:
Nick Daugherty, 353686
EXP Realty LLC
Source: Greater Chattanooga Realtors,MLS#: 1384504
Facts & features
Interior
Bedrooms & bathrooms
- Bedrooms: 4
- Bathrooms: 3
- Full bathrooms: 3
Heating
- Central, Electric
Cooling
- Central Air, Electric
Appliances
- Included: Dishwasher, Electric Water Heater, Free-Standing Electric Range, Microwave, Refrigerator
Features
- Eat-in Kitchen, Primary Downstairs, Separate Dining Room
- Flooring: Hardwood, Luxury Vinyl, Plank
- Basement: Finished
- Number of fireplaces: 1
- Fireplace features: Den, Family Room
Interior area
- Total structure area: 2,430
- Total interior livable area: 2,430 sqft
Property
Parking
- Total spaces: 2
- Parking features: Garage
- Garage spaces: 2
Features
- Levels: One
- Patio & porch: Deck, Patio
Lot
- Size: 0.42 Acres
- Dimensions: 105.7 x 174.6
- Features: Level
Details
- Parcel number: 148m E 014
Construction
Type & style
- Home type: SingleFamily
- Property subtype: Single Family Residence
Materials
- Brick, Other
- Foundation: Brick/Mortar, Stone
- Roof: Shingle
Condition
- New construction: No
- Year built: 1960
Utilities & green energy
- Water: Public
- Utilities for property: Electricity Available, Phone Available, Sewer Connected
Community & HOA
Community
- Subdivision: Bella Vista Acres
HOA
- Has HOA: No
Location
- Region: Chattanooga
Financial & listing details
- Price per square foot: $188/sqft
- Tax assessed value: $485,500
- Annual tax amount: $2,664
- Date on market: 1/4/2024
- Listing terms: Cash,Conventional,Owner May Carry
Price history
| Date | Event | Price |
|---|---|---|
| 3/6/2024 | Sold | $457,000-0.5%$188/sqft |
Source: Greater Chattanooga Realtors #1384504 Report a problem | ||
| 2/9/2024 | Contingent | $459,500$189/sqft |
Source: Greater Chattanooga Realtors #1384504 Report a problem | ||
| 1/4/2024 | Listed for sale | $459,500+178.5%$189/sqft |
Source: Greater Chattanooga Realtors #1384504 Report a problem | ||
| 11/21/2023 | Sold | $165,000$68/sqft |
Source: Public Record Report a problem | ||
Public tax history
| Year | Property taxes | Tax assessment |
|---|---|---|
| 2025 | $1,840 +38.5% | $121,375 +104.4% |
| 2024 | $1,328 | $59,375 |
| 2023 | $1,328 | $59,375 |
| 2022 | $1,328 | $59,375 |
| 2021 | $1,328 +20.6% | $59,375 +49% |
| 2020 | $1,102 | $39,850 |
| 2019 | $1,102 | $39,850 |
| 2018 | $1,102 -48.4% | $39,850 |
| 2017 | $2,136 +10.5% | $39,850 |
| 2016 | $1,933 | -- |
| 2015 | $1,933 | $38,100 |
| 2014 | $1,933 -2.1% | -- |
| 2013 | $1,974 | $38,100 -2.1% |
| 2012 | $1,974 | $38,900 |
| 2011 | $1,974 | $38,900 |
| 2010 | $1,974 +7.9% | $38,900 |
| 2009 | $1,830 | $38,900 +10.5% |
| 2008 | -- | $35,200 |
| 2007 | -- | $35,200 |
| 2006 | -- | $35,200 |
| 2005 | -- | $35,200 +10.2% |
| 2004 | -- | $31,950 |
| 2003 | -- | $31,950 |
| 2002 | -- | $31,950 |
| 2001 | -- | $31,950 +18.7% |
| 2000 | -- | $26,925 |
Find assessor info on the county website
Neighborhood: Concord Heights
Nearby homes
- $341,5004 bd3 ba2.2k sqft1803 Terra Verde Dr, Chattanooga, TN 37421Off Market

- $339,8004 bd2 ba2.4k sqft1807 Terra Verde Dr, Chattanooga, TN 37421Off Market
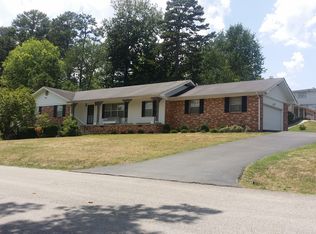
- $365,3004 bd2 ba2.7k sqft7106 Igou Gap Rd, Chattanooga, TN 37421Off Market
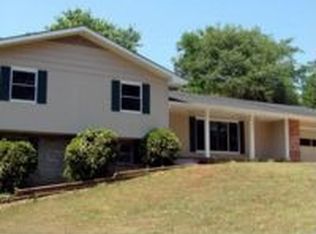
- $489,9003 bd3 ba2.4k sqft1834 Skyline Dr, Chattanooga, TN 37421For Sale

- $398,1004 bd3 ba2.4k sqft1806 Terra Verde Dr, Chattanooga, TN 37421Off Market
- $373,300-- bd3 ba2.2k sqft1830 Skyline Dr, Chattanooga, TN 37421Off Market
- $407,8003 bd2 ba2.2k sqft1808 Terra Verde Dr, Chattanooga, TN 37421Off Market
- $403,9004 bd2 ba2.3k sqft7105 Genoa Dr, Chattanooga, TN 37421Off Market
Nearby schools
GreatSchools rating
- 4/10East Brainerd Elementary SchoolGrades: PK-5Distance: 1 mi
- 7/10Ooltewah Middle SchoolGrades: 6-8Distance: 6.1 mi
- 5/10Ooltewah High SchoolGrades: 9-12Distance: 7.3 mi
Schools provided by the listing agent
- Elementary: East Brainerd Elementary
- Middle: Ooltewah Middle
- High: Ooltewah
Source: Greater Chattanooga Realtors. This data may not be complete. We recommend contacting the local school district to confirm school assignments for this home.
Get a cash offer in 3 minutes
Find out how much your home could sell for in as little as 3 minutes with a no-obligation cash offer.
Estimated market value
$469,700
Get a cash offer in 3 minutes
Find out how much your home could sell for in as little as 3 minutes with a no-obligation cash offer.
Estimated market value
$469,700
- Tennessee
- Hamilton County
- Chattanooga
- 37421
- Concord Heights
- 1805 Terra Verde Dr
