Welcome to 106 Claire Street--a storybook cottage filled with warmth, charm, and timeless craftsmanship, ideally situated at the cusp of Missionary Ridge. Enjoy a peaceful, established setting among mature trees while staying convenient to Chattanooga, dining, shopping, recreation, and everyday essentials.
This 2-bedroom, 1.5-bath home offers 1,344 square feet of distinctive character, featuring rich hardwood floors, soaring ceilings, Spanish tile, custom cabinetry, and an inviting kitchen entered through a beautiful arched Craftsman wood door.
Outside, a large fenced backyard offers plenty of room to relax, entertain, garden, or play. The detached two-car garage provides additional space for parking, storage, hobbies, or a workshop.
Thoughtfully maintained, the home has benefited from numerous improvements over the past two years, including a new upstairs HVAC unit, partial roof replacement, bathroom updates, siding improvements, attic insulation, professional landscaping, tree work, a security system, and more.
With its proximity to Missionary Ridge, convenient access to Chattanooga, generous outdoor space, beautiful craftsmanship, and thoughtful updates, 106 Claire Street offers the character of a home from another era with improvements designed for today. A truly special Rossville gem you won't want to miss.
For sale
Price cut: $9K (9/3)
$330,000
106 Claire St, Rossville, GA 30741
2beds
1,344sqft
Single Family Residence
Built in 1997
0.59 Acres Lot
$322,700 Zestimate®
$246/sqft
$-- HOA
What's special
Storybook cottageSoaring ceilingsDetached two-car garageLarge fenced backyardBeautiful craftsmanshipRich hardwood floorsProfessional landscaping
- 112 days
- 169
- 25
Zillow last checked:
Listing updated:
Listed by:
Grace Frank 423-208-3834,
Zach Taylor - Chattanooga,
Katherine Dishman 423-680-0384,
Zach Taylor - Chattanooga
Source: Greater Chattanooga Realtors,MLS#: 1537929
Facts & features
Interior
Bedrooms & bathrooms
- Bedrooms: 2
- Bathrooms: 2
- Full bathrooms: 1
- 1/2 bathrooms: 1
Bedroom
- Level: Second
Bedroom
- Level: Second
Bathroom
- Level: Second
Other
- Level: First
Kitchen
- Description: Bathroom Half
- Level: First
Laundry
- Level: Second
Living room
- Level: First
Heating
- Propane
Cooling
- Central Air, Ceiling Fan(s), Electric
Appliances
- Included: Disposal, Dishwasher, ENERGY STAR Qualified Dishwasher, Free-Standing Gas Oven, Free-Standing Gas Range, Gas Range, Gas Water Heater, Microwave, Refrigerator, Stainless Steel Appliance(s)
- Laundry: Laundry Closet, Electric Dryer Hookup, Washer Hookup
Features
- Ceiling Fan(s), Eat-in Kitchen, Pantry, Stone Counters, Vaulted Ceiling(s), Walk-In Closet(s), Tub/shower Combo, Breakfast Nook
- Flooring: Hardwood, Stone
- Windows: Blinds
- Basement: Crawl Space
- Number of fireplaces: 1
- Fireplace features: Gas Starter, Gas Log, Living Room
Interior area
- Total structure area: 1,344
- Total interior livable area: 1,344 sqft
- Finished area above ground: 1,344
Property
Parking
- Total spaces: 3
- Parking features: Driveway, Garage, Off Street
- Garage spaces: 2
- Carport spaces: 1
- Covered spaces: 3
Features
- Levels: Two
- Stories: 2
- Patio & porch: Porch, Rear Porch, Porch - Covered
- Exterior features: Private Entrance, Private Yard
- Fencing: Back Yard,Wood,Wrought Iron
Lot
- Size: 0.59 Acres
- Dimensions: 199 x 139 x 98 x 99 x 115
- Features: Level
Details
- Additional structures: Garage(s)
- Parcel number: 0205 005
Construction
Type & style
- Home type: SingleFamily
- Architectural style: Other
- Property subtype: Single Family Residence
Materials
- HardiPlank Type, Stucco
- Foundation: Block
- Roof: Asphalt,Shingle
Condition
- New construction: No
- Year built: 1997
Utilities & green energy
- Sewer: Public Sewer
- Water: Public
- Utilities for property: Cable Available, Electricity Connected, Natural Gas Connected, Phone Available, Sewer Connected, Water Connected
Community & HOA
Community
- Security: Carbon Monoxide Detector(s), Smoke Detector(s), Security System
- Subdivision: Asterwood
HOA
- Has HOA: No
Location
- Region: Rossville
Financial & listing details
- Price per square foot: $246/sqft
- Tax assessed value: $254,768
- Annual tax amount: $1,994
- Date on market: 7/2/2026
- Listing terms: Cash,Conventional,FHA,VA Loan
Estimated market value
$322,700
$307,000 - $339,000
$1,588/mo
Price history
| Date | Event | Price |
|---|---|---|
| 9/3/2026 | Price change | $330,000-2.7%$246/sqft |
Source: Greater Chattanooga Realtors #1537929 Report a problem | ||
| 7/16/2026 | Price change | $339,000-1.7%$252/sqft |
Source: Greater Chattanooga Realtors #1537929 Report a problem | ||
| 7/2/2026 | Listed for sale | $345,000+25.5%$257/sqft |
Source: Greater Chattanooga Realtors #1537929 Report a problem | ||
| 2/21/2025 | Sold | $275,000+3.8%$205/sqft |
Source:  FMLS GA #7511904 Report a problem FMLS GA #7511904 Report a problem | ||
| 2/2/2025 | Pending sale | $265,000$197/sqft |
Source: FMLS GA #7511904 Report a problem | ||
| 1/21/2025 | Listed for sale | $265,000+1.9%$197/sqft |
Source: FMLS GA #7511904 Report a problem | ||
| 9/2/2022 | Sold | $260,000+4%$193/sqft |
Source: Greater Chattanooga Realtors #1360384 Report a problem | ||
| 8/8/2022 | Contingent | $250,000$186/sqft |
Source: Greater Chattanooga Realtors #1360384 Report a problem | ||
| 8/5/2022 | Listed for sale | $250,000+56.3%$186/sqft |
Source: Greater Chattanooga Realtors #1360384 Report a problem | ||
| 8/10/2020 | Sold | $160,000+1.9%$119/sqft |
Source: Public Record Report a problem | ||
| 6/23/2020 | Pending sale | $157,000$117/sqft |
Source: Keller Williams Realty #1319871 Report a problem | ||
| 6/22/2020 | Listed for sale | $157,000+13%$117/sqft |
Source: Keller Williams Realty #1319871 Report a problem | ||
| 7/31/2018 | Sold | $138,900+135.4%$103/sqft |
Source: Public Record Report a problem | ||
| 8/2/2014 | Listing removed | $59,000$44/sqft |
Source: Ross Huckaby Realty, LLC #07305065 Report a problem | ||
| 7/17/2014 | Listed for sale | $59,000-30%$44/sqft |
Source: Ross Huckaby Realty, LLC #07305065 Report a problem | ||
| 8/6/2013 | Sold | $84,240-38.4%$63/sqft |
Source: Public Record Report a problem | ||
| 11/30/2011 | Sold | $136,800-2.2%$102/sqft |
Source: Public Record Report a problem | ||
| 7/21/2011 | Listed for sale | $139,900+3.6%$104/sqft |
Source: Fletcher Bright Realty dba Fletcher Bright Company #1166249 Report a problem | ||
| 11/9/2007 | Sold | $135,000$100/sqft |
Source: Public Record Report a problem | ||
Public tax history
| Year | Property taxes | Tax assessment |
|---|---|---|
| 2025 | $2,182 +0.3% | $101,907 +4.1% |
| 2024 | $2,176 -2.1% | $97,863 -0.3% |
| 2023 | $2,222 +19.1% | $98,199 +28.3% |
| 2022 | $1,865 +18.7% | $76,522 +32.2% |
| 2021 | $1,571 +16.9% | $57,874 +27.7% |
| 2020 | $1,344 +0.8% | $45,334 |
| 2019 | $1,333 -3.5% | $45,334 +8.9% |
| 2018 | $1,382 0% | $41,636 |
| 2017 | $1,382 | $41,636 |
| 2016 | $1,382 +20.3% | $41,636 -9.6% |
| 2015 | $1,149 -6.3% | $46,046 |
| 2014 | $1,227 | $46,046 |
| 2013 | $1,227 | $46,046 |
| 2012 | -- | -- |
| 2011 | -- | -- |
| 2010 | -- | -- |
| 2009 | -- | -- |
Find assessor info on the county website
Monthly payment
Est. payment
Payment breakdown
Explore the cost of this home by adjusting the details. Changes won't be saved.Climate risks
Neighborhood: 30741
Nearby schools
Schools provided by the listing agent
- Elementary: Rossville Elementary
- Middle: Rossville Middle
- High: Ridgeland High School
Source: Greater Chattanooga Realtors. This data may not be complete. We recommend contacting the local school district to confirm school assignments for this home.
Similar homes
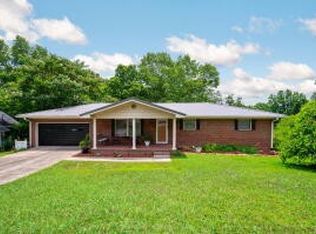
- $349,0003 bd2 ba1.5k sqft809 N Oakwood St, Rossville, GA 30741For Sale
 MLS ID #135213, Susan Castle. Carpet Capital AOR
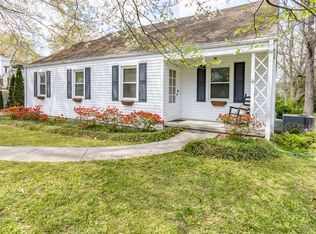
 - $280,0003 bd2 ba1.4k sqft218 Alpine Dr, Rossville, GA 30741For Sale
 MLS ID #3512529, Leatha Eaves. RealTracs MLS as distributed by MLS GRID
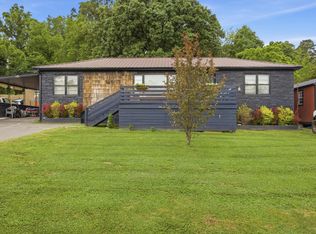
 - $319,9003 bd2 ba1.6k sqft311 Guild Dr, Chattanooga, TN 37421For Sale
 MLS ID #1532316, Carey Skiles Norwood. Greater Chattanooga Realtors
 - $245,0003 bd2 ba1.3k sqft1205 Poole St, Rossville, GA 30741For Sale
 MLS ID #1541562, Drew Carey. Greater Chattanooga Realtors
 - $239,0002 bd1 ba910 sqft455 Warren St, Rossville, GA 30741Active
 MLS ID #10841758, Jessica DiViccaro, Hardy Realty & Development Company. GAMLS
