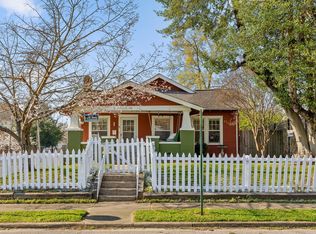
Welcome to one of Chattanooga's most sought-after neighborhoods. Located in the heart of North Shore, this charming 2-bedroom, 2-bath bungalow offers the lifestyle buyers are searching for with walkability, a spacious fully fenced backyard, and access to the highly acclaimed Normal Park school district.
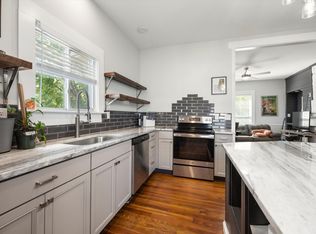
Inside, you'll find a functional floor plan filled with natural light and timeless character. The large, fully fenced backyard offers plenty of space for entertaining, pets, gardening, outdoor living, or future expansion.
Enjoy being just minutes from Coolidge Park, the Walnut Street Bridge, downtown Chattanooga, the Tennessee Riverwalk, local restaurants, coffee shops, breweries, boutique shopping, and everything that makes North Shore one of Chattanooga's most desirable places to call home.
Whether you're searching for a primary residence, a second home, or an investment property, this home offers exceptional potential in an unbeatable location. Opportunities to own a bungalow with a usable, fully fenced yard in North Shore don't come along often.
Pending
$325,000
704 Boylston St, Chattanooga, TN 37405
2beds
1,208sqft
Single Family Residence
Built in 1930
7,975 Square Feet Lot
$317,800 Zestimate®
$269/sqft
$-- HOA
What's special
Timeless characterSpacious fully fenced backyard
- 31 days
- 773
- 46
Zillow last checked:
Listing updated:
Listed by:
Grace Edrington 423-280-2865,
Berkshire Hathaway HomeServices J Douglas Properties 423-498-5800,
Jamie Gunn 909-331-1393,
Berkshire Hathaway HomeServices J Douglas Properties
Source: Greater Chattanooga Realtors,MLS#: 1540132
Facts & features
Interior
Bedrooms & bathrooms
- Bedrooms: 2
- Bathrooms: 2
- Full bathrooms: 2
Primary bedroom
- Level: First
Bedroom
- Level: First
Bathroom
- Level: First
Bathroom
- Level: First
Dining room
- Level: First
Laundry
- Level: First
Living room
- Level: First
Heating
- Central
Cooling
- Central Air, Electric
Appliances
- Included: Dishwasher, Electric Oven, Electric Range, Electric Water Heater, Free-Standing Electric Oven, Free-Standing Electric Range, Free-Standing Refrigerator, Microwave, Oven, Refrigerator, Stainless Steel Appliance(s)
- Laundry: Gas Dryer Hookup, Laundry Room, Main Level, Washer Hookup
Features
- Crown Molding, Entrance Foyer, High Ceilings, High Speed Internet, Pantry, Primary Downstairs, Smart Thermostat, Walk-In Closet(s), Tub/shower Combo, En Suite, Separate Dining Room, Plumbed
- Flooring: Tile, Vinyl, Wood
- Windows: Wood Frames
- Has basement: No
- Has fireplace: No
Interior area
- Total structure area: 1,208
- Total interior livable area: 1,208 sqft
- Finished area above ground: 1,208
Property
Parking
- Parking features: On Street
Features
- Levels: One
- Stories: 1
- Patio & porch: Deck, Front Porch
- Exterior features: Private Entrance, Private Yard, Rain Gutters
- Fencing: Back Yard,Chain Link
Lot
- Size: 7,975 Square Feet
- Dimensions: 50.8 x 157
- Features: Back Yard, Cleared, Front Yard, Gentle Sloping, Private, Secluded
Details
- Additional structures: Shed(s)
- Parcel number: 136a A 017
- Special conditions: Standard
Construction
Type & style
- Home type: SingleFamily
- Architectural style: Contemporary
- Property subtype: Single Family Residence
Materials
- Vinyl Siding
- Foundation: Block
- Roof: Shingle
Condition
- New construction: No
- Year built: 1930
Utilities & green energy
- Sewer: Public Sewer
- Water: Public
- Utilities for property: Cable Connected, Electricity Connected, Natural Gas Connected, Phone Connected, Sewer Connected, Water Connected
Community & HOA
Community
- Security: Smoke Detector(s)
- Subdivision: North Chatt Map No 1
HOA
- Has HOA: No
Location
- Region: Chattanooga
Financial & listing details
- Price per square foot: $269/sqft
- Tax assessed value: $372,200
- Annual tax amount: $3,206
- Date on market: 8/5/2026
- Listing terms: Cash,Conventional,FHA
- Road surface type: Asphalt
Estimated market value
$317,800
$302,000 - $334,000
$2,367/mo
Price history
| Date | Event | Price |
|---|---|---|
| 8/17/2026 | Pending sale | $325,000$269/sqft |
Source: Greater Chattanooga Realtors #1540132 Report a problem | ||
| 8/5/2026 | Listed for sale | $325,000+231.6%$269/sqft |
Source: Greater Chattanooga Realtors #1540132 Report a problem | ||
| 5/28/2004 | Sold | $98,000$81/sqft |
Source: Public Record Report a problem | ||
Public tax history
| Year | Property taxes | Tax assessment |
|---|---|---|
| 2025 | $1,410 +9.2% | $93,050 +61.2% |
| 2024 | $1,291 | $57,725 |
| 2023 | $1,291 | $57,725 |
| 2022 | $1,291 | $57,725 |
| 2021 | $1,291 -3.9% | $57,725 +18.8% |
| 2020 | $1,344 | $48,600 |
| 2019 | $1,344 | $48,600 |
| 2018 | $1,344 -47.9% | $48,600 |
| 2017 | $2,577 +42.9% | $48,600 |
| 2016 | $1,804 | -- |
| 2015 | $1,804 | $33,275 |
| 2014 | $1,804 +25.6% | -- |
| 2013 | $1,436 | $33,275 +17.6% |
| 2012 | $1,436 | $28,300 |
| 2011 | $1,436 | $28,300 |
| 2010 | $1,436 +7.9% | $28,300 |
| 2009 | $1,331 | $28,300 +20.6% |
| 2008 | -- | $23,475 |
| 2007 | -- | $23,475 |
| 2006 | -- | $23,475 |
| 2005 | -- | $23,475 +43.1% |
| 2004 | -- | $16,400 |
| 2003 | -- | $16,400 |
| 2002 | -- | $16,400 |
| 2001 | -- | $16,400 +86.4% |
| 2000 | -- | $8,800 |
Find assessor info on the county website
Monthly payment
Est. payment
Payment breakdown
Explore the cost of this home by adjusting the details. Changes won't be saved.Climate risks
Neighborhood: Lower North Shore
Nearby schools
Schools provided by the listing agent
- Elementary: Normal Park Elementary
- Middle: Normal Park Upper
- High: Red Bank High School
Source: Greater Chattanooga Realtors. This data may not be complete. We recommend contacting the local school district to confirm school assignments for this home.

Similar homes
- $375,0003 bd2 ba1.4k sqft508 Tucker St, Chattanooga, TN 37405For Sale
 MLS ID #1537212, Hannah Cothron. Greater Chattanooga Realtors
 - $339,9002 bd1 ba995 sqft513 W Bell Ave, Chattanooga, TN 37405For Sale
 MLS ID #1525989, Wade Trammell. Greater Chattanooga Realtors
 - $350,0003 bd2 ba1.3k sqft1920 Kirby Ave, Chattanooga, TN 37404For Sale
 MLS ID #1541242, Matthew Macaulay. Greater Chattanooga Realtors
 - $299,9002 bd1 ba1.4k sqft3643 Garner Rd, Chattanooga, TN 37406For Sale
 MLS ID #1540506, Adrienne Gremore. Greater Chattanooga Realtors
