JUST LISTED! ORIGINAL HARDWOOD FLOORS | NEW WINDOWS | INCREDIBLE LOCATION | FENCED BACK YARD Quintessential mid-century charm meets refreshing modern updates at 316 Oriole Drive! This beautifully refreshed 3 bedroom, 2 bath home offers 1,511 square feet of welcoming living space in an unbeatable location less than 10 minutes from both Downtown Chattanooga and Hamilton Place. From the classic picket fence in the back yard to the original arched interior doorways, this home is full of character while offering the updates today's buyers appreciate. Inside, you'll find gorgeous real hardwood floors throughout, a freshly painted interior, an updated kitchen with a separate dining area, and a functional floor plan with the washer and dryer conveniently located on the main level. Outdoors, an incredible back deck overlooks a spacious backyard complete with a fire pit and a beautiful mature shade tree, making it the perfect setting for grilling with friends or relaxing in good weather. Additional outdoor features include rear parking with a carport and a storage shed, which has been completely rebuilt on the inside. Recent improvements enhance the home's value, including newer windows (approximately 3 years old), new front window shingles, a new front stair railing, a newly installed side door with a window, and professionally stabilized basement walls by AFS. If you've been searching for a home that perfectly blends timeless mid-century style, thoughtful updates, and an incredibly convenient location, this is one you won't want to miss. call us today for your private showing today before this Chattanooga gem is gone! Buyer to verify any and all information deemed important, including square footage, HOA details, acreage, and school zoning. Information is reliable but not guaranteed.
For sale
$324,900
316 Oriole Dr, Chattanooga, TN 37411
3beds
1,511sqft
:
Get pre-qualified$2,006/mo
Single Family Residence
Built in 1950
0.43 Acres Lot
$315,700 Zestimate®
$215/sqft
$-- HOA
What's special
Freshly painted interiorNew front window shinglesNew windowsSpacious backyardFunctional floor planUpdated kitchenSeparate dining area
- 24 days |
- 1,731 |
- 199 |
Likely to sell faster than
Zillow last checked:
Listing updated:
Listed by:
Kimberly Coulter 423-802-4483,
Keller Williams Realty 423-664-1900
Source: Greater Chattanooga Realtors,MLS#: 1539050
Facts & features
Interior
Bedrooms & bathrooms
- Bedrooms: 3
- Bathrooms: 2
- Full bathrooms: 2
Bedroom
- Level: First
Laundry
- Level: Basement
Living room
- Description: fireplace
- Level: First
Heating
- Central, Electric
Cooling
- Central Air, Electric
Appliances
- Included: Dryer, Dishwasher, Electric Water Heater, Free-Standing Electric Range, Refrigerator, Washer
- Laundry: Electric Dryer Hookup, Gas Dryer Hookup, Washer Hookup
Features
- Granite Counters, Primary Downstairs, Separate Dining Room, Connected Shared Bathroom
- Flooring: Hardwood, Tile
- Windows: Wood Frames
- Basement: Partial,Unfinished
- Number of fireplaces: 1
- Fireplace features: Living Room
Interior area
- Total structure area: 1,511
- Total interior livable area: 1,511 sqft
- Finished area above ground: 1,511
Property
Parking
- Total spaces: 1
- Parking features: Off Street
- Carport spaces: 1
Features
- Levels: One
- Patio & porch: Deck, Patio, Porch
- Exterior features: Rain Gutters
- Fencing: Fenced
Lot
- Size: 0.43 Acres
- Dimensions: 85 x 220
- Features: Gentle Sloping
Details
- Parcel number: 157i D 008
Construction
Type & style
- Home type: SingleFamily
- Property subtype: Single Family Residence
Materials
- Stone, Shingle Siding
- Foundation: Brick/Mortar, Stone
- Roof: Shingle
Condition
- New construction: No
- Year built: 1950
Utilities & green energy
- Sewer: Public Sewer
- Water: Public
- Utilities for property: Electricity Available, Phone Available, Sewer Connected
Community & HOA
Community
- Subdivision: Lerch Place
HOA
- Has HOA: No
Location
- Region: Chattanooga
Financial & listing details
- Price per square foot: $215/sqft
- Tax assessed value: $225,900
- Annual tax amount: $1,945
- Date on market: 7/18/2026
- Listing terms: Cash,Conventional,Owner May Carry
Estimated market value
$315,700
$300,000 - $331,000
$1,973/mo
Price history
| Date | Event | Price |
|---|---|---|
| 7/18/2026 | Listed for sale | $324,900+51%$215/sqft |
Source: Greater Chattanooga Realtors #1539050 Report a problem | ||
| 6/24/2021 | Sold | $215,100+7.5%$142/sqft |
Source: Greater Chattanooga Realtors #1335555 Report a problem | ||
| 5/7/2021 | Contingent | $200,000$132/sqft |
Source: Greater Chattanooga Realtors #1335555 Report a problem | ||
| 5/7/2021 | Listed for sale | $200,000+29.9%$132/sqft |
Source: Greater Chattanooga Realtors #1335555 Report a problem | ||
| 3/13/2018 | Sold | $154,000-3.8%$102/sqft |
Source: Greater Chattanooga Realtors #1275333 Report a problem | ||
| 2/13/2018 | Pending sale | $160,000$106/sqft |
Source: Berkshire Hathaway HomeServices Realty Center #1275333 Report a problem | ||
| 2/6/2018 | Listed for sale | $160,000$106/sqft |
Source: Berkshire Hathaway HomeServices Realty Center #1275333 Report a problem | ||
| 1/30/2018 | Pending sale | $160,000$106/sqft |
Source: Berkshire Hathaway HomeServices Realty Center #1275333 Report a problem | ||
| 1/24/2018 | Listed for sale | $160,000+10.3%$106/sqft |
Source: Berkshire Hathaway HomeServices Realty Center #1275333 Report a problem | ||
| 11/7/2014 | Sold | $145,000-2.6%$96/sqft |
Source: Greater Chattanooga Realtors #1216781 Report a problem | ||
| 9/12/2014 | Listed for sale | $148,900+16.1%$99/sqft |
Source: Keller Williams Realty #1216781 Report a problem | ||
| 6/5/2007 | Sold | $128,250+35%$85/sqft |
Source: Public Record Report a problem | ||
| 8/22/2002 | Sold | $95,000+18.9%$63/sqft |
Source: Public Record Report a problem | ||
| 7/2/1999 | Sold | $79,900+46.2%$53/sqft |
Source: Public Record Report a problem | ||
| 3/27/1995 | Sold | $54,643$36/sqft |
Source: Public Record Report a problem | ||
Public tax history
| Year | Property taxes | Tax assessment |
|---|---|---|
| 2025 | $856 -2% | $56,475 +44.7% |
| 2024 | $873 | $39,025 |
| 2023 | $873 | $39,025 |
| 2022 | $873 | $39,025 |
| 2021 | $873 -5.8% | $39,025 +16.4% |
| 2020 | $927 | $33,525 |
| 2019 | $927 | $33,525 |
| 2018 | $927 -49% | $33,525 |
| 2017 | $1,817 +25.2% | $33,525 |
| 2016 | $1,451 | -- |
| 2015 | $1,451 | $26,325 |
| 2014 | $1,451 +5.1% | -- |
| 2013 | $1,380 | $26,325 -3.2% |
| 2012 | $1,380 | $27,200 |
| 2011 | $1,380 | $27,200 |
| 2010 | $1,380 +7.9% | $27,200 |
| 2009 | $1,280 | $27,200 +16.9% |
| 2008 | -- | $23,275 |
| 2007 | -- | $23,275 |
| 2006 | -- | $23,275 |
| 2005 | -- | $23,275 +21.7% |
| 2004 | -- | $19,125 |
| 2003 | -- | $19,125 |
| 2002 | -- | $19,125 |
| 2001 | -- | $19,125 +28.4% |
| 2000 | -- | $14,900 |
Find assessor info on the county website
Monthly payment
Est. payment
Payment breakdown
Explore the cost of this home by adjusting the details. Changes won't be saved.Climate risks
Neighborhood: 37411
Nearby schools
GreatSchools rating
- 3/10East Ridge Elementary SchoolGrades: PK-5Distance: 1.3 mi
- 4/10Dalewood Middle SchoolGrades: 6-8Distance: 2.3 mi
- 3/10Brainerd High SchoolGrades: 9-12Distance: 1.9 mi
Schools provided by the listing agent
- Elementary: East Ridge Elementary
- Middle: East Ridge Middle
- High: East Ridge High
Source: Greater Chattanooga Realtors. This data may not be complete. We recommend contacting the local school district to confirm school assignments for this home.
- $331,1003 bd2 ba1.8k sqft314 Oriole Dr, Chattanooga, TN 37411Off Market
- $206,600-- bd1 ba1.5k sqft318 Oriole Dr, Chattanooga, TN 37411Off Market
- $418,2102 bd1 ba1k sqft3801 Mission View Ave, Chattanooga, TN 37411Sold
- $--2 bd2 ba1k sqft3801 Mission View Ave #A, Chattanooga, TN 37411Off Market
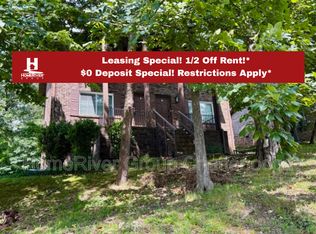
- $--2 bd1 ba1k sqft3801 Mission View Ave #B, Chattanooga, TN 37411Off Market
- $335,0003 bd2 ba1.5k sqft312 Oriole Dr, Chattanooga, TN 37411Sold
- $437,0005 bd3 ba2.6k sqft319 Oriole Dr, Chattanooga, TN 37411Off Market
- $230,600-- bd-- ba1.3k sqft319 Gardner St, Chattanooga, TN 37411Off Market
A local agent can set up tours, give advice and negotiate with sellers.
Similar homes
- $309,9003 bd3 ba1.5k sqft422 S Seminole Dr, Chattanooga, TN 37411For Sale By Owner

- $319,9004 bd4 ba2k sqft3404 Frawley St, Chattanooga, TN 37411For Sale
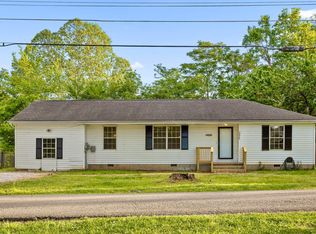 MLS ID #1537802, BJ Wilkerson. Greater Chattanooga Realtors
 - $320,0004 bd2 ba1.8k sqft3809 Wiley Ave, Chattanooga, TN 37412For Sale
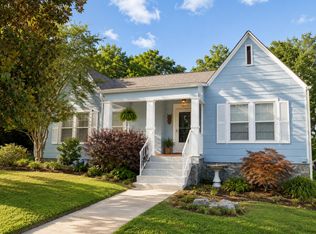 MLS ID #1536855, Guy Fain. Greater Chattanooga Realtors
 - $--3 bd2 ba1.5k sqft4900 Norh Moore Ln, Chattanooga, TN 37411Auction
 Auction.com 2
 - $315,0003 bd2 ba1.2k sqft26 N Parkdale Ave, Chattanooga, TN 37411For SaleMLS ID #1538923, Marcus Holt. Greater Chattanooga Realtors
- $350,0003 bd3 ba2.1k sqft300 Haney Dr, Chattanooga, TN 37411For SaleMLS ID #1538298, Frank Trimble. Greater Chattanooga Realtors
- $305,0003 bd2 ba1.5k sqft4592 Old Mission Rd, Chattanooga, TN 37411For SaleMLS ID #1532505, Neal C Spann. Greater Chattanooga Realtors
- $334,9003 bd2 ba1.6k sqft415 Haney Dr, Chattanooga, TN 37411For SaleMLS ID #1533149, Asher Black. Greater Chattanooga Realtors
- $284,0003 bd2 ba1.7k sqft3818 Granada Dr, Chattanooga, TN 37411For SaleMLS ID #1527908, Alexandra Theis. Greater Chattanooga Realtors
- $--2 bd1 ba810 sqft208 N Lovell Ave, Chattanooga, TN 37411AuctionAuction.com 2
- $315,0003 bd2 ba1.4k sqft4844 Pawnee Trl, Chattanooga, TN 37411For Sale
 MLS ID #3243074, Ingrid Prather. RealTracs MLS as distributed by MLS GRID
 - $283,0003 bd2 ba1.3k sqft407 Haney Dr, Chattanooga, TN 37411For SaleMLS ID #1537781, Brad Fuqua. Greater Chattanooga Realtors
- $309,9003 bd2 ba1.7k sqft821 Belvoir Ter, Chattanooga, TN 37412For SaleMLS ID #1539701, Donna Southerland. Greater Chattanooga Realtors
- $349,9003 bd2 ba1.8k sqft3458 Bennett Rd, Chattanooga, TN 37412For SaleMLS ID #1540364, Connie L Moore. Greater Chattanooga Realtors
- $389,9003 bd2 ba1.7k sqft3735 Monte Vista Dr, Chattanooga, TN 37411For SaleMLS ID #1538463, Joshua Hill. Greater Chattanooga Realtors
- $299,9993 bd2 ba2.1k sqft317 S Howell Ave, Chattanooga, TN 37411For SaleMLS ID #1535191, Kelly C Fox. Greater Chattanooga Realtors
- $319,9002 bd1 ba1.1k sqft27 Vista Dr, Chattanooga, TN 37411For SaleMLS ID #1537314, Jeremy Williams. Greater Chattanooga Realtors
- $285,0003 bd2 ba1.7k sqft3608 Indian Trl, Chattanooga, TN 37412For SaleMLS ID #1540122, Eric Tidmore. Greater Chattanooga Realtors
- $289,0003 bd2 ba1.7k sqft3306 Idlewild Dr, Chattanooga, TN 37411For SaleMLS ID #1530418, Matthew Ballard. Greater Chattanooga Realtors
- $325,0003 bd3 ba1.4k sqft705 Hargraves Ave, Chattanooga, TN 37411New ConstructionMLS ID #1540166, Crystal Cadieux. Greater Chattanooga Realtors
