Welcome to 1222 Laurelwood Dr- a beautiful split level home that combines comfort, style, and exceptional outdoor living. From the moment you step inside, you'll appreciate the spacious layout and stunning finishes throughout. The heart of the home is the oversized kitchen, offering abundant cabinetry, generous counter space, and plenty of room for cooking, gathering and entertaining. Downstairs invites you to relax in front of it's gas log fireplace, making it the perfect place to unwind on cool evenings. Step outside and discover your own private backyard retreat. Enjoy the upper and lower decks overlooking the built-in swimming pool, ideal for summer entertaining. A charming gazebo provides the perfect spot for outdoor dining, relaxing, or enjoying your morning coffee.
Additional features include Luxury Vinyl Plank flooring and ceramic tile.
Whole-house generator for added peace of mind.
This home offers the perfect blend of modern updates, thoughtful amenities and resort-style outdoor living all conveniently located in the heart of East Ridge. Don't miss your opportunity to make 1222 Laurelwood Dr your next home.
Seller is listing agents daughter.
For sale
Price cut: $5K (8/17)
$445,000
1222 Laurelwood Dr, Chattanooga, TN 37412
3beds
2,032sqft
Single Family Residence
Built in 1983
1 Acres Lot
$434,200 Zestimate®
$219/sqft
$-- HOA
What's special
Built-in swimming poolGas log fireplaceResort-style outdoor livingCharming gazeboPrivate backyard retreatStunning finishes throughoutOversized kitchen
- 41 days |
- 459 |
- 31 |
Likely to sell faster than
Zillow last checked:
Listing updated:
Listed by:
Katherine A Davoren 423-443-0891,
Mashburn Enterprises, LLC 706-935-6398
Source: Greater Chattanooga Realtors,MLS#: 1538512
Facts & features
Interior
Bedrooms & bathrooms
- Bedrooms: 3
- Bathrooms: 3
- Full bathrooms: 2
- 1/2 bathrooms: 1
Primary bedroom
- Level: First
- Area: 188.8
- Dimensions: 16 x 11.8
Bedroom
- Level: First
- Area: 174
- Dimensions: 15 x 11.6
Bedroom
- Level: First
- Area: 108.29
- Dimensions: 11.9 x 9.1
Bathroom
- Level: First
Other
- Level: Basement
Den
- Level: Basement
Dining room
- Level: First
Kitchen
- Level: First
Laundry
- Level: Basement
Living room
- Level: First
Heating
- Central
Cooling
- Central Air, Ceiling Fan(s)
Appliances
- Included: Built-In Electric Range, Built-In Electric Oven, Dishwasher, Free-Standing Refrigerator, Gas Water Heater, Microwave, Refrigerator, Water Heater, Wall Oven
- Laundry: In Bathroom, In Basement, Electric Dryer Hookup, Laundry Room, Washer Hookup
Features
- Crown Molding, Entrance Foyer, His and Hers Closets, Laminate Counters, Pantry, Primary Downstairs, Storage, Walk-In Closet(s), En Suite, Separate Dining Room
- Flooring: Carpet
- Windows: Blinds, Double Pane Windows, Screens
- Basement: Finished,Full,None
- Number of fireplaces: 1
- Fireplace features: Basement, Den, Family Room, Gas Log
Interior area
- Total structure area: 2,032
- Total interior livable area: 2,032 sqft
- Finished area above ground: 1,055
- Finished area below ground: 1,054
Property
Parking
- Total spaces: 2
- Parking features: Concrete, Driveway, Garage, Garage Door Opener, Off Street, On Street, Garage Faces Side
- Attached garage spaces: 2
Features
- Levels: Multi/Split
- Stories: 1
- Patio & porch: Deck, Front Porch, Patio, Rear Porch, Porch - Covered
- Exterior features: Private Yard, Rain Gutters
- Has private pool: Yes
- Pool features: Fenced, In Ground, Private
- Spa features: None
- Fencing: Back Yard,Fenced,Privacy
Lot
- Size: 1 Acres
- Dimensions: 90.5 x 158
- Features: Back Yard, City Lot, Front Yard, Level
Details
- Additional structures: Garage(s), Gazebo, Shed(s)
- Parcel number: 168m B 046.01
- Other equipment: Generator
Construction
Type & style
- Home type: SingleFamily
- Architectural style: Split Level
- Property subtype: Single Family Residence
Materials
- Brick
- Foundation: Brick/Mortar, Stone
- Roof: Shingle
Condition
- New construction: No
- Year built: 1983
Utilities & green energy
- Sewer: Public Sewer
- Water: Public
- Utilities for property: Electricity Connected, Natural Gas Connected, Sewer Connected, Water Connected
Community & HOA
Community
- Subdivision: Mission Oaks
HOA
- Has HOA: Yes
Location
- Region: Chattanooga
Financial & listing details
- Price per square foot: $219/sqft
- Tax assessed value: $333,800
- Annual tax amount: $2,144
- Date on market: 7/10/2026
- Listing terms: Cash,Conventional,FHA,VA Loan
- Road surface type: Asphalt, Paved
Estimated market value
$434,200
$412,000 - $456,000
$2,113/mo
Price history
| Date | Event | Price |
|---|---|---|
| 8/17/2026 | Price change | $445,000-1.1%$219/sqft |
Source: Greater Chattanooga Realtors #1538512 Report a problem | ||
| 7/10/2026 | Listed for sale | $450,000+190.3%$221/sqft |
Source: Greater Chattanooga Realtors #1538512 Report a problem | ||
| 9/16/2016 | Sold | $155,000-5.5%$76/sqft |
Source: Greater Chattanooga Realtors #1243907 Report a problem | ||
| 10/10/2015 | Listing removed | $164,000$81/sqft |
Source: Real Estate Partners of Chattanooga #1235630 Report a problem | ||
| 10/7/2015 | Listed for sale | $164,000$81/sqft |
Source: Real Estate Partners of Chattanooga #1235630 Report a problem | ||
Public tax history
| Year | Property taxes | Tax assessment |
|---|---|---|
| 2025 | $2,145 -5.2% | $83,450 +40.4% |
| 2024 | $2,261 | $59,425 |
| 2023 | $2,261 | $59,425 |
| 2022 | $2,261 +70.1% | $59,425 |
| 2021 | $1,330 +11.9% | $59,425 +38.4% |
| 2020 | $1,188 | $42,950 |
| 2019 | $1,188 | $42,950 |
| 2018 | $1,188 -39.1% | $42,950 |
| 2017 | $1,951 -2.5% | $42,950 |
| 2016 | $2,002 | -- |
| 2015 | $2,002 | $43,300 |
| 2014 | $2,002 -11.8% | -- |
| 2013 | $2,271 | $43,300 -3.2% |
| 2012 | $2,271 | $44,750 |
| 2011 | $2,271 | $44,750 |
| 2010 | $2,271 +7.9% | $44,750 |
| 2009 | $2,105 | $44,750 +12% |
| 2008 | -- | $39,950 |
| 2007 | -- | $39,950 |
| 2006 | -- | $39,950 |
| 2005 | -- | $39,950 +16.4% |
| 2004 | -- | $34,325 |
| 2003 | -- | $34,325 |
| 2002 | -- | $34,325 |
| 2001 | -- | $34,325 +16% |
| 2000 | -- | $29,600 |
Find assessor info on the county website
Monthly payment
Est. payment
Payment breakdown
Explore the cost of this home by adjusting the details. Changes won't be saved.Climate risks
Neighborhood: 37412
Nearby schools
GreatSchools rating
- 3/10East Ridge Elementary SchoolGrades: PK-5Distance: 0.8 mi
- 4/10East Ridge Middle SchoolGrades: 6-8Distance: 0.7 mi
- 3/10East Ridge High SchoolGrades: 9-12Distance: 0.7 mi
Schools provided by the listing agent
- Elementary: East Ridge Elementary
- Middle: East Ridge Middle
- High: East Ridge High
Source: Greater Chattanooga Realtors. This data may not be complete. We recommend contacting the local school district to confirm school assignments for this home.
- $452,000-- bd2 ba3.1k sqft1224 Laurelwood Dr, Chattanooga, TN 37412Off Market
- $411,6004 bd3 ba2.5k sqft1220 Laurelwood Dr, Chattanooga, TN 37412Off Market
- $515,2004 bd4 ba3.2k sqft1501 Joshua Dr, Chattanooga, TN 37412Off Market
- $261,4003 bd2 ba1k sqft4002 W Stump St, Chattanooga, TN 37412Off Market
- $319,100-- bd2 ba2.6k sqft3942 S Mission Oaks Dr, Chattanooga, TN 37412Off Market
- $340,0003 bd3 ba2k sqft3940 S Mission Oaks Dr, Chattanooga, TN 37412Sold
- $348,6003 bd2 ba1.8k sqft1218 Laurelwood Dr, Chattanooga, TN 37412Off Market
- $393,800-- bd3 ba1.7k sqft1219 Laurelwood Dr, Chattanooga, TN 37412Off Market
A local agent can set up tours, give advice and negotiate with sellers.
Similar homes
- $429,0004 bd4 ba2.6k sqft243 Edwina Ct, Chattanooga, TN 37412For Sale
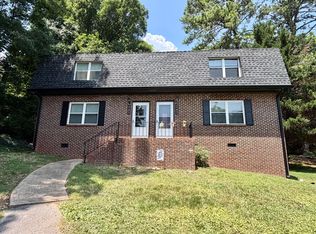 MLS ID #1539670, Jeremy Parvin. Greater Chattanooga Realtors
 - $349,9003 bd3 ba2.9k sqft6 Terry St, Rossville, GA 30741For Sale
 MLS ID #1540933, Stacy Parson. Greater Chattanooga Realtors
 - $429,0003 bd3 ba2.6k sqft1930 Igou Place Dr, Chattanooga, TN 37421For Sale
 MLS ID #1519574, Ralph Harvey. Greater Chattanooga Realtors
 - $409,0003 bd2 ba1.7k sqft226 Pine Grove Rd, Ringgold, GA 30736For Sale
 MLS ID #1529725, Tracy Lee. Greater Chattanooga Realtors
 - $229,0003 bd3 ba1.4k sqft603 Maple Ln, Chattanooga, TN 37411For SaleMLS ID #1541074, Michael Burge. Greater Chattanooga Realtors
- $474,0004 bd3 ba2.3k sqft6454 Harbor Master Dr, Hixson, TN 37343For Sale By Owner
- $335,8003 bd2 ba1.9k sqft812 Orchard Ter, Rossville, GA 30741For SaleMLS ID #1538328, Robin Garner. Greater Chattanooga Realtors
- $495,0004 bd3 ba1.4k sqft1804 Honeysuckle Ln, Fort Oglethorpe, GA 30742For SaleMLS ID #1540063, Destiny Smith. Greater Chattanooga Realtors
- $465,0003 bd2 ba1.5k sqft900 Beason Dr, Chattanooga, TN 37405For SaleMLS ID #1537411, Daniel Demers. Greater Chattanooga Realtors
- $505,0004 bd3 ba2.7k sqft1224 King Arthur Rd, Chattanooga, TN 37421For SaleMLS ID #1538834, Carmen Jenkins. Greater Chattanooga Realtors
- $458,5004 bd3 ba2.9k sqft227 Boynton Ter, Ringgold, GA 30736For SaleMLS ID #1522859, Ian O'Shea. Greater Chattanooga Realtors
- $--4 bd2 ba1.5k sqft202 Yardley Ln, Resaca, GA 30755AuctionServiceLink Auction
- $355,0004 bd2 ba2k sqft3018 Saint Paul St, Chattanooga, TN 37404For SaleMLS ID #1539005, Cooper Kennedy. Greater Chattanooga Realtors
- $379,0003 bd2 ba1.7k sqft506 Graysville Rd, Ringgold, GA 30736For SaleMLS ID #1530763, Lisa S Paty. Greater Chattanooga Realtors
- $409,0004 bd3 ba2.9k sqft2218 Morris Hill Rd, Chattanooga, TN 37421For SaleMLS ID #1535297, Debbie J Radford. Greater Chattanooga Realtors
- $415,9003 bd2 ba2k sqft1426 Oneal Rd, Hixson, TN 37343For Sale By Owner
- $374,9004 bd3 ba2k sqft301 Hidden Oaks Dr, Flintstone, GA 30725Active
 MLS ID #10806355, Shawn M Delaney, Maximum One Realty Greater Atlanta. GAMLS
 - $294,9004 bd3 ba1.9k sqft213 Morris Dr, Ringgold, GA 30736For SaleMLS ID #1540615, Tag Thompson. Greater Chattanooga Realtors
- $299,0003 bd3 ba1.9k sqft9595 Priscilla Dr, Chattanooga, TN 37421For Sale
 MLS ID #3278554, Richard McAllister. RealTracs MLS as distributed by MLS GRID
 - $465,0003 bd3 ba2.4k sqft5355 Highway 301, Trenton, GA 30752For Sale By Owner
