Move-in ready and packed with updates, this home is ready for its next owner!
Major improvements have already been taken care of including all new flooring, fresh paint, updated electrical, a new HVAC system, new kitchen cabinets, new counter tops, and two fully renovated bathrooms.
The newly finished basement adds valuable living space and includes a convenient laundry room.
Out front, the driveway creates plenty of off-street parking and low-maintenance access.
If you're looking for a primary residence, this home checks all the boxes. Don't miss your chance to make it yours.
For sale
$355,000
3018 Saint Paul St, Chattanooga, TN 37404
4beds
2,031sqft
Single Family Residence
Built in 1953
0.42 Acres Lot
$349,300 Zestimate®
$175/sqft
$-- HOA
What's special
Fresh paintLow-maintenance accessNew hvac systemUpdated electricalTwo fully renovated bathroomsConvenient laundry roomAll new flooring
- 89 days
- 296
- 26
Zillow last checked:
Listing updated:
Listed by:
Cooper Kennedy 615-609-1466,
Keller Williams Realty 423-664-1900
Source: Greater Chattanooga Realtors,MLS#: 1539005
Facts & features
Interior
Bedrooms & bathrooms
- Bedrooms: 4
- Bathrooms: 2
- Full bathrooms: 2
Primary bedroom
- Level: First
Bedroom
- Level: First
Bedroom
- Level: First
Bedroom
- Level: Basement
Bathroom
- Level: First
Bathroom
- Level: Basement
Family room
- Level: Basement
Kitchen
- Level: First
Laundry
- Level: Basement
Living room
- Level: First
Heating
- Central
Cooling
- Central Air
Appliances
- Included: Dishwasher, Free-Standing Electric Range, Microwave, Water Heater
- Laundry: In Basement, Electric Dryer Hookup, Laundry Room, Washer Hookup
Features
- Ceiling Fan(s), Open Floorplan, Tub/shower Combo
- Flooring: Luxury Vinyl
- Windows: Insulated Windows
- Basement: Finished
- Has fireplace: No
Interior area
- Total structure area: 2,031
- Total interior livable area: 2,031 sqft
- Finished area above ground: 1,031
- Finished area below ground: 1,000
Property
Parking
- Parking features: Driveway
Features
- Patio & porch: Covered, Front Porch
- Exterior features: Rain Gutters
- Fencing: Wood
Lot
- Size: 0.42 Acres
- Dimensions: 102 x 182
- Features: Back Yard, Front Yard, Landscaped
Details
- Parcel number: 147a H 011
Construction
Type & style
- Home type: SingleFamily
- Property subtype: Single Family Residence
Materials
- Vinyl Siding
- Foundation: Block
- Roof: Shingle
Condition
- Updated/Remodeled
- New construction: No
- Year built: 1953
Utilities & green energy
- Sewer: Septic Tank
- Water: Public
- Utilities for property: Cable Available, Electricity Connected, Phone Available, Water Connected
Community & HOA
Community
- Subdivision: Foxwood Heights
HOA
- Has HOA: No
Location
- Region: Chattanooga
Financial & listing details
- Price per square foot: $175/sqft
- Tax assessed value: $123,400
- Annual tax amount: $1,063
- Date on market: 7/17/2026
- Listing terms: Cash,Conventional,FHA,VA Loan
- Road surface type: Asphalt
Estimated market value
$349,300
$332,000 - $367,000
$1,870/mo
Price history
| Date | Event | Price |
|---|---|---|
| 7/17/2026 | Listed for sale | $355,000+446.2%$175/sqft |
Source: Greater Chattanooga Realtors #1539005 Report a problem | ||
| 11/4/2024 | Sold | $65,000-48%$32/sqft |
Source:  RealTracs MLS as distributed by MLS GRID #2674114 Report a problem RealTracs MLS as distributed by MLS GRID #2674114 Report a problem | ||
| 11/4/2024 | Pending sale | $125,000$62/sqft |
Source: RealTracs MLS as distributed by MLS GRID #2674114 Report a problem | ||
| 9/30/2024 | Price change | $125,000-7.4%$62/sqft |
Source: RealTracs MLS as distributed by MLS GRID #2674114 Report a problem | ||
| 9/12/2024 | Price change | $135,000-12.9%$66/sqft |
Source: RealTracs MLS as distributed by MLS GRID #2674114 Report a problem | ||
| 8/11/2024 | Price change | $155,000-11.4%$76/sqft |
Source: RealTracs MLS as distributed by MLS GRID #2674114 Report a problem | ||
| 7/2/2024 | Listed for sale | $175,000$86/sqft |
Source: RealTracs MLS as distributed by MLS GRID #2674114 Report a problem | ||
Public tax history
| Year | Property taxes | Tax assessment |
|---|---|---|
| 2025 | $468 +2.8% | $30,850 +51.8% |
| 2024 | $455 | $20,325 |
| 2023 | $455 | $20,325 |
| 2022 | $455 | $20,325 |
| 2021 | $455 +31% | $20,325 +62% |
| 2020 | $347 | $12,550 |
| 2019 | $347 | $12,550 |
| 2018 | $347 -54.3% | $12,550 |
| 2017 | $759 +3.1% | $12,550 |
| 2016 | $737 | -- |
| 2015 | $737 | $12,250 |
| 2014 | $737 -18.3% | -- |
| 2013 | $902 | $12,250 -31.1% |
| 2012 | $902 | $17,775 |
| 2011 | $902 | $17,775 |
| 2010 | $902 +7.9% | $17,775 |
| 2009 | $836 | $17,775 +14.9% |
| 2008 | -- | $15,475 |
| 2007 | -- | $15,475 |
| 2006 | -- | $15,475 |
| 2005 | -- | $15,475 +10.5% |
| 2004 | -- | $14,000 |
| 2003 | -- | $14,000 |
| 2002 | -- | $14,000 |
| 2001 | -- | $14,000 +24.7% |
| 2000 | -- | $11,225 |
Find assessor info on the county website
Monthly payment
Est. payment
Payment breakdown
Explore the cost of this home by adjusting the details. Changes won't be saved.Climate risks
Neighborhood: Foxwood Heights
Nearby schools
Schools provided by the listing agent
- Elementary: Hardy Elementary
- Middle: Dalewood Middle
- High: Brainerd High
Source: Greater Chattanooga Realtors. This data may not be complete. We recommend contacting the local school district to confirm school assignments for this home.

Similar homes
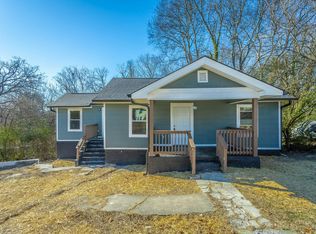
- $370,0004 bd2 ba2.3k sqft711 Hardin Dr, Chattanooga, TN 37412For Sale
 MLS ID #1542689, Rob Stanfield. Greater Chattanooga Realtors
 - $341,9003 bd2 ba1.9k sqft548 Las Lomas Dr, Chattanooga, TN 37421For Sale
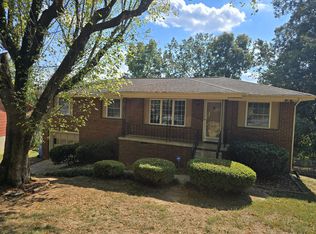 MLS ID #1543833, Morgan A Howard. Greater Chattanooga Realtors
 - $400,0004 bd2 ba2k sqft900 S Greenwood Ave, Chattanooga, TN 37404For Sale
 MLS ID #1527277, Stacy Parson. Greater Chattanooga Realtors
 - $379,9004 bd3 ba2.4k sqft4809 Shorewood Dr, Chattanooga, TN 37416For Sale
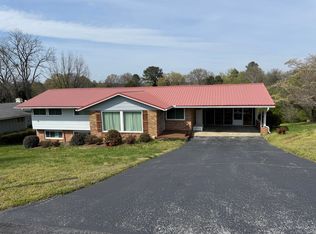 MLS ID #1530785, Sabrina Janow. Greater Chattanooga Realtors
