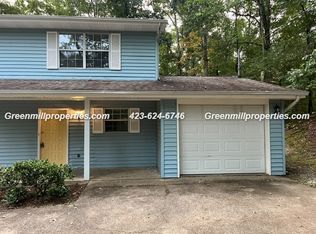
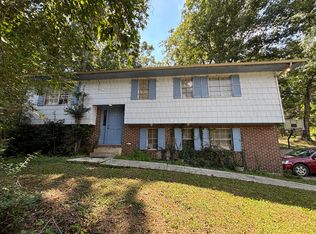
2 bedroom duplex in the East Hamilton School District. Good performing property owned by the same family for over 40 years. Unit A has been recently updated and is in average to good condition. Unit B has not been recently updated and is in average condition. Split foyer single family home next door is currently rented and is also available mls 1541859.
For sale
$329,900
9522 Fuller Rd, Chattanooga, TN 37421
4beds
2,232sqft
Duplex
Built in 1987
-- sqft lot
$322,700 Zestimate®
$148/sqft
$-- HOA
What's special
- 13 days
- 410
- 25
Likely to sell faster than
Zillow last checked:
Listing updated:
Listed by:
Brad Epperson 423-421-3323,
Bentwood Property Group 423-421-3323
Source: Greater Chattanooga Realtors,MLS#: 1541859
Facts & features
Interior
Bedrooms & bathrooms
- Bedrooms: 4
- Bathrooms: 3
- Full bathrooms: 2
- 1/2 bathrooms: 1
Heating
- Central, Electric
Cooling
- Central Air, Electric
Appliances
- Included: Dishwasher, Free-Standing Electric Range, Refrigerator
- Laundry: In Garage, In Hall
Features
- Eat-in Kitchen
- Flooring: Carpet, Luxury Vinyl, Vinyl
- Windows: Vinyl Frames
- Basement: None
- Number of fireplaces: 2
- Fireplace features: Other
Interior area
- Total structure area: 2,232
- Total interior livable area: 2,232 sqft
- Finished area above ground: 2,232
Property
Parking
- Total spaces: 1
- Parking features: Concrete, Driveway, Garage
- Attached garage spaces: 1
Features
- Levels: Two
- Patio & porch: Front Porch, Patio
- Pool features: None
- Spa features: None
- Fencing: None
Lot
- Size: 0.42 Acres
- Dimensions: 100 x 210
- Features: Back Yard, Sloped
Details
- Additional structures: None
- Parcel number: 172 005
- Special conditions: Investor
- Other equipment: None
Construction
Type & style
- Home type: MultiFamily
- Architectural style: Contemporary
- Property subtype: Duplex
Materials
- Vinyl Siding
- Foundation: Block
- Roof: Asphalt
Condition
- Updated/Remodeled
- New construction: No
- Year built: 1987
Utilities & green energy
- Sewer: Public Sewer
- Water: Public
- Utilities for property: Cable Available, Electricity Connected, Phone Available, Sewer Connected, Water Connected
Community & HOA
Community
- Features: None
- Security: See Remarks
- Subdivision: None
HOA
- Has HOA: No
Location
- Region: Chattanooga
Financial & listing details
- Price per square foot: $148/sqft
- Tax assessed value: $345,600
- Annual tax amount: $2,113
- Date on market: 8/31/2026
- Listing terms: Cash,Conventional,FHA
- Inclusions: All appliances owned by seller
- Tenant pays: All Utilities
- Road surface type: Asphalt
Estimated market value
$322,700
$307,000 - $339,000
$1,906/mo
Price history
| Date | Event | Price |
|---|---|---|
| 8/31/2026 | Listed for sale | $329,900$148/sqft |
Source: Greater Chattanooga Realtors #1541859 Report a problem | ||
Public tax history
| Year | Property taxes | Tax assessment |
|---|---|---|
| 2025 | $2,113 +58.5% | $138,240 +135.1% |
| 2024 | $1,334 | $58,800 |
| 2023 | $1,334 | $58,800 |
| 2022 | $1,334 +1.4% | $58,800 |
| 2021 | $1,316 -9.4% | $58,800 +12% |
| 2020 | $1,452 | $52,520 |
| 2019 | $1,452 | $52,520 |
| 2018 | $1,452 -1.2% | $52,520 |
| 2017 | $1,470 +12.8% | $52,520 |
| 2016 | $1,303 | -- |
| 2015 | $1,303 | $46,480 |
| 2014 | $1,303 -28.9% | -- |
| 2013 | $1,833 | $46,480 -29.9% |
| 2012 | $1,833 | $66,280 |
| 2011 | $1,833 | $66,280 |
| 2010 | $1,833 | $66,280 |
| 2009 | $1,833 | $66,280 +6.4% |
| 2008 | -- | $62,280 |
| 2007 | -- | $62,280 |
| 2006 | -- | $62,280 |
| 2005 | -- | $62,280 +14.8% |
| 2004 | -- | $54,240 |
| 2003 | -- | $54,240 |
| 2002 | -- | $54,240 |
| 2001 | -- | $54,240 +18.8% |
| 2000 | -- | $45,640 |
Find assessor info on the county website
Monthly payment
Est. payment
Payment breakdown
Explore the cost of this home by adjusting the details. Changes won't be saved.Climate risks
Neighborhood: East Brainerd
Nearby schools
Schools provided by the listing agent
- Elementary: Westview Elementary
- Middle: East Hamilton
- High: East Hamilton
Source: Greater Chattanooga Realtors. This data may not be complete. We recommend contacting the local school district to confirm school assignments for this home.
Similar homes
- $339,9003 bd3 ba2k sqft8624 Oak View Dr, Chattanooga, TN 37421For Sale
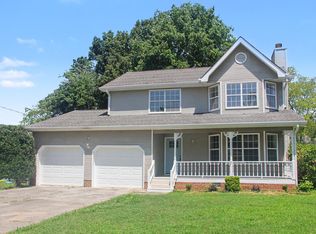 MLS ID #1539898, Michael Burge. Greater Chattanooga Realtors
 - $415,0004 bd3 ba2.3k sqft175 Indian Mound Rd, Ringgold, GA 30736For Sale
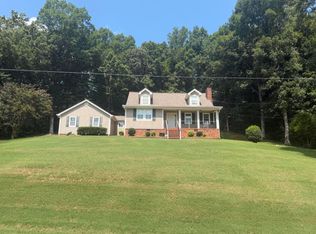 MLS ID #1542581, Elizabeth L Jones. Greater Chattanooga Realtors
 - $375,0002 bd1 ba1.5k sqft9514 E Brainerd Rd, Chattanooga, TN 37421For Sale
 MLS ID #1517767, Jake Kellerhals. Greater Chattanooga Realtors
 - $280,0003 bd2 ba1.4k sqft2510 Mahala Ln, Chattanooga, TN 37421For Sale
 MLS ID #1542574, Michael Burge. Greater Chattanooga Realtors
