Welcome to 9334 Royal Mountain Dr. located in the highly desired & amenity filled neighborhood of Mountain Shadows. You'll love owning this stunning and masterfully updated Mountain Shadows home just as much as the current owners. Set on an oversized lot with wooded privacy in the back, an invisible fence and a welcoming circular drive in front, this property offers both seclusion and curb appeal. The stately brick chimney, columned front porch, and dormer windows create a timeless and elegant exterior.
Inside, warm tones and hardwood floors flow throughout the home. The spacious foyer leads to a generous great room centered around a cozy gas log fireplace...perfect for family gatherings. The beautifully finished & updated kitchen boasts abundant cabinetry, farmhouse sink, a pantry, quartz countertops, built-in cabinet paneled refrigerator, top of line kitchen aid appliances with a Cosmo 48-inch gas range with double oven, pot filler, and custom hood. A formal dining room nearby that's ideal for holiday entertaining.
Dual staircases lead to multiple bedrooms, a large bonus room, and ample closet space for both everyday living and extra storage. A beautiful sunroom at the back of the home brings in natural light year-round, while the screened porch offers a perfect seasonal retreat. All bathrooms are newly renovated with tasteful and quality design.
Need more space? The full walk-out partially finished daylight basement offers an additional living room, home gym area, and tons of storage.
Living in Mountain Shadows means having the opportunity to access incredible resort-style amenities right in your neighborhood. Cool off in the big pool with a diving board, hang out in the shallow areas, or let the little ones splash in the kids pool. The clubhouse has ping pong, a TV, an ice maker, and plenty of space to relax or host events. There's also a grilling area with tables and chairs, a fun playground, and courts for basketball, tennis, and pickleball. You'll also enjoy a peaceful walking trail, a community garden, and zoned for top-rated schools.. Westview Elementary and East Hamilton Middle & High.
Come see what makes this home...and lifestyle...so special. Schedule your showing today!
Sold for $825,000
$825,000
9334 Royal Mountain Dr, Chattanooga, TN 37421
4beds
4,595sqft
Single Family Residence
Built in 1987
0.65 Acres Lot
$826,500 Zestimate®
$180/sqft
$3,490 Estimated rent
Home value
$826,500
$769,000 - $884,000
$3,490/mo
Zestimate® history
Owner options
List your home for rent
$3,490/mo
Rent Zestimate®
Find your next renter with Zillow Rental Manager. Plus, with online applications, you can quickly screen prospective tenants – for free.
$3,490/mo
Rent Zestimate®
Refinance and save
$4,969/mo
Est. payment
Refinancing to a lower rate could help reduce your monthly payments and save thousands over the life of the loan.
$4,969/mo
Est. payment
Explore your selling options
Work with a Zillow partner agent
Leverage their expertise and Zillow's premium Showcase listings to get your home seen by more buyers.
Get startedList with your own agent
Get your home in front of millions of buyers by listing it on Zillow.
Learn how to do itSell it yourself
Take full control of how buyers see your home on Zillow by listing For Sale by Owner (FSBO).
List your homeWhat's special
Cozy gas log fireplaceInvisible fenceColumned front porchStately brick chimneyScreened porchFarmhouse sinkUpdated kitchen
Zillow last checked:
Listing updated:
Listed by:
Kevin H Wamack 423-290-8711,
Real Estate Partners Chattanooga LLC
Bought with:
Ryan K King, 00284395
Keller Williams Realty
Source: Greater Chattanooga Realtors,MLS#: 1514324
Facts & features
Interior
Bedrooms & bathrooms
- Bedrooms: 4
- Bathrooms: 3
- Full bathrooms: 3
Primary bedroom
- Level: Second
Bedroom
- Level: First
Bedroom
- Level: Second
Bedroom
- Level: Second
Primary bathroom
- Level: Second
Bathroom
- Level: First
Bathroom
- Level: Second
Bonus room
- Level: Second
Dining room
- Level: First
Exercise room
- Level: Basement
Family room
- Level: Basement
Great room
- Level: First
Kitchen
- Description: Breakfast Room: Level: First
- Level: First
Laundry
- Description: Laundry/Utility
- Level: First
Office
- Description: Office/Sitting Room
- Level: First
Heating
- Central, Natural Gas
Cooling
- Central Air, Electric, Multi Units
Appliances
- Included: Built-In Refrigerator, Down Draft, Disposal, Dishwasher, Gas Range, Gas Water Heater, Microwave, Range Hood, Tankless Water Heater
- Laundry: Electric Dryer Hookup, Gas Dryer Hookup, Laundry Room, Main Level, Washer Hookup
Features
- Ceiling Fan(s), Crown Molding, Central Vacuum, Eat-in Kitchen, Granite Counters, High Ceilings, Kitchen Island, Pantry, Walk-In Closet(s), Separate Shower, Breakfast Nook, Separate Dining Room, Whirlpool Tub
- Flooring: Carpet, Hardwood, Tile
- Windows: Double Pane Windows, Insulated Windows
- Basement: Full,Partially Finished
- Number of fireplaces: 2
- Fireplace features: Basement, Electric, Gas Log, Great Room
Interior area
- Total structure area: 4,595
- Total interior livable area: 4,595 sqft
- Finished area above ground: 3,685
- Finished area below ground: 910
Property
Parking
- Total spaces: 2
- Parking features: Circular Driveway, Driveway, Garage Door Opener, Garage Faces Side, Kitchen Level
- Attached garage spaces: 2
Features
- Levels: Two
- Patio & porch: Front Porch, Porch, Rear Porch, Porch - Screened, Porch - Covered
- Exterior features: Rain Gutters
- Pool features: Community
- Fencing: Invisible
Lot
- Size: 0.65 Acres
- Dimensions: 140.00 x 277.06
- Features: Few Trees, Gentle Sloping, Level
Details
- Parcel number: 160h A 024
Construction
Type & style
- Home type: SingleFamily
- Property subtype: Single Family Residence
Materials
- Fiber Cement
- Foundation: Block
- Roof: Shingle
Condition
- Updated/Remodeled
- New construction: No
- Year built: 1987
Utilities & green energy
- Sewer: Septic Tank
- Water: Private
- Utilities for property: Cable Available, Electricity Available, Phone Available
Community & HOA
Community
- Features: Clubhouse, Pool, Tennis Court(s)
- Security: Smoke Detector(s)
- Subdivision: Mountain Shadows
HOA
- Has HOA: Yes
- HOA fee: $68 monthly
Location
- Region: Chattanooga
Financial & listing details
- Price per square foot: $180/sqft
- Tax assessed value: $616,900
- Annual tax amount: $2,402
- Date on market: 6/6/2025
- Listing terms: Cash,Conventional
Price history
| Date | Event | Price |
|---|---|---|
| 8/28/2025 | Sold | $825,000-2.9%$180/sqft |
Source: Greater Chattanooga Realtors #1514324 Report a problem | ||
| 7/24/2025 | Contingent | $850,000$185/sqft |
Source: Greater Chattanooga Realtors #1514324 Report a problem | ||
| 6/6/2025 | Listed for sale | $850,000+137.4%$185/sqft |
Source: Greater Chattanooga Realtors #1514324 Report a problem | ||
| 9/30/2014 | Sold | $358,000-2.7%$78/sqft |
Source: Public Record Report a problem | ||
| 6/11/2014 | Price change | $368,000-2.6%$80/sqft |
Source: Prudential RealtyCenter.com #1209903 Report a problem | ||
| 4/26/2014 | Listed for sale | $378,000$82/sqft |
Source: Prudential RealtyCenter.com #1209903 Report a problem | ||
Public tax history
| Year | Property taxes | Tax assessment |
|---|---|---|
| 2025 | $2,347 -2.3% | $154,225 +44.1% |
| 2024 | $2,403 | $107,000 |
| 2023 | $2,403 | $107,000 |
| 2022 | $2,403 +0.4% | $107,000 |
| 2021 | $2,394 -4.9% | $107,000 +17.5% |
| 2020 | $2,518 | $91,050 |
| 2019 | $2,518 | $91,050 |
| 2018 | $2,518 -0.4% | $91,050 |
| 2017 | $2,527 +14% | $91,050 |
| 2016 | $2,216 | -- |
| 2015 | $2,216 | $79,825 |
| 2014 | $2,216 -50.1% | -- |
| 2013 | $4,442 | $79,825 -8.8% |
| 2012 | $4,442 | $87,550 |
| 2011 | $4,442 | $87,550 |
| 2010 | $4,442 +7.9% | $87,550 |
| 2009 | $4,119 | $87,550 +11.9% |
| 2008 | -- | $78,250 |
| 2007 | -- | $78,250 |
| 2006 | -- | $78,250 |
| 2005 | -- | $78,250 +13.6% |
| 2004 | -- | $68,900 |
| 2003 | -- | $68,900 |
| 2002 | -- | $68,900 |
| 2001 | -- | $68,900 +14.1% |
| 2000 | -- | $60,375 |
Find assessor info on the county website
Neighborhood: East Brainerd
Nearby homes
- $641,9004 bd4 ba3.8k sqft9330 Royal Mountain Dr, Chattanooga, TN 37421Off Market
- $695,8005 bd2 ba3.8k sqft9338 Royal Mountain Dr, Chattanooga, TN 37421Off Market
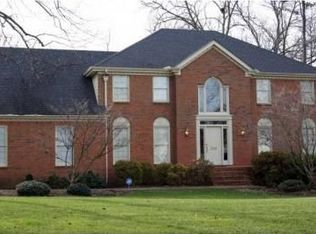
- $617,8003 bd4 ba3.1k sqft9337 Royal Mountain Dr, Chattanooga, TN 37421Off Market

- $650,0004 bd3 ba3.3k sqft9326 Royal Mountain Dr, Chattanooga, TN 37421For Sale
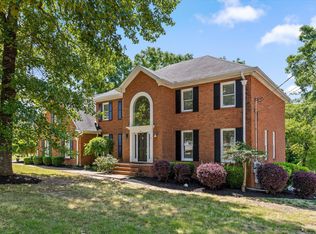
- $709,8005 bd5 ba5.1k sqft9340 Royal Mountain Dr, Chattanooga, TN 37421Off Market
- $794,9005 bd5 ba5.1k sqft9322 Royal Mountain Dr, Chattanooga, TN 37421Off Market
- $563,600-- bd3 ba3.5k sqft9341 Royal Mountain Dr, Chattanooga, TN 37421Off Market
- $804,000-- bd3 ba4.8k sqft700 Sunset Mountain Dr, Chattanooga, TN 37421Off Market
Nearby schools
GreatSchools rating
- 8/10Westview Elementary SchoolGrades: PK-5Distance: 1.1 mi
- 7/10East Hamilton Middle SchoolGrades: 6-8Distance: 2.8 mi
- 9/10East Hamilton SchoolGrades: 9-12Distance: 0.9 mi
Schools provided by the listing agent
- Elementary: Westview Elementary
- Middle: East Hamilton
- High: East Hamilton
Source: Greater Chattanooga Realtors. This data may not be complete. We recommend contacting the local school district to confirm school assignments for this home.
Get a cash offer in 3 minutes
Find out how much your home could sell for in as little as 3 minutes with a no-obligation cash offer.
Estimated market value
$826,500
Get a cash offer in 3 minutes
Find out how much your home could sell for in as little as 3 minutes with a no-obligation cash offer.
Estimated market value
$826,500
- Tennessee
- Hamilton County
- Chattanooga
- 37421
- East Brainerd
- 9334 Royal Mountain Dr
Nearby cities
Nearby neighborhoods
Nearby zip codes
Other Chattanooga Topics
