Wonderful opportunity in the established Holly Hills neighborhood in the heart of East Brainerd with easy interstate access and convenient to schools, medical facilities, the shopping and restaurants of Hamilton Place and only 20 minutes to downtown Chattanooga. This brick one level rancher over a daylight basement boasts 3 bedroom, 2.5 baths, an oversized 2 bay garage, great outdoor living spaces and a detached shed for overflow storage and/or workshop space. You will also love the new flooring, and neutral decor. Entry to the home is via the covered front porch to the spacious living room with a large front window providing great natural lighting. The kitchen and dining room are open to one another and have access to the rear covered deck and a side entry with steps down to the back yard. The bedrooms and two full baths are on the opposite side of the main level, including the primary which has a private bath with a shower. Head downstairs where you will find a big family/rec room, a half bath, laundry closet with storage, another storage room and the garage. A sliding glass door leads to a coveted patio, back yard and rear storage building with 3 separate spaces. Please call for more information or to schedule your private showing today. Information is deemed reliable but not guaranteed. Buyer to verify any and all information they deem important.
Sold for $334,000
$334,000
2513 Sharron Dr, Chattanooga, TN 37421
3beds
2,119sqft
Single Family Residence
Built in 1969
0.31 Acres Lot
$336,800 Zestimate®
$158/sqft
$2,740 Estimated rent
Home value
$336,800
$313,000 - $364,000
$2,740/mo
Zestimate® history
Owner options
List your home for rent
$2,740/mo
Rent Zestimate®
Find your next renter with Zillow Rental Manager. Plus, with online applications, you can quickly screen prospective tenants – for free.
$2,740/mo
Rent Zestimate®
Refinance and save
$2,127/mo
Est. payment
Refinancing to a lower rate could help reduce your monthly payments and save thousands over the life of the loan.
$2,127/mo
Est. payment
Explore your selling options
Work with a Zillow partner agent
Leverage their expertise and Zillow's premium Showcase listings to get your home seen by more buyers.
Get startedList with your own agent
Get your home in front of millions of buyers by listing it on Zillow.
Learn how to do itSell it yourself
Take full control of how buyers see your home on Zillow by listing For Sale by Owner (FSBO).
List your homeWhat's special
Neutral decorRear storage buildingCovered front porchBrick one level rancherRear covered deckNew flooringLarge front window
Zillow last checked:
Listing updated:
Listed by:
Jay Robinson 423-903-6404,
Keller Williams Realty
Bought with:
Natalia Bauman, 354829
LPT Realty LLC
Source: Greater Chattanooga Realtors,MLS#: 1519719
Facts & features
Interior
Bedrooms & bathrooms
- Bedrooms: 3
- Bathrooms: 3
- Full bathrooms: 2
- 1/2 bathrooms: 1
Primary bedroom
- Description: Full Bathroom
- Level: First
Bedroom
- Level: First
Bedroom
- Description: Closet
- Level: First
Primary bathroom
- Description: Bathroom Half
- Level: First
Bathroom
- Level: First
Other
- Level: Basement
Dining room
- Description: Full Bathroom
- Level: First
Family room
- Description: Special Room
- Level: Basement
Kitchen
- Level: First
Laundry
- Level: Basement
Living room
- Level: First
Heating
- Central, Ceiling
Cooling
- Central Air, Electric
Appliances
- Included: Dishwasher, Electric Water Heater, Free-Standing Electric Range, Range Hood
- Laundry: Laundry Closet, Electric Dryer Hookup, Lower Level, Washer Hookup
Features
- Ceiling Fan(s), Crown Molding, Eat-in Kitchen, Primary Downstairs, See Remarks, Tile Counters, Separate Shower, Tub/shower Combo, En Suite
- Flooring: Carpet, Tile, Engineered Hardwood
- Windows: Insulated Windows
- Basement: Finished,Full,Unfinished
- Has fireplace: No
Interior area
- Total structure area: 2,119
- Total interior livable area: 2,119 sqft
- Finished area above ground: 1,337
- Finished area below ground: 782
Property
Parking
- Total spaces: 2
- Parking features: Basement, Driveway, Garage Door Opener, Garage Faces Side
- Attached garage spaces: 2
Features
- Levels: Two
- Stories: 2
- Patio & porch: Covered, Deck, Patio, Porch, Porch - Covered
- Exterior features: Rain Gutters
Lot
- Size: 0.31 Acres
- Dimensions: 100 x 135
- Features: Back Yard, Gentle Sloping, Landscaped, Level
Details
- Additional structures: Shed(s), See Remarks
- Parcel number: 149f A 016
Construction
Type & style
- Home type: SingleFamily
- Architectural style: Ranch
- Property subtype: Single Family Residence
Materials
- Brick, Vinyl Siding
- Foundation: Block
- Roof: Metal
Condition
- New construction: No
- Year built: 1969
Utilities & green energy
- Sewer: Septic Tank
- Water: Public
- Utilities for property: Cable Available, Electricity Connected, Phone Available, Water Connected
Community & HOA
Community
- Security: Smoke Detector(s)
- Subdivision: None
HOA
- Has HOA: No
Location
- Region: Chattanooga
Financial & listing details
- Price per square foot: $158/sqft
- Tax assessed value: $319,500
- Annual tax amount: $1,089
- Date on market: 9/1/2025
- Listing terms: Cash,Conventional,FHA,VA Loan
- Road surface type: Paved
Price history
| Date | Event | Price |
|---|---|---|
| 9/30/2025 | Sold | $334,000-4.3%$158/sqft |
Source: Greater Chattanooga Realtors #1519719 Report a problem | ||
| 9/18/2025 | Contingent | $349,000$165/sqft |
Source: Greater Chattanooga Realtors #1519719 Report a problem | ||
| 9/15/2025 | Price change | $349,000-2.8%$165/sqft |
Source: Greater Chattanooga Realtors #1519719 Report a problem | ||
| 9/1/2025 | Listed for sale | $359,000+154.6%$169/sqft |
Source: Greater Chattanooga Realtors #1519719 Report a problem | ||
| 2/22/2007 | Sold | $141,000$67/sqft |
Source: Public Record Report a problem | ||
Public tax history
| Year | Property taxes | Tax assessment |
|---|---|---|
| 2025 | $1,220 +12% | $79,875 +65.5% |
| 2024 | $1,089 | $48,275 |
| 2023 | $1,089 | $48,275 |
| 2022 | $1,089 +0.8% | $48,275 |
| 2021 | $1,080 +1.8% | $48,275 +25.8% |
| 2020 | $1,061 | $38,375 |
| 2019 | $1,061 | $38,375 |
| 2018 | $1,061 -0.8% | $38,375 |
| 2017 | $1,070 +7.4% | $38,375 |
| 2016 | $996 | -- |
| 2015 | $996 | $35,700 |
| 2014 | $996 -42.6% | -- |
| 2013 | $1,737 | $35,700 +4.3% |
| 2012 | $1,737 | $34,225 |
| 2011 | $1,737 | $34,225 |
| 2010 | $1,737 +7.9% | $34,225 |
| 2009 | $1,610 | $34,225 +19.5% |
| 2008 | -- | $28,650 |
| 2007 | -- | $28,650 |
| 2006 | -- | $28,650 |
| 2005 | -- | $28,650 +11.7% |
| 2004 | -- | $25,650 |
| 2003 | -- | $25,650 |
| 2002 | -- | $25,650 |
| 2001 | -- | $25,650 +12.9% |
| 2000 | -- | $22,725 |
Find assessor info on the county website
Neighborhood: East Brainerd
Nearby homes
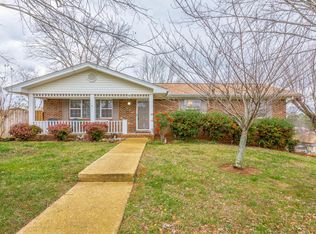
- $371,3003 bd3 ba2.1k sqft2511 Sharron Dr, Chattanooga, TN 37421Off Market

- $365,0003 bd2 ba1.8k sqft2515 Sharron Dr, Chattanooga, TN 37421For Sale
- $325,200-- bd2 ba2.1k sqft2504 Jenkins Rd, Chattanooga, TN 37421Off Market
- $265,3003 bd2 ba1.3k sqft2502 Jenkins Rd, Chattanooga, TN 37421Off Market
- $283,8003 bd2 ba1.5k sqft2512 Sharron Dr, Chattanooga, TN 37421Off Market
- $332,700-- bd2 ba2.1k sqft2506 Jenkins Rd, Chattanooga, TN 37421Off Market
- $366,6003 bd3 ba2.2k sqft2509 Sharron Dr, Chattanooga, TN 37421Off Market
- $377,9004 bd3 ba2.2k sqft2510 Sharron Dr, Chattanooga, TN 37421Off Market
Nearby schools
GreatSchools rating
- 7/10Wolftever Creek Elementary SchoolGrades: PK-5Distance: 3.9 mi
- 7/10East Hamilton Middle SchoolGrades: 6-8Distance: 4.9 mi
- 9/10East Hamilton SchoolGrades: 9-12Distance: 3.1 mi
Schools provided by the listing agent
- Elementary: Wolftever Elementary
- Middle: East Hamilton
- High: East Hamilton
Source: Greater Chattanooga Realtors. This data may not be complete. We recommend contacting the local school district to confirm school assignments for this home.
Get a cash offer in 3 minutes
Find out how much your home could sell for in as little as 3 minutes with a no-obligation cash offer.
Estimated market value
$336,800
Get a cash offer in 3 minutes
Find out how much your home could sell for in as little as 3 minutes with a no-obligation cash offer.
Estimated market value
$336,800
- Tennessee
- Hamilton County
- Chattanooga
- 37421
- East Brainerd
- 2513 Sharron Dr
