Welcome to 2727 Windthrush Drive, a beautifully maintained home offering comfort, style, and an ideal location in the heart of Chattanooga. This inviting 3 bedroom, 2 bathroom home features a thoughtfully designed floor plan with the primary suite conveniently located on the main level.
Step inside to soaring 16 foot ceilings in the spacious living room, creating an open and airy atmosphere filled with natural light. The well designed layout flows effortlessly into the dining area and kitchen, making it perfect for both everyday living and entertaining. The main level also includes a dedicated laundry room for added convenience.
The oversized primary suite offers a peaceful retreat with a spacious walk in closet and private ensuite bath. Upstairs, you'll find a versatile loft overlooking the living room along with a separate den, providing flexible space for a home office, media room, playroom, or additional living area.
Enjoy the convenience of a true two car garage with plenty of room for vehicles and storage. Major updates provide added peace of mind, including a new roof installed in 2020 and an HVAC system replaced in 2022.
Conveniently located just minutes from shopping, dining, Hamilton Place, parks, and interstate access, this move in ready home combines modern updates with functional living spaces in one of Chattanooga's most desirable areas. Schedule your private showing today!
For sale
$380,000
2727 Windthrush Dr, Chattanooga, TN 37421
3beds
2,200sqft
Single Family Residence
Built in 1989
0.41 Acres Lot
$371,400 Zestimate®
$173/sqft
$-- HOA
What's special
- 81 days
- 746
- 39
Zillow last checked:
Listing updated:
Listed by:
Wade Trammell 423-718-4815,
Keller Williams Realty 423-664-1900,
Jeffrey Gardner 423-800-1320,
Keller Williams Realty
Source: Greater Chattanooga Realtors,MLS#: 1538953
Facts & features
Interior
Bedrooms & bathrooms
- Bedrooms: 3
- Bathrooms: 2
- Full bathrooms: 2
Primary bedroom
- Level: First
Bedroom
- Level: Second
Bedroom
- Level: Second
Bathroom
- Description: Full Bathroom
- Level: First
Bathroom
- Description: Full Bathroom
- Level: Second
Bonus room
- Description: Special Room
Bonus room
- Description: Special Room
- Level: Second
Family room
- Level: Basement
Library
- Level: Basement
Other
- Description: Foyer: Level: Basement
Utility room
- Description: Laundry/Utility
- Level: First
Heating
- Central, Natural Gas
Cooling
- Central Air, Electric
Appliances
- Included: Dishwasher, Electric Range, Microwave, Refrigerator
- Laundry: Inside, Laundry Room, Main Level
Features
- Cathedral Ceiling(s), Ceiling Fan(s), Entrance Foyer, Eat-in Kitchen, High Ceilings, Pantry, Primary Downstairs, Walk-In Closet(s), Separate Dining Room
- Flooring: Carpet, Luxury Vinyl
- Windows: Bay Window(s), Insulated Windows, Screens, Shutters, Window Treatments
- Basement: Finished,Full
- Number of fireplaces: 1
- Fireplace features: Living Room, Wood Burning
Interior area
- Total structure area: 2,200
- Total interior livable area: 2,200 sqft
- Finished area above ground: 2,200
Property
Parking
- Total spaces: 2
- Parking features: Basement, Driveway, Garage, Off Street
- Attached garage spaces: 2
Features
- Levels: One and One Half
- Patio & porch: Deck, Front Porch, Patio, Porch, Porch - Covered
- Exterior features: Rain Gutters
- Fencing: None
Lot
- Size: 0.41 Acres
- Dimensions: 97.0 x 185.80
Details
- Parcel number: 150h L 023
- Special conditions: Standard
Construction
Type & style
- Home type: SingleFamily
- Property subtype: Single Family Residence
Materials
- HardiPlank Type, Stone
- Foundation: Concrete Perimeter
- Roof: Shingle
Condition
- New construction: No
- Year built: 1989
Utilities & green energy
- Sewer: Septic Tank
- Water: Public
- Utilities for property: Cable Available, Electricity Connected, Natural Gas Connected, Phone Available, Propane, Water Connected
Community & HOA
Community
- Security: Smoke Detector(s)
- Subdivision: Windthrush
HOA
- Has HOA: No
Location
- Region: Chattanooga
Financial & listing details
- Price per square foot: $173/sqft
- Tax assessed value: $354,100
- Annual tax amount: $1,350
- Date on market: 8/15/2026
- Listing terms: Cash,Conventional,FHA,VA Loan
- Road surface type: Asphalt, Paved
Estimated market value
$371,400
$353,000 - $390,000
$2,416/mo
Price history
| Date | Event | Price |
|---|---|---|
| 8/15/2026 | Listed for sale | $380,000+281.9%$173/sqft |
Source: Greater Chattanooga Realtors #1538953 Report a problem | ||
| 4/22/1994 | Sold | $99,500$45/sqft |
Source: Agent Provided Report a problem | ||
Public tax history
| Year | Property taxes | Tax assessment |
|---|---|---|
| 2025 | $1,351 +7.7% | $88,525 +59% |
| 2024 | $1,255 | $55,675 |
| 2023 | $1,255 | $55,675 |
| 2022 | $1,255 +0.7% | $55,675 |
| 2021 | $1,246 +33.5% | $55,675 +32.2% |
| 2020 | $933 -19.8% | $42,100 |
| 2019 | $1,164 | $42,100 |
| 2018 | $1,164 -0.8% | $42,100 |
| 2017 | $1,173 +10.7% | $42,100 |
| 2016 | $1,060 | -- |
| 2015 | $1,060 | $38,000 |
| 2014 | $1,060 -45.5% | -- |
| 2013 | $1,943 | $38,000 -0.8% |
| 2012 | $1,943 | $38,300 |
| 2011 | $1,943 | $38,300 |
| 2010 | $1,943 +7.9% | $38,300 |
| 2009 | $1,802 | $38,300 +9.9% |
| 2008 | -- | $34,850 |
| 2007 | -- | $34,850 |
| 2006 | -- | $34,850 |
| 2005 | -- | $34,850 +20.7% |
| 2004 | -- | $28,875 |
| 2003 | -- | $28,875 |
| 2002 | -- | $28,875 |
| 2001 | -- | $28,875 +11.5% |
| 2000 | -- | $25,900 |
Find assessor info on the county website
Monthly payment
Est. payment
Payment breakdown
Explore the cost of this home by adjusting the details. Changes won't be saved.Climate risks
Neighborhood: East Brainerd
Nearby schools
Schools provided by the listing agent
- Elementary: Wolftever Creek Elementary
- Middle: Ooltewah Middle
- High: Ooltewah
Source: Greater Chattanooga Realtors. This data may not be complete. We recommend contacting the local school district to confirm school assignments for this home.
- $373,6004 bd3 ba1.9k sqft2725 Windthrush Dr, Chattanooga, TN 37421Off Market
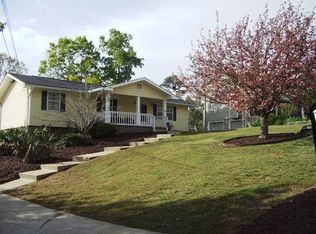
- $335,200-- bd2 ba1.9k sqft2731 Windthrush Dr, Chattanooga, TN 37421Off Market
- $359,6004 bd2 ba2k sqft2723 Windthrush Dr, Chattanooga, TN 37421Off Market
- $354,6003 bd2 ba2.1k sqft2735 Windthrush Dr, Chattanooga, TN 37421Off Market
Similar homes
- $389,0003 bd2 ba2.4k sqft8930 Chaffin Ln, Chattanooga, TN 37421For Sale
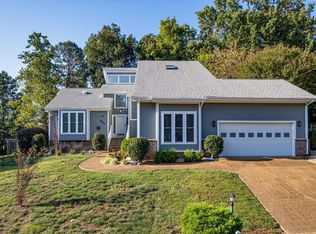 MLS ID #1543999, Jennifer Gregory. Greater Chattanooga Realtors
 - $375,0003 bd3 ba2.2k sqft2700 Autumn Chase Dr, Chattanooga, TN 37421For Sale
 MLS ID #1530398, Joanie Sompayrac. Greater Chattanooga Realtors
 - $379,0003 bd3 ba2.1k sqft2904 Old Britain Cir, Chattanooga, TN 37421For Sale
 MLS ID #1537393, Wendy Merritt. Greater Chattanooga Realtors
 - $387,5003 bd3 ba2.4k sqft8520 Standifer Gap Rd, Chattanooga, TN 37421For Sale
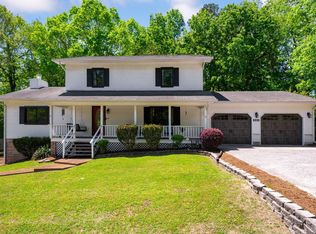 MLS ID #1533645, Shawn Feagans. Greater Chattanooga Realtors
