Discover the perfect blend of character, comfort, and versatility at 2508 Grouse Lane, ideally positioned at the end of a quiet cul de sac in the desirable Quail Run community of East Hamilton. This inviting split level residence offers distinctive architectural details, thoughtfully designed living spaces, and a private outdoor setting.
Inside, the living room makes a memorable impression with its stunning tongue and groove ceiling and dramatic stone fireplace, creating a warm yet elevated atmosphere. The adjoining kitchen offers a functional layout for everyday living and entertaining, while the screened in back porch extends the living space outdoors, providing a peaceful retreat for morning coffee or relaxing evenings.
The fully fenced, level backyard offers a private setting with endless possibilities for outdoor enjoyment, gardening, entertaining, or creating your own backyard oasis. An attached two car garage provides convenient access to the lower level, where a spacious den with a second stone fireplace adds another layer of character and flexibility. Whether envisioned as a media room, home office, recreation space, or potential fourth bedroom, this additional living area adapts to your needs.
Three bedrooms are located on the main level, offering a comfortable and practical layout. Recent improvements completed within the last three years include a new roof, new windows, and a tankless water heater, combining timeless charm with valuable modern updates.
Enjoy the appeal of a peaceful cul de sac setting, distinctive stone fireplaces, versatile living areas, and a private backyard, all in the sought after East Hamilton area. 2508 Grouse Lane presents a wonderful opportunity to enjoy refined comfort and everyday convenience in Quail Run. Schedule your private showing today!
For sale
$365,000
2508 Grouse Ln, Chattanooga, TN 37421
3beds
1,727sqft
Single Family Residence
Built in 1986
0.35 Acres Lot
$357,800 Zestimate®
$211/sqft
$-- HOA
What's special
Private backyardPrivate outdoor settingInviting split level residenceNew roofDistinctive architectural detailsNew windowsDramatic stone fireplace
- 27 days
- 1,056
- 120
Zillow last checked:
Listing updated:
Listed by:
Wade Trammell 423-718-4815,
Keller Williams Realty 423-664-1900,
Jeffrey Gardner 423-800-1320,
Keller Williams Realty
Source: Greater Chattanooga Realtors,MLS#: 1545176
Facts & features
Interior
Bedrooms & bathrooms
- Bedrooms: 3
- Bathrooms: 2
- Full bathrooms: 2
Heating
- Central, Natural Gas
Cooling
- Central Air, Electric
Appliances
- Included: Dishwasher, Free-Standing Electric Range, Gas Water Heater, Microwave, Tankless Water Heater
- Laundry: Laundry Closet, Electric Dryer Hookup, Gas Dryer Hookup, Inside, Washer Hookup
Features
- Breakfast Bar, Built-in Features, Ceiling Fan(s), Chandelier, Eat-in Kitchen, High Ceilings, Open Floorplan, Recessed Lighting, Vaulted Ceiling(s), Tub/shower Combo, En Suite, Sitting Area, Separate Dining Room
- Flooring: Carpet, Engineered Hardwood
- Windows: Screens, Skylight(s), Storm Window(s)
- Basement: Finished,Full
- Number of fireplaces: 2
- Fireplace features: Den, Family Room, Living Room, Wood Burning
Interior area
- Total structure area: 1,727
- Total interior livable area: 1,727 sqft
- Finished area above ground: 1,727
Property
Parking
- Total spaces: 2
- Parking features: Concrete, Driveway, Garage, Garage Door Opener, Off Street, Garage Faces Side
- Attached garage spaces: 2
Features
- Levels: Multi/Split
- Patio & porch: Deck, Patio, Porch, Porch - Screened, Porch - Covered
- Exterior features: Fire Pit, Private Yard, Rain Gutters
- Fencing: Back Yard,Fenced,Full,Wood
Lot
- Size: 0.35 Acres
- Dimensions: 112.66 x 133.96
- Features: Back Yard, Cleared, Cul-De-Sac, Few Trees, Front Yard, Level, Private, Split Possible
Details
- Additional structures: Outbuilding
- Parcel number: 150o B 049
- Special conditions: Standard
Construction
Type & style
- Home type: SingleFamily
- Architectural style: Split Level
- Property subtype: Single Family Residence
Materials
- Brick, Other, Stone
- Foundation: Block
- Roof: Shingle
Condition
- New construction: No
- Year built: 1986
Utilities & green energy
- Sewer: Septic Tank
- Water: Public
- Utilities for property: Cable Available, Electricity Connected, Natural Gas Connected, Phone Available, Underground Utilities, Water Connected
Community & HOA
Community
- Security: Smoke Detector(s)
- Subdivision: Quail Run Unit 4
HOA
- Has HOA: No
Location
- Region: Chattanooga
Financial & listing details
- Price per square foot: $211/sqft
- Tax assessed value: $343,300
- Annual tax amount: $1,309
- Date on market: 10/26/2026
- Listing terms: Cash,Conventional,FHA,VA Loan
- Road surface type: Asphalt, Paved
Estimated market value
$357,800
$340,000 - $376,000
$1,942/mo
Price history
| Date | Event | Price |
|---|---|---|
| 10/26/2026 | Listed for sale | $365,000+12.3%$211/sqft |
Source: Greater Chattanooga Realtors #1545176 Report a problem | ||
| 10/14/2022 | Sold | $324,900$188/sqft |
Source: Greater Chattanooga Realtors #1361430 Report a problem | ||
| 9/15/2022 | Contingent | $324,900$188/sqft |
Source: Greater Chattanooga Realtors #1361430 Report a problem | ||
| 9/3/2022 | Price change | $324,900-3%$188/sqft |
Source: Greater Chattanooga Realtors #1361430 Report a problem | ||
| 8/25/2022 | Listed for sale | $335,000+34.1%$194/sqft |
Source: Greater Chattanooga Realtors #1361430 Report a problem | ||
| 1/29/2021 | Sold | $249,900$145/sqft |
Source: Greater Chattanooga Realtors #1326781 Report a problem | ||
| 12/8/2020 | Listed for sale | $249,900$145/sqft |
Source: Keller Williams Realty #1326781 Report a problem | ||
| 11/6/2020 | Pending sale | $249,900$145/sqft |
Source: Keller Williams Realty #1326781 Report a problem | ||
| 10/31/2020 | Price change | $249,900-2%$145/sqft |
Source: Keller Williams Realty #1326781 Report a problem | ||
| 10/20/2020 | Price change | $255,000-1.9%$148/sqft |
Source: Berkshire Hathaway HomeServices Realty Center #1323510 Report a problem | ||
| 9/25/2020 | Price change | $260,000-3.7%$151/sqft |
Source: Berkshire Hathaway HomeServices Realty Center #1323510 Report a problem | ||
| 9/16/2020 | Price change | $270,000-1.8%$156/sqft |
Source: Berkshire Hathaway HomeServices Realty Center #1323510 Report a problem | ||
| 9/4/2020 | Price change | $275,000-1.1%$159/sqft |
Source: Berkshire Hathaway HomeServices Realty Center #1323510 Report a problem | ||
| 8/28/2020 | Listed for sale | $278,000+79.4%$161/sqft |
Source: Berkshire Hathaway HomeServices Realty Center #1323510 Report a problem | ||
| 7/30/2014 | Sold | $155,000-3.1%$90/sqft |
Source: Public Record Report a problem | ||
| 2/25/2014 | Listing removed | $160,000$93/sqft |
Source: Prudential RealtyCenter.com #1200313 Report a problem | ||
| 9/5/2013 | Listed for sale | $160,000+0.1%$93/sqft |
Source: Prudential RealtyCenter.com #1200313 Report a problem | ||
| 1/4/2012 | Listing removed | $159,900$93/sqft |
Source: Keller Williams Realty #1166442 Report a problem | ||
| 11/2/2011 | Price change | $159,900-3%$93/sqft |
Source: Keller Williams Realty #1166442 Report a problem | ||
| 9/18/2011 | Price change | $164,900-2.9%$95/sqft |
Source: Keller Williams Realty #1166442 Report a problem | ||
| 7/26/2011 | Listed for sale | $169,900+10%$98/sqft |
Source: Keller Williams Realty #1166442 Report a problem | ||
| 4/17/2007 | Sold | $154,500+22.6%$89/sqft |
Source: Public Record Report a problem | ||
| 3/24/2004 | Sold | $126,000$73/sqft |
Source: Public Record Report a problem | ||
Public tax history
| Year | Property taxes | Tax assessment |
|---|---|---|
| 2025 | $1,310 -3% | $85,825 +43.1% |
| 2024 | $1,351 | $59,975 |
| 2023 | $1,351 | $59,975 |
| 2022 | $1,351 +0.7% | $59,975 |
| 2021 | $1,342 +24% | $59,975 +53.3% |
| 2020 | $1,082 | $39,125 |
| 2019 | $1,082 | $39,125 |
| 2018 | $1,082 -0.8% | $39,125 |
| 2017 | $1,091 +8.7% | $39,125 |
| 2016 | $1,004 | -- |
| 2015 | $1,004 | $35,975 |
| 2014 | $1,004 -46.5% | -- |
| 2013 | $1,875 | $35,975 -2.6% |
| 2012 | $1,875 | $36,950 |
| 2011 | $1,875 | $36,950 |
| 2010 | $1,875 +7.9% | $36,950 |
| 2009 | $1,738 | $36,950 +19% |
| 2008 | -- | $31,050 |
| 2007 | -- | $31,050 |
| 2006 | -- | $31,050 |
| 2005 | -- | $31,050 +20.6% |
| 2004 | -- | $25,750 |
| 2003 | -- | $25,750 |
| 2002 | -- | $25,750 |
| 2001 | -- | $25,750 +12.6% |
| 2000 | -- | $22,875 |
Find assessor info on the county website
Monthly payment
Est. payment
Payment breakdown
Explore the cost of this home by adjusting the details. Changes won't be saved.Climate risks
Neighborhood: East Brainerd
Nearby schools
Schools provided by the listing agent
- Elementary: Apison Elementary
- Middle: East Hamilton
- High: East Hamilton
Source: Greater Chattanooga Realtors. This data may not be complete. We recommend contacting the local school district to confirm school assignments for this home.
- $288,600-- bd2 ba1.9k sqft2505 Quail Nest Cir, Chattanooga, TN 37421Off Market
- $349,800-- bd2 ba2.1k sqft2509 Quail Nest Cir, Chattanooga, TN 37421Off Market
- $327,300-- bd2 ba2.2k sqft2512 Grouse Ln, Chattanooga, TN 37421Off Market
- $383,000-- bd2 ba2.6k sqft2515 Grouse Ln, Chattanooga, TN 37421Off Market
Similar homes
- $359,9003 bd3 ba2k sqft9104 Quail Mountain Dr, Chattanooga, TN 37421For Sale
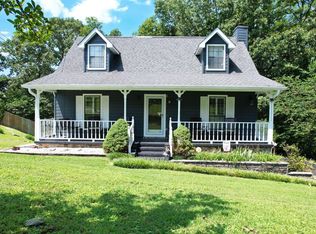
 MLS ID #3632952, Jeffrey Miller. RealTracs MLS as distributed by MLS GRID
- $375,0003 bd2 ba1.7k sqft9004 Wilma Dr, Chattanooga, TN 37421For Sale
 MLS ID #1545193, Todd Henon. Greater Chattanooga Realtors
- $375,0003 bd3 ba2.3k sqft9352 Charbar Cir, Chattanooga, TN 37421For Sale
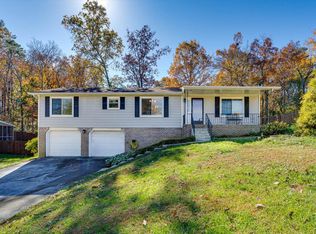 MLS ID #1546634, Dustin Mullins. Greater Chattanooga Realtors
- $335,0004 bd3 ba1.9k sqft8269 Clipper Dr, Chattanooga, TN 37421For Sale
 MLS ID #1546654, Michelle Huemmer. Greater Chattanooga Realtors
