There's something a little different about 4217 Green Shanty Road. Custom built and tucked into a wooded setting in Ooltewah, this one-owner home has the warm, relaxed feel of a mountain cottage, along with a flexible floor plan that offers plenty of room for family and guests.
Inside the main home, hardwood floors, tall cathedral ceilings and a row of upper windows fill the living area with natural light. A natural stone hearth anchors the room, complete with a gas stove that remains with the home but has not been connected to propane in several years. The living area opens to the kitchen with granite countertops, stainless appliances and easy access to the covered back porch overlooking the large backyard. The main home also includes a dedicated laundry room, with the washer and dryer remaining.
The primary suite continues the cottage feel with cathedral ceilings and a private full bath. A second bedroom has its own access to the covered back porch and is convenient to another full bath.
On the lower level, a spacious room connected to the main home includes a closet and direct access to the lower covered porch and backyard, giving you plenty of options for a den, office, game room or additional living space.
What really sets this property apart is the separate lower-level mother-in-law space. Follow the stone pathway to its private entrance and you'll find a fully furnished living space with its own kitchen, full bath, bedroom, living area and built-in bookcases. It's a wonderful setup for extended family or guests who appreciate having additional privacy while still being close to the main home.
Outside, approximately half an acre, two covered back porches and a generous backyard add to the peaceful setting, while the roof is approximately 10 years old. With its custom design and a floor plan that offers more flexibility than you typically find, 4217 Green Shanty Road is anything but cookie-cutter. Come see what makes this Ooltewah home so unique!
For sale
$335,000
4217 Green Shanty Rd, Ooltewah, TN 37363
4beds
2,214sqft
Single Family Residence
Built in 1998
0.43 Acres Lot
$331,700 Zestimate®
$151/sqft
$-- HOA
What's special
Gas stoveGenerous backyardTwo covered back porchesNatural stone hearthTall cathedral ceilingsStainless appliancesGranite countertops
- 10 days
- 1,448
- 183
Likely to sell faster than
Zillow last checked:
Listing updated:
Listed by:
Christa French 423-693-9225,
Real Estate Partners Chattanooga LLC 423-362-8333
Source: Greater Chattanooga Realtors,MLS#: 1543280
Facts & features
Interior
Bedrooms & bathrooms
- Bedrooms: 4
- Bathrooms: 3
- Full bathrooms: 3
Heating
- Central, Electric
Cooling
- Central Air, Electric
Appliances
- Included: Cooktop, Disposal, Dishwasher, Electric Range, Electric Water Heater, Refrigerator, Stainless Steel Appliance(s)
- Laundry: Electric Dryer Hookup, Laundry Room, Main Level, Washer Hookup
Features
- Ceiling Fan(s), Granite Counters, High Ceilings, Kitchen Island, Open Floorplan, Tub/shower Combo, En Suite
- Flooring: Hardwood, Vinyl
- Basement: Finished
- Number of fireplaces: 1
- Fireplace features: Dining Room, Free Standing, Propane, See Remarks
Interior area
- Total structure area: 2,214
- Total interior livable area: 2,214 sqft
- Finished area above ground: 1,214
- Finished area below ground: 1,000
Property
Parking
- Parking features: Concrete, Driveway, Off Street
Features
- Levels: Two
- Stories: 2
- Patio & porch: Covered, Patio, Rear Porch
- Exterior features: Rain Gutters
- Fencing: None
Lot
- Size: 0.43 Acres
- Dimensions: 123.80 x 150.19
- Features: Gentle Sloping
Details
- Additional structures: Outbuilding
- Parcel number: 139 070.01
Construction
Type & style
- Home type: SingleFamily
- Property subtype: Single Family Residence
Materials
- HardiPlank Type
- Foundation: Block, Combination, Stone
- Roof: Shingle
Condition
- New construction: No
- Year built: 1998
Utilities & green energy
- Sewer: Septic Tank
- Water: Public
- Utilities for property: Electricity Connected, Water Connected
Community & HOA
Community
- Features: None
- Security: Smoke Detector(s)
- Subdivision: Rosenbalm
HOA
- Has HOA: No
Location
- Region: Ooltewah
Financial & listing details
- Price per square foot: $151/sqft
- Tax assessed value: $280,700
- Annual tax amount: $1,072
- Date on market: 9/23/2026
- Listing terms: Cash,Conventional
- Inclusions: Outbuilding Furnished mother in law suite (all furniture and decor excluding bedding and pillows) Refrigerator(s) in main home & MIL suite All kitchen appliances in main home & MIL suite Washer & Dryer in main home
- Road surface type: Asphalt
Estimated market value
$331,700
$315,000 - $348,000
$2,437/mo
Price history
| Date | Event | Price |
|---|---|---|
| 9/23/2026 | Listed for sale | $335,000+2645.9%$151/sqft |
Source: Greater Chattanooga Realtors #1543280 Report a problem | ||
| 6/9/2018 | Listing removed | $1,450$1/sqft |
Source: gkhouses Report a problem | ||
| 4/26/2018 | Price change | $1,450-9.1%$1/sqft |
Source: gkhouses Report a problem | ||
| 3/6/2018 | Price change | $1,595-8.9%$1/sqft |
Source: gkhouses Report a problem | ||
| 2/15/2018 | Listed for rent | $1,750$1/sqft |
Source: gkhouses Report a problem | ||
| 4/4/1996 | Sold | $12,200$6/sqft |
Source: Public Record Report a problem | ||
Public tax history
| Year | Property taxes | Tax assessment |
|---|---|---|
| 2025 | $1,073 +6.6% | $70,175 +57.4% |
| 2024 | $1,006 | $44,575 |
| 2023 | $1,006 | $44,575 |
| 2022 | $1,006 +0.9% | $44,575 |
| 2021 | $997 +3.8% | $44,575 +28.3% |
| 2020 | $961 | $34,750 |
| 2019 | $961 | $34,750 |
| 2018 | $961 -0.9% | $34,750 |
| 2017 | $970 +2.1% | $34,750 |
| 2016 | $950 | -- |
| 2015 | $950 | $34,025 |
| 2014 | $950 | -- |
| 2013 | -- | $34,025 -4.2% |
| 2012 | -- | $35,500 |
| 2011 | -- | $35,500 |
| 2010 | -- | $35,500 |
| 2009 | -- | $35,500 +16.8% |
| 2008 | -- | $30,400 |
| 2007 | -- | $30,400 |
| 2006 | -- | $30,400 |
| 2005 | -- | $30,400 +21.6% |
| 2004 | -- | $25,000 |
| 2003 | -- | $25,000 |
| 2002 | -- | $25,000 |
| 2001 | -- | $25,000 +17.4% |
| 2000 | -- | $21,300 |
Find assessor info on the county website
Monthly payment
Est. payment
Payment breakdown
Explore the cost of this home by adjusting the details. Changes won't be saved.Climate risks
Neighborhood: 37363
Nearby schools
Schools provided by the listing agent
- Elementary: Wolftever Elementary
- Middle: Ooltewah Middle
- High: Ooltewah
Source: Greater Chattanooga Realtors. This data may not be complete. We recommend contacting the local school district to confirm school assignments for this home.
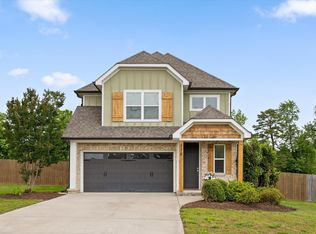
Similar homes
- $330,0004 bd2 ba2.1k sqft4200 Shady Oak Dr, Ooltewah, TN 37363For Sale
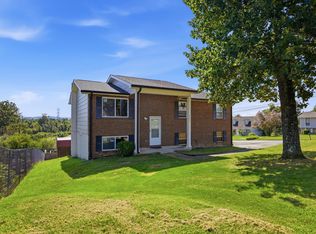 MLS ID #1540756, Wade Trammell. Greater Chattanooga Realtors
 - $300,0003 bd2 ba1.3k sqft8311 Bill Reed Rd, Ooltewah, TN 37363For Sale
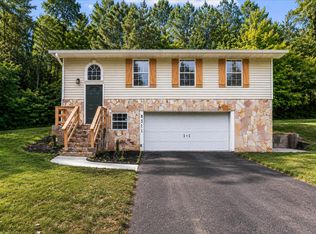 MLS ID #1536514, Brooke Littell. Greater Chattanooga Realtors
 - $314,9003 bd2 ba1.8k sqft4000 Shady Oak Dr, Ooltewah, TN 37363For Sale
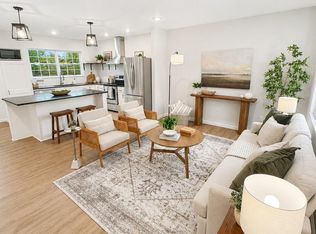 MLS ID #1536880, Sarah Barrott. Greater Chattanooga Realtors
 - $379,9003 bd2 ba1.5k sqft4709 Woodland Dr, Ooltewah, TN 37363For Sale
 MLS ID #1543428, Hunter Munck. Greater Chattanooga Realtors
