Welcome to this charming, updated home where you will fall in love with the owner's updates and attention to detail. With a fully renovated interior and exterior, this home is move-in ready! The exterior is complete with fresh paint, adorable wood shutters, new 2020 roof, and a spacious front porch. Step inside to the spacious main living room that flows into the open dining room. Notice the grey flooring that gives the home a fresh, new feel. Next, step into the kitchen featuring all Samsung stainless steel appliances, trendy white cabinets with black hardware, and granite counter tops. There is even a window to overlook the backyard. Up on the slightly elevated level of the home you will find all of the bedrooms and bathrooms. The master bedroom features half bathroom. Two additional bedrooms are spacious.The basement has additional living and closet space, also has its own entrance.
For sale
Price cut: $9.1K (9/11)
$299,900
4007 E Freedom Cir, Ooltewah, TN 37363
3beds
1,596sqft
Single Family Residence
Built in 1972
0.3 Acres Lot
$294,400 Zestimate®
$188/sqft
$-- HOA
What's special
Charming updated homeOpen dining roomFresh paintSpacious front porchGrey flooringGranite counter topsAdorable wood shutters
- 61 days
- 832
- 129
Zillow last checked:
Listing updated:
Listed by:
Lana Drevenchuk 423-800-1675,
Premier Property Group Inc. 423-402-0259
Source: Greater Chattanooga Realtors,MLS#: 1541146
Facts & features
Interior
Bedrooms & bathrooms
- Bedrooms: 3
- Bathrooms: 2
- Full bathrooms: 1
- 1/2 bathrooms: 1
Primary bedroom
- Level: Second
Bedroom
- Level: Second
Bedroom
- Level: Second
Bathroom
- Description: Bathroom Half
- Level: Second
Bathroom
- Description: Full Bathroom
- Level: Second
Family room
- Level: Basement
Living room
- Level: First
Office
- Level: Basement
Heating
- Central, Electric
Cooling
- Central Air, Electric
Appliances
- Included: Electric Water Heater, Free-Standing Electric Range, Free-Standing Refrigerator
- Laundry: Laundry Closet, Electric Dryer Hookup, Washer Hookup
Features
- Eat-in Kitchen, Granite Counters, Kitchen Island, Open Floorplan, Tub/shower Combo
- Flooring: Hardwood, Luxury Vinyl, Tile
- Windows: Screens, Vinyl Frames
- Basement: Finished,Full
- Has fireplace: No
Interior area
- Total structure area: 1,596
- Total interior livable area: 1,596 sqft
- Finished area above ground: 1,596
Property
Parking
- Parking features: Asphalt, Driveway
Features
- Levels: One and One Half
- Patio & porch: Deck, Patio, Porch
- Exterior features: None
- Spa features: None
- Fencing: Fenced
Lot
- Size: 0.3 Acres
- Dimensions: 80 x 164.38
- Features: Gentle Sloping, Level
Details
- Additional structures: None
- Parcel number: 150g C 016
- Special conditions: Standard
- Other equipment: Call Listing Agent, None
Construction
Type & style
- Home type: SingleFamily
- Property subtype: Single Family Residence
Materials
- Block, Brick, Other
- Foundation: Block
- Roof: Shingle
Condition
- New construction: No
- Year built: 1972
Utilities & green energy
- Sewer: Septic Tank
- Water: Public
- Utilities for property: Cable Available, Electricity Available, Phone Available, Underground Utilities, Water Available
Community & HOA
Community
- Features: None
- Security: Smoke Detector(s)
- Subdivision: Maplewood Hgts
HOA
- Has HOA: No
Location
- Region: Ooltewah
Financial & listing details
- Price per square foot: $188/sqft
- Tax assessed value: $259,000
- Annual tax amount: $990
- Date on market: 8/20/2026
- Listing terms: Cash,Conventional,FHA
Estimated market value
$294,400
$280,000 - $309,000
$1,982/mo
Price history
| Date | Event | Price |
|---|---|---|
| 9/11/2026 | Price change | $299,900-2.9%$188/sqft |
Source: Greater Chattanooga Realtors #1541146 Report a problem | ||
| 8/20/2026 | Listed for sale | $309,000+43.7%$194/sqft |
Source: Greater Chattanooga Realtors #1541146 Report a problem | ||
| 9/17/2021 | Sold | $215,000+115%$135/sqft |
Source: Greater Chattanooga Realtors #1341381 Report a problem | ||
| 6/15/2021 | Sold | $100,000+26.6%$63/sqft |
Source: Public Record Report a problem | ||
| 4/28/2006 | Sold | $79,001-21.8%$49/sqft |
Source: Public Record Report a problem | ||
| 1/9/2006 | Sold | $101,079+12.6%$63/sqft |
Source: Public Record Report a problem | ||
| 3/22/2004 | Sold | $89,800+49.7%$56/sqft |
Source: Public Record Report a problem | ||
| 2/29/1996 | Sold | $60,000$38/sqft |
Source: Public Record Report a problem | ||
Public tax history
| Year | Property taxes | Tax assessment |
|---|---|---|
| 2025 | $990 +8.9% | $64,750 +60.9% |
| 2024 | $910 | $40,250 |
| 2023 | $910 | $40,250 |
| 2022 | $910 +1% | $40,250 |
| 2021 | $901 +22% | $40,250 +50.7% |
| 2020 | $738 | $26,700 |
| 2019 | $738 | $26,700 |
| 2018 | $738 -1.2% | $26,700 |
| 2017 | $747 +5.8% | $26,700 |
| 2016 | $707 | -- |
| 2015 | $707 | $25,225 |
| 2014 | $707 | -- |
| 2013 | -- | $25,225 -1.3% |
| 2012 | -- | $25,550 |
| 2011 | -- | $25,550 |
| 2010 | -- | $25,550 |
| 2009 | -- | $25,550 +18.3% |
| 2008 | -- | $21,600 |
| 2007 | -- | $21,600 |
| 2006 | -- | $21,600 |
| 2005 | -- | $21,600 +16.9% |
| 2004 | -- | $18,475 |
| 2003 | -- | $18,475 |
| 2002 | -- | $18,475 |
| 2001 | -- | $18,475 +30.6% |
| 2000 | -- | $14,150 |
Find assessor info on the county website
Monthly payment
Est. payment
Payment breakdown
Explore the cost of this home by adjusting the details. Changes won't be saved.Climate risks
Neighborhood: East Brainerd
Nearby schools
Schools provided by the listing agent
- Elementary: Wolftever Elementary
- Middle: Ooltewah Middle
- High: Ooltewah
Source: Greater Chattanooga Realtors. This data may not be complete. We recommend contacting the local school district to confirm school assignments for this home.
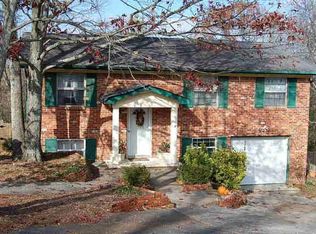
Similar homes
- $288,9003 bd2 ba1.2k sqft8228 Pine Ridge Rd, Ooltewah, TN 37363For Sale
 MLS ID #1539862, Roger Ridenour. Greater Chattanooga Realtors
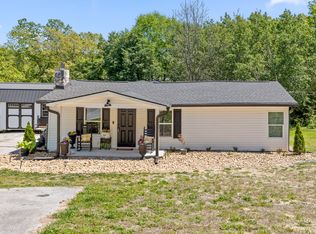
 - $329,9003 bd3 ba1.6k sqft4127 Lost Oaks Dr, Ooltewah, TN 37363For Sale
 MLS ID #1544718, Linda B Driscoll. Greater Chattanooga Realtors
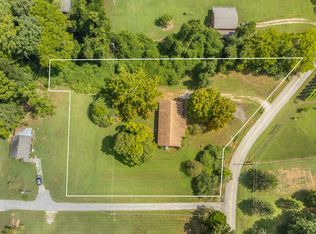
 - $285,0003 bd2 ba1.6k sqft3940 Cole Trl, Ooltewah, TN 37363For Sale
 MLS ID #1532618, Grace Edrington. Greater Chattanooga Realtors
 - $300,0003 bd2 ba1.4k sqft9403 Houston Ln, Ooltewah, TN 37363For Sale
 MLS ID #1542516, India A Cox. Greater Chattanooga Realtors
