Skip main navigation
Sold for $450,000
  • $450,000

    3158 Kinders Way NW, Cleveland, TN 37312

    4beds
    2,041sqft
    Single Family Residence
    Built in 2024
    0.37 Acres Lot
    $450,400 Zestimate®
    $220/sqft
    $2,391 Estimated rent

    Home value

    $450,400

    $419,000 - $482,000

    $2,391/mo

    Zestimate® history
    Loading
    Loading...

    Owner options

    List your home for rent

    $2,391/mo

    Rent Zestimate®

    Find your next renter with Zillow Rental Manager. Plus, with online applications, you can quickly screen prospective tenants – for free.

    Learn more

    $2,391/mo

    Rent Zestimate®

    Refinance and save

    $2,692/mo

    Est. payment

    Refinancing to a lower rate could help reduce your monthly payments and save thousands over the life of the loan.

    See today's rates

    $2,692/mo

    Est. payment

    Explore your selling options

    Work with a Zillow partner agent

    Leverage their expertise and Zillow's premium Showcase listings to get your home seen by more buyers.

    Get started

    List with your own agent

    Get your home in front of millions of buyers by listing it on Zillow.

    Learn how to do it

    Sell it yourself

    Take full control of how buyers see your home on Zillow by listing For Sale by Owner (FSBO).

    List your home

    What's special

    Subway tileElegant crown molding throughout
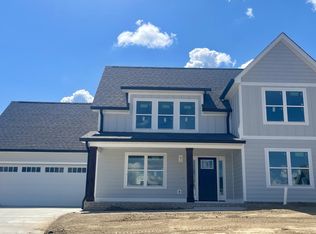
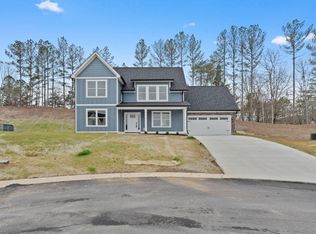
    Better-Than-New Luxury Living Discover this stunning 2024-built home that's practically brand new and in pristine condition - move-in ready with no detail overlooked! This modern gem features a seamless open floor plan perfect for entertaining and everyday living, complete with elegant crown molding throughout and a cozy gas fireplace that anchors the living space. The heart of the home boasts gorgeous granite countertops in a chef-inspired kitchen that flows effortlessly into the main areas complete with island and subway tile. Retreat to the spacious primary bedroom on the main level, offering convenience and privacy with plenty of room to unwind. Upstairs, you'll find 3 generously sized secondary bedrooms with ample space for family or guests. Step outside to your own private paradise: a spectacular 14x32 in-ground heated saltwater pool featuring a relaxing tanning ledge - the ultimate backyard oasis for year-round enjoyment! Situated on a peaceful cul-de-sac for added privacy and quiet, this home combines contemporary style, luxury finishes, and low-maintenance living. Don't miss this rare opportunity - better than new and ready for its new owners!

    Zillow last checked:

    Listing updated:

    Listed by:

    Jannis Sams 423-503-2945,

    Crye-Leike, REALTORS

    Bought with:

    Leatha Eaves, 334246

    Coldwell Banker Pryor Realty

    Source: Greater Chattanooga Realtors,MLS#: 1526603

    Facts & features

    Interior

    Bedrooms & bathrooms
    • Bedrooms: 4
    • Bathrooms: 3
    • Full bathrooms: 2
    • 1/2 bathrooms: 1
    Primary bedroom
    • Level: First
    Bedroom
    • Level: Second
    Bedroom
    • Level: Second
    Bedroom
    • Level: Second
    Primary bathroom
    • Level: First
    Bathroom
    • Level: Second
    Other
    • Level: First
    Dining room
    • Level: First
    Great room
    • Level: First
    Kitchen
    • Level: First
    Laundry
    • Level: First
    Heating
    • Central, Electric, Zoned
    Cooling
    • Central Air, Ceiling Fan(s), Electric, Zoned
    Appliances
    • Included: Disposal, Dishwasher, Electric Range, Microwave, Refrigerator, Stainless Steel Appliance(s)
    • Laundry: Laundry Closet, Electric Dryer Hookup, Main Level, Washer Hookup
    Features
    • Ceiling Fan(s), Crown Molding, Granite Counters, High Ceilings, High Speed Internet, Kitchen Island, Open Floorplan, Pantry, Primary Downstairs, Recessed Lighting, Walk-In Closet(s), Breakfast Nook
    • Flooring: Carpet, Ceramic Tile, Hardwood
    • Windows: Double Pane Windows, Insulated Windows, Tinted Windows, Vinyl Frames
    • Has basement: No
    • Number of fireplaces: 1
    • Fireplace features: Gas Log, Great Room, Propane
    Interior area
    • Total structure area: 2,041
    • Total interior livable area: 2,041 sqft
    • Finished area above ground: 2,041

    Property

    Parking
    • Total spaces: 2
    • Parking features: Concrete, Driveway, Garage, Garage Door Opener, Garage Faces Front, Kitchen Level
    • Attached garage spaces: 2
    Features
    • Levels: Two
    • Stories: 2
    • Patio & porch: Front Porch, Patio
    • Exterior features: Rain Gutters
    • Pool features: Fenced, Heated, In Ground, Salt Water
    • Spa features: Fiberglass, Heated, In Ground
    • Fencing: Back Yard,Privacy
    Lot
    • Size: 0.37 Acres
    • Dimensions: 53 x 111 x 209 x 167
    • Features: Cul-De-Sac, City Lot
    Details
    • Additional structures: None
    • Parcel number: 040e D 008.00
    • Special conditions: Standard
    • Other equipment: None

    Construction

    Type & style
    • Home type: SingleFamily
    • Architectural style: Cape Cod
    • Property subtype: Single Family Residence
    Materials
    • Brick, HardiPlank Type, Vinyl Siding
    • Foundation: Slab
    • Roof: Shingle
    Condition
    • New construction: No
    • Year built: 2024

    Utilities & green energy

    • Sewer: Public Sewer
    • Water: Public
    • Utilities for property: Cable Connected, Electricity Connected, Phone Available, Propane, Sewer Connected, Underground Utilities, Water Connected

    Community & neighborhood

    Security
    • Security features: Smoke Detector(s)
    Community
    • Community features: Street Lights
    Location
    • Region: Cleveland
    • Subdivision: Brookmore

    HOA & financial

    HOA
    • Has HOA: Yes
    • HOA fee: $100 annually
    • Amenities included: None
    • Services included: None

    Other

    Other facts
    • Listing terms: Cash,Conventional,FHA,VA Loan,Relocation Property
    • Road surface type: Asphalt, Paved

    Price history

    DateEventPrice
    4/8/2026Sold$450,000$220/sqft
    Source: Greater Chattanooga Realtors #1526603 Report a problem
    3/10/2026Pending sale$450,000$220/sqft
    Source: Greater Chattanooga Realtors #1526603 Report a problem
    2/23/2026Price change$450,000-4.3%$220/sqft
    Source: Greater Chattanooga Realtors #1526603 Report a problem
    2/2/2026Price change$470,000-3.1%$230/sqft
    Source: Greater Chattanooga Realtors #1526603 Report a problem
    1/14/2026Listed for sale$485,000+18.3%$238/sqft
    Source: RCAR #20260220 Report a problem
    9/26/2024Contingent$409,900$201/sqft
    Source: Greater Chattanooga Realtors #1397774 Report a problem
    9/26/2024Pending sale$409,900$201/sqft
    Source: RCAR #20243677 Report a problem
    8/19/2024Listed for sale$409,900$201/sqft
    Source: RCAR #20243677 Report a problem

    Public tax history

    YearProperty taxesTax assessment
    2025-- $110,450 +1263.6%
    2024$117 $8,100
    2023$117 $8,100

    Find assessor info on the county website

    Neighborhood: 37312

    Nearby schools

    GreatSchools rating
    Schools provided by the listing agent
    • Elementary: Candy's Creek Cherokee Elementary
    • Middle: Cleveland Middle
    • High: Cleveland High

    Source: Greater Chattanooga Realtors. This data may not be complete. We recommend contacting the local school district to confirm school assignments for this home.

    Get a cash offer in 3 minutes
    Find out how much your home could sell for in as little as 3 minutes with a no-obligation cash offer.
    Estimated market value
    $450,400
    Get a cash offer in 3 minutes
    Find out how much your home could sell for in as little as 3 minutes with a no-obligation cash offer.
    Estimated market value
    $450,400