Skip main navigation
Sold for $470,000
  • $470,000

    5089 Judd Way NW, Cleveland, TN 37312

    4beds
    2,011sqft
    Single Family Residence, Residential
    Built in 2023
    0.35 Acres Lot
    $478,800 Zestimate®
    $234/sqft
    $2,450 Estimated rent

    Home value

    $478,800

    $455,000 - $503,000

    $2,450/mo

    Zestimate® history
    Loading
    Loading...

    Owner options

    List your home for rent

    $2,450/mo

    Rent Zestimate®

    Find your next renter with Zillow Rental Manager. Plus, with online applications, you can quickly screen prospective tenants – for free.

    Learn more

    $2,450/mo

    Rent Zestimate®

    Refinance and save

    $3,287/mo

    Est. payment

    Refinancing to a lower rate could help reduce your monthly payments and save thousands over the life of the loan.

    See today's rates

    $3,287/mo

    Est. payment

    Explore your selling options

    Work with a Zillow partner agent

    Leverage their expertise and Zillow's premium Showcase listings to get your home seen by more buyers.

    Get started

    List with your own agent

    Get your home in front of millions of buyers by listing it on Zillow.

    Learn how to do it

    Sell it yourself

    Take full control of how buyers see your home on Zillow by listing For Sale by Owner (FSBO).

    List your home

    What's special

    Natural gas fireplaceLovely family roomSeparate dining roomPowder roomQuartz countersCeramic tile showerSoft close cabinetry
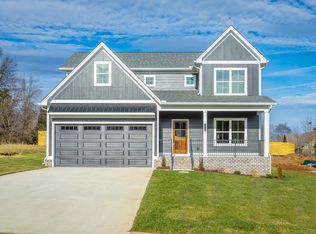
    The Perfect Family Home! With the living quarters located upstairs, you'll all be close together and able to spend quality time with each other. The kitchen is a dream come true, featuring quartz counters, ceramic tile backsplash, stainless steel appliances (including a gas stove), soft close cabinetry, an island with bar seating, a pantry and a breakfast area. The separate dining room is perfect for hosting guests and there's even a lovely family room with a natural gas fireplace and engineered hardwood flooring in the main living areas. Additionally, there's a powder room for your guests on the main floor. Upstairs, all the bedrooms are conveniently located together, so you can keep any mess and dirty laundry out of sight when visitors come around. The primary bedroom is luxurious with an en suite that includes a ceramic tile shower and frameless glass doors. The other three bedrooms share a full bath and the laundry room is also upstairs, making chores a breeze. Plus, with a tankless gas water heater, you'll never run out of hot water! Make sure and ask about our new Buyer Incentives!

    Zillow last checked:

    Listing updated:

    Listed by:

    Kelli Crane 423-994-6608,

    The Group Real Estate Brokerage

    Bought with:

    Brittani Bednarski, 335536

    RE/MAX Real Estate Professionals

    Source: RCAR,MLS#: 20236716MLS Logo

    Facts & features

    Interior

    Bedrooms & bathrooms
    • Bedrooms: 4
    • Bathrooms: 3
    • Full bathrooms: 2
    • 1/2 bathrooms: 1
    Heating
    • Natural Gas, Central, Electric, Multi Units
    Cooling
    • Central Air
    Appliances
    • Included: Tankless Water Heater, Dishwasher, Disposal, Gas Range, Gas Water Heater, Microwave, Stainless Steel Appliance(s)
    • Laundry: Upper Level, Laundry Room
    Features
    • Walk-In Closet(s), Pantry, Open Floorplan, Kitchen Island, High Speed Internet, Entrance Foyer, Eat-in Kitchen, Bathroom Mirror(s), Ceiling Fan(s), Crown Molding
    • Flooring: Carpet, Engineered Hardwood, Tile
    • Windows: Vinyl Frames
    • Basement: Crawl Space
    • Number of fireplaces: 1
    • Fireplace features: Gas Log, Insert
    Interior area
    • Total structure area: 2,011
    • Total interior livable area: 2,011 sqft
    • Finished area above ground: 2,011
    • Finished area below ground: 0

    Property

    Parking
    • Total spaces: 2
    • Parking features: Concrete, Driveway, Garage, Garage Door Opener
    • Attached garage spaces: 2
    • Has uncovered spaces: Yes
    Features
    • Levels: Two
    • Stories: 2
    • Patio & porch: Deck, Front Porch
    • Exterior features: See Remarks
    • Pool features: None
    • Spa features: None
    • Fencing: None
    Lot
    • Size: 0.35 Acres
    • Dimensions: 201 x 75
    • Features: Level, Back Yard
    Details
    • Additional structures: None
    • Parcel number: Tbd
    • Special conditions: Standard

    Construction

    Type & style
    • Home type: SingleFamily
    • Architectural style: Other
    • Property subtype: Single Family Residence, Residential
    Materials
    • Cement Siding, HardiPlank Type
    • Foundation: Block
    • Roof: Shingle
    Condition
    • New Construction
    • New construction: Yes
    • Year built: 2023

    Utilities & green energy

    • Sewer: Public Sewer
    • Water: Public
    • Utilities for property: Underground Utilities, High Speed Internet Available, Water Connected, Sewer Connected, Phone Available, Natural Gas Connected, Cable Connected, Electricity Connected

    Community & neighborhood

    Community
    • Community features: Curbs
    Location
    • Region: Cleveland
    • Subdivision: Harvest Grove

    HOA & financial

    HOA
    • Has HOA: Yes
    • HOA fee: $595 annually

    Other

    Other facts
    • Listing terms: Cash,Conventional,FHA,VA Loan
    • Road surface type: Paved

    Price history

    DateEventPrice
    3/11/2024Sold$470,000+0.2%$234/sqft
    Source: RCAR #20236716 Report a problem
    2/9/2024Pending sale$469,000$233/sqft
    Source: RCAR #20236716 Report a problem
    12/4/2023Price change$469,000+10.4%$233/sqft
    Source: RCAR #20236716 Report a problem
    11/16/2023Price change$425,000-14.5%$211/sqft
    Source: River Stone Construction Report a problem
    11/16/2023Price change$497,000+6%$247/sqft
    Source: River Stone Construction Report a problem
    8/9/2023Listed for sale$469,000$233/sqft
    Source: RCAR #20236716 Report a problem

    Public tax history

    YearProperty taxesTax assessment
    2025-- $121,125 +93.8%
    2024$900 +391.8%$62,500 +391.2%
    2023$183 $12,725
    2022$183 $12,725

    Find assessor info on the county website

    Neighborhood: 37312

    Nearby schools

    GreatSchools rating
    Schools provided by the listing agent
    • Elementary: Ross-Yates
    • Middle: Cleveland
    • High: Cleveland

    Source: RCAR. This data may not be complete. We recommend contacting the local school district to confirm school assignments for this home.

    Get a cash offer in 3 minutes
    Find out how much your home could sell for in as little as 3 minutes with a no-obligation cash offer.
    Estimated market value
    $478,800
    Get a cash offer in 3 minutes
    Find out how much your home could sell for in as little as 3 minutes with a no-obligation cash offer.
    Estimated market value
    $478,800