Welcome to your dream home in the prestigious, gated community of Seven Lakes! This beautiful 4 bedroom, 2.5 bath, 2600+ square foot home is truly a rare find, sitting on a large corner lot and peacefully surrounded by one of the largest ponds in Seven Lakes. Take full advantage of your lake and mountain view every day by enjoying your morning coffee on your covered back porch, recently rebuilt with low-maintenance TREX decking. Or relax by listening to the tranquil fountain while sitting under the new pergola in your meticulously maintained, fenced backyard. This home is beautifully landscaped and the exterior was completely repainted in 2022, making it a stand out home in this sought after community. You will no doubt be just as impressed with the interior of this home as its exterior! Stepping into the front door you will be greeted with a 2 story foyer and gorgeous staircase. To your left is the formal dining room, freshly painted and perfect for family dinners or entertaining friends. Dining connects to your kitchen, with stainless appliances, granite counters, antique white cabinets, and peninsula seating. This flows perfectly into your breakfast nook, with tons of natural light and windows showcasing your coveted lake view! The breakfast nook opens up to your 2 story living room, complete with cozy stone fireplace. Your large primary suite is conveniently tucked away on the main level, featuring an ensuite bathroom with jetted soaking tub, tile shower, double vanities, and walk-in closet. On the main level you will also find your laundry room/drop zone, with access to your oversized 2 car garage, and a powder room for guests. Hardwood floors run throughout the main level and up the staircase. Once you reach the second level, you will have one bedroom to your left, with the other 2 bedrooms and your guest bathroom to your right. All bedrooms have plenty of space, large closets, and walk out attic access for extra storage. With the community pool just a short walk away, plus fully stocked ponds, clubhouse and sidewalks throughout, you will truly enjoy every feature in this gated community! Welcome to the neighborhood!
Sold for $585,000
$585,000
8715 Seven Lakes Dr, Ooltewah, TN 37363
4beds
2,624sqft
Single Family Residence
Built in 2010
0.36 Acres Lot
$602,800 Zestimate®
$223/sqft
$2,656 Estimated rent
Home value
$602,800
$573,000 - $633,000
$2,656/mo
Zestimate® history
Owner options
List your home for rent
$2,656/mo
Rent Zestimate®
Find your next renter with Zillow Rental Manager. Plus, with online applications, you can quickly screen prospective tenants – for free.
$2,656/mo
Rent Zestimate®
Refinance and save
$4,139/mo
Est. payment
Refinancing to a lower rate could help reduce your monthly payments and save thousands over the life of the loan.
$4,139/mo
Est. payment
Explore your selling options
Work with a Zillow partner agent
Leverage their expertise and Zillow's premium Showcase listings to get your home seen by more buyers.
Get startedList with your own agent
Get your home in front of millions of buyers by listing it on Zillow.
Learn how to do itSell it yourself
Take full control of how buyers see your home on Zillow by listing For Sale by Owner (FSBO).
List your homeWhat's special
Zillow last checked:
Listing updated:
Listed by:
Melissa Parham 937-266-2552,
Zach Taylor - Chattanooga
Bought with:
Ryan May, 298465
Real Estate Partners Chattanooga LLC
Source: Greater Chattanooga Realtors,MLS#: 1393861
Facts & features
Interior
Bedrooms & bathrooms
- Bedrooms: 4
- Bathrooms: 3
- Full bathrooms: 2
- 1/2 bathrooms: 1
Primary bedroom
- Level: First
Bedroom
- Level: Second
Bedroom
- Level: Second
Bedroom
- Level: Second
Bathroom
- Description: Bathroom Half
- Level: First
Bathroom
- Level: First
Bathroom
- Level: Second
Dining room
- Level: First
Great room
- Level: First
- Area: 195
Laundry
- Level: First
Other
- Description: Breakfast Room: Level: First
Heating
- Central, Electric
Cooling
- Central Air, Electric
Appliances
- Included: Disposal, Dishwasher, Electric Water Heater, Free-Standing Electric Range, Microwave, Refrigerator
- Laundry: Electric Dryer Hookup, Gas Dryer Hookup, Laundry Room, Washer Hookup
Features
- Double Vanity, Eat-in Kitchen, Granite Counters, High Ceilings, High Speed Internet, Primary Downstairs, Soaking Tub, Walk-In Closet(s), Separate Shower, Tub/shower Combo, En Suite, Breakfast Room, Separate Dining Room, Whirlpool Tub
- Flooring: Carpet, Hardwood, Tile
- Windows: Vinyl Frames
- Basement: Crawl Space
- Number of fireplaces: 1
- Fireplace features: Gas Starter, Gas Log, Great Room
Interior area
- Total structure area: 2,624
- Total interior livable area: 2,624 sqft
- Finished area above ground: 2,624
- Finished area below ground: 0
Property
Parking
- Total spaces: 2
- Parking features: Garage Door Opener, Garage Faces Side, Kitchen Level
- Attached garage spaces: 2
Features
- Levels: Two
- Patio & porch: Covered, Deck, Patio, Porch, Porch - Covered
- Exterior features: Dock, Lighting
- Pool features: Community
- Fencing: Fenced
- Has view: Yes
- View description: Mountain(s), Other, Water
- Has water view: Yes
- Water view: Water
Lot
- Size: 0.36 Acres
- Dimensions: 117 x 125 x 75 x 125
- Features: Corner Lot, Level, Pond on Lot, Split Possible
Details
- Parcel number: 104k C 001
Construction
Type & style
- Home type: SingleFamily
- Property subtype: Single Family Residence
Materials
- Brick, Stone, Fiber Cement
- Foundation: Brick/Mortar, Stone
- Roof: Shingle
Condition
- New construction: No
- Year built: 2010
Utilities & green energy
- Water: Public
- Utilities for property: Cable Available, Electricity Available, Sewer Connected, Underground Utilities
Community & HOA
Community
- Features: Clubhouse, Sidewalks, Pond
- Security: Gated Community, Smoke Detector(s)
- Subdivision: Seven Lakes
HOA
- Has HOA: Yes
- HOA fee: $700 annually
Location
- Region: Ooltewah
Financial & listing details
- Price per square foot: $223/sqft
- Tax assessed value: $503,400
- Annual tax amount: $2,043
- Date on market: 6/14/2024
- Listing terms: Cash,Conventional,FHA,Owner May Carry,VA Loan
Price history
| Date | Event | Price |
|---|---|---|
| 9/27/2024 | Sold | $585,000-1.7%$223/sqft |
Source: Greater Chattanooga Realtors #1393861 Report a problem | ||
| 7/27/2024 | Contingent | $595,000$227/sqft |
Source: Greater Chattanooga Realtors #1393861 Report a problem | ||
| 7/5/2024 | Price change | $595,000-0.8%$227/sqft |
Source: Greater Chattanooga Realtors #1393861 Report a problem | ||
| 6/14/2024 | Listed for sale | $599,900+50%$229/sqft |
Source: Greater Chattanooga Realtors #1393861 Report a problem | ||
| 3/8/2021 | Sold | $400,000+5.3%$152/sqft |
Source: Greater Chattanooga Realtors #1329659 Report a problem | ||
| 5/9/2020 | Listing removed | $380,000$145/sqft |
Source: Keller Williams Realty #1317281 Report a problem | ||
| 1/29/2020 | Listed for sale | $380,000+31%$145/sqft |
Source: Keller Williams Realty #1312521 Report a problem | ||
| 4/23/2015 | Sold | $290,000-3.3%$111/sqft |
Source: Public Record Report a problem | ||
| 8/16/2014 | Price change | $300,000-4.7%$114/sqft |
Source: RE/MAX Properties #1213407 Report a problem | ||
| 7/31/2014 | Price change | $314,900-3.1%$120/sqft |
Source: RE/MAX Properties #1213407 Report a problem | ||
| 7/3/2014 | Listed for sale | $325,000+12.1%$124/sqft |
Source: RE/MAX Properties #1213407 Report a problem | ||
| 8/29/2011 | Sold | $289,900$110/sqft |
Source: Public Record Report a problem | ||
Public tax history
| Year | Property taxes | Tax assessment |
|---|---|---|
| 2025 | $1,917 -6.2% | $125,850 +38.4% |
| 2024 | $2,044 | $90,950 |
| 2023 | $2,044 | $90,950 |
| 2022 | $2,044 +0.4% | $90,950 |
| 2021 | $2,035 -2.5% | $90,950 +20.5% |
| 2020 | $2,088 | $75,500 |
| 2019 | $2,088 | $75,500 |
| 2018 | $2,088 -0.4% | $75,500 |
| 2017 | $2,097 +5.8% | $75,500 |
| 2016 | $1,981 | -- |
| 2015 | $1,981 | $71,325 |
| 2014 | $1,981 | -- |
| 2013 | -- | $71,325 +4.4% |
| 2012 | -- | $68,300 |
| 2011 | -- | $68,300 |
Find assessor info on the county website
Neighborhood: 37363
Nearby homes
- $559,7004 bd3 ba2.5k sqft8727 Seven Lakes Dr, Ooltewah, TN 37363Off Market

- $587,8003 bd3 ba2.7k sqft8712 Seven Lakes Dr, Ooltewah, TN 37363Off Market
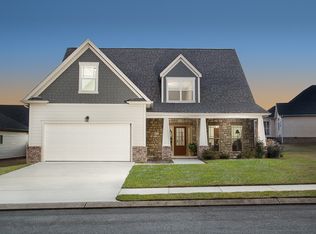
- $3,2504 bd3 ba2.7k sqft8739 Seven Lakes Dr, Ooltewah, TN 37363For Rent
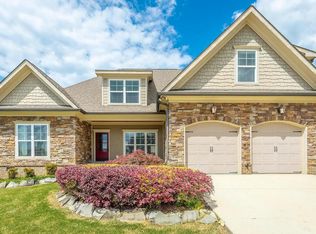
- $434,1003 bd2 ba1.5k sqft8222 Towncreek Cir, Ooltewah, TN 37363Off Market
- $548,1004 bd3 ba2.6k sqft8739 Seven Lakes Dr #83, Ooltewah, TN 37363Off Market
- $418,100-- bd2 ba1.4k sqft8230 Towncreek Cir, Ooltewah, TN 37363Off Market
- $368,7003 bd2 ba1.5k sqft8224 Towncreek Cir, Ooltewah, TN 37363Off Market
- $510,0003 bd3 ba2.2k sqft8740 Seven Lakes Dr, Ooltewah, TN 37363For Sale
Nearby schools
GreatSchools rating
- 9/10Ooltewah Elementary SchoolGrades: PK-5Distance: 1.1 mi
- 7/10Hunter Middle SchoolGrades: 6-8Distance: 3.6 mi
- 5/10Ooltewah High SchoolGrades: 9-12Distance: 3.7 mi
Schools provided by the listing agent
- Elementary: Ooltewah Elementary
- Middle: Hunter Middle
- High: Ooltewah
Source: Greater Chattanooga Realtors. This data may not be complete. We recommend contacting the local school district to confirm school assignments for this home.
Get a cash offer in 3 minutes
Find out how much your home could sell for in as little as 3 minutes with a no-obligation cash offer.
Estimated market value
$602,800
Get a cash offer in 3 minutes
Find out how much your home could sell for in as little as 3 minutes with a no-obligation cash offer.
Estimated market value
$602,800
- Tennessee
- Hamilton County
- Ooltewah
- 37363
- 8715 Seven Lakes Dr
Nearby cities
Nearby zip codes
Other Ooltewah Topics
