Welcome home to McKenzie Farm--this spacious home tucked away in a quiet community is ready for your next chapter. This home offers four bedrooms, an oversized bonus room, and 2.5 baths. Enjoy being within walking distance to Ooltewah Elementary and a short drive to Cambridge Square and all that Ooltewah has to offer. This home was actually offered as the St. Jude Dream Home in 2008! This home offers plenty of space to enjoy throughout, including a covered porch in front and a screened porch in the back! Your next home is waiting, schedule your tour today! Sale is subject to court approval.
For sale
$500,000
8858 McKenzie Farm Dr, Ooltewah, TN 37363
4beds
2,950sqft
Single Family Residence
Built in 2008
0.4 Acres Lot
$487,700 Zestimate®
$169/sqft
$-- HOA
What's special
Covered porch in frontSpacious homeOversized bonus roomFour bedrooms
- 5 days |
- 1,076 |
- 87 |
Likely to sell faster than
Zillow last checked:
Listing updated:
Listed by:
Hannah Lanning 615-457-7556,
Better Homes and Gardens Real Estate Signature Brokers 423-362-4444
Source: Greater Chattanooga Realtors,MLS#: 1541182
Facts & features
Interior
Bedrooms & bathrooms
- Bedrooms: 4
- Bathrooms: 3
- Full bathrooms: 2
- 1/2 bathrooms: 1
Primary bedroom
- Level: First
Bedroom
- Level: Second
Bedroom
- Level: Second
Bedroom
- Level: Second
Bathroom
- Description: Full Bathroom
- Level: First
Bathroom
- Description: Bathroom Half
- Level: First
Bathroom
- Description: Full Bathroom
- Level: Second
Bonus room
- Description: Finished
- Level: Second
Dining room
- Level: First
Great room
- Level: First
Laundry
- Level: First
Other
- Description: Foyer: Level: First
Heating
- Central, Electric
Cooling
- Central Air, Electric, Multi Units
Appliances
- Included: Disposal, Dishwasher, Electric Water Heater, Free-Standing Electric Range, Microwave, Refrigerator
- Laundry: Electric Dryer Hookup, Gas Dryer Hookup, Laundry Room, Washer Hookup
Features
- Cathedral Ceiling(s), Central Vacuum, Double Vanity, Entrance Foyer, Eat-in Kitchen, Granite Counters, High Ceilings, Pantry, Primary Downstairs, Walk-In Closet(s), Separate Shower, Tub/shower Combo, Separate Dining Room, Whirlpool Tub
- Flooring: Carpet, Hardwood, Tile
- Windows: Insulated Windows, Vinyl Frames
- Basement: Crawl Space
- Number of fireplaces: 1
- Fireplace features: Gas Log, Great Room
Interior area
- Total structure area: 2,950
- Total interior livable area: 2,950 sqft
- Finished area above ground: 2,950
Property
Parking
- Total spaces: 2
- Parking features: Garage Door Opener, Garage Faces Front, Kitchen Level
- Attached garage spaces: 2
Features
- Levels: One and One Half
- Patio & porch: Covered, Deck, Patio, Porch, Porch - Screened, Porch - Covered
- Exterior features: Other
Lot
- Size: 0.4 Acres
- Dimensions: 85.16 x 209.32
Details
- Parcel number: 114g A 024
Construction
Type & style
- Home type: SingleFamily
- Property subtype: Single Family Residence
Materials
- Brick, Other
- Foundation: Block, Brick/Mortar, Stone
- Roof: Shingle
Condition
- New construction: No
- Year built: 2008
Utilities & green energy
- Sewer: Septic Tank
- Water: Public
- Utilities for property: Cable Available, Electricity Available, Phone Available, Sewer Connected, Underground Utilities
Community & HOA
Community
- Features: Sidewalks
- Subdivision: Mckenzie Farm
HOA
- Has HOA: No
Location
- Region: Ooltewah
Financial & listing details
- Price per square foot: $169/sqft
- Tax assessed value: $537,800
- Annual tax amount: $2,046
- Date on market: 8/20/2026
- Listing terms: Cash,Conventional,FHA,VA Loan
Estimated market value
$487,700
$463,000 - $512,000
$2,849/mo
Price history
| Date | Event | Price |
|---|---|---|
| 8/20/2026 | Listed for sale | $500,000+57.7%$169/sqft |
Source: Greater Chattanooga Realtors #1541182 Report a problem | ||
| 5/24/2019 | Sold | $317,000-2.4%$107/sqft |
Source: Greater Chattanooga Realtors #1298442 Report a problem | ||
| 5/9/2019 | Pending sale | $324,900$110/sqft |
Source: Crye-Leike REALTORS #1298442 Report a problem | ||
| 5/8/2019 | Listed for sale | $324,900$110/sqft |
Source: Crye-Leike REALTORS #1298442 Report a problem | ||
| 5/8/2019 | Pending sale | $324,900$110/sqft |
Source: Crye-Leike REALTORS #1298442 Report a problem | ||
| 5/3/2019 | Price change | $324,900-3%$110/sqft |
Source: Crye-Leike REALTORS #1298442 Report a problem | ||
| 4/23/2019 | Listed for sale | $334,900+23.6%$114/sqft |
Source: Crye-Leike REALTORS #1298442 Report a problem | ||
| 4/22/2015 | Sold | $271,000-6.5%$92/sqft |
Source: Greater Chattanooga Realtors #1209678 Report a problem | ||
| 2/21/2015 | Price change | $289,900-3.3%$98/sqft |
Source: Keller Williams Realty #1209678 Report a problem | ||
| 2/14/2015 | Price change | $299,900+3.4%$102/sqft |
Source: Keller Williams Realty #1209678 Report a problem | ||
| 2/14/2015 | Pending sale | $289,900$98/sqft |
Source: Keller Williams Realty #1209678 Report a problem | ||
| 2/14/2015 | Listed for sale | $289,900$98/sqft |
Source: Keller Williams Realty #1209678 Report a problem | ||
| 1/1/2015 | Listing removed | $289,900$98/sqft |
Source: Keller Williams Realty #1209678 Report a problem | ||
| 10/11/2014 | Listed for sale | $289,900$98/sqft |
Source: Keller Williams Realty #1209678 Report a problem | ||
| 10/10/2014 | Pending sale | $289,900$98/sqft |
Source: Keller Williams Realty #1209678 Report a problem | ||
| 9/27/2014 | Price change | $289,900-3.3%$98/sqft |
Source: Keller Williams Realty #1209678 Report a problem | ||
| 9/3/2014 | Price change | $299,750-0.1%$102/sqft |
Source: Keller Williams Realty #1209678 Report a problem | ||
| 8/6/2014 | Price change | $299,900-3.2%$102/sqft |
Source: Keller Williams Realty #1209678 Report a problem | ||
| 7/17/2014 | Price change | $309,900-3.1%$105/sqft |
Source: Keller Williams Realty #1209678 Report a problem | ||
| 7/1/2014 | Price change | $319,900-1.4%$108/sqft |
Source: Keller Williams Realty #1209678 Report a problem | ||
| 6/10/2014 | Price change | $324,500-1.3%$110/sqft |
Source: Keller Williams Realty #1209678 Report a problem | ||
| 5/20/2014 | Price change | $328,900-0.2%$111/sqft |
Source: Keller Williams Realty #1209678 Report a problem | ||
| 4/23/2014 | Listed for sale | $329,500+19.8%$112/sqft |
Source: Keller Williams Realty #1209678 Report a problem | ||
| 11/13/2008 | Sold | $275,000-17.9%$93/sqft |
Source: Public Record Report a problem | ||
| 7/22/2008 | Sold | $335,000$114/sqft |
Source: Public Record Report a problem | ||
Public tax history
| Year | Property taxes | Tax assessment |
|---|---|---|
| 2025 | $2,047 +12.6% | $134,450 +66.3% |
| 2024 | $1,818 | $80,850 |
| 2023 | $1,818 | $80,850 |
| 2022 | $1,818 +0.5% | $80,850 |
| 2021 | $1,809 -11.5% | $80,850 +9.4% |
| 2020 | $2,044 | $73,925 |
| 2019 | $2,044 | $73,925 |
| 2018 | $2,044 -0.4% | $73,925 |
| 2017 | $2,053 -6.8% | $73,925 |
| 2016 | $2,203 | -- |
| 2015 | $2,203 | $79,350 |
| 2014 | $2,203 | -- |
| 2013 | -- | $79,350 -1.5% |
| 2012 | -- | $80,525 |
| 2011 | -- | $80,525 |
| 2010 | -- | $80,525 |
| 2009 | -- | $80,525 +63.8% |
| 2008 | -- | $49,175 |
Find assessor info on the county website
Monthly payment
Est. payment
Payment breakdown
Explore the cost of this home by adjusting the details. Changes won't be saved.Climate risks
Neighborhood: 37363
Getting around
2 / 100
Car-DependentNearby schools
GreatSchools rating
- 9/10Ooltewah Elementary SchoolGrades: PK-5Distance: 0.3 mi
- 7/10Hunter Middle SchoolGrades: 6-8Distance: 3.1 mi
- 5/10Ooltewah High SchoolGrades: 9-12Distance: 2.6 mi
Schools provided by the listing agent
- Elementary: Ooltewah Elementary
- Middle: Hunter Middle
- High: Ooltewah
Source: Greater Chattanooga Realtors. This data may not be complete. We recommend contacting the local school district to confirm school assignments for this home.
- $546,500-- bd3 ba2.8k sqft8850 McKenzie Farm Dr, Ooltewah, TN 37363Off Market
- $--4 bd3 ba2.5k sqft8850 McKenzie Farm Dr UNIT 23, Ooltewah, TN 37363Off Market

- $504,700-- bd2 ba2.4k sqft7602 Maplehurst Dr, Ooltewah, TN 37363Off Market
- $410,0003 bd3 ba1.9k sqft7608 Maplehurst Dr, Ooltewah, TN 37363Sold
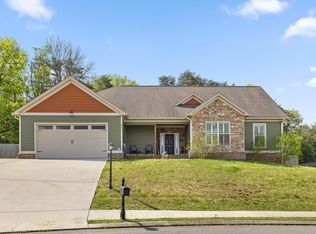
- $536,300-- bd3 ba2.6k sqft8842 McKenzie Farm Dr, Ooltewah, TN 37363Off Market
- $499,4004 bd3 ba2.8k sqft8842 McKenzie Farm Dr #22, Ooltewah, TN 37363Off Market
- $--3 bd2 ba2.2k sqft8849 McKenzie Farm Dr UNIT 47, Ooltewah, TN 37363Off Market
- $510,0004 bd2 ba2.3k sqft8849 McKenzie Farm Dr, Ooltewah, TN 37363Sold
A local agent can set up tours, give advice and negotiate with sellers.
Similar homes
- $514,9004 bd2 ba2.1k sqft8879 McKenzie Farm Dr, Ooltewah, TN 37363For Sale
 MLS ID #1540285, Lori Montieth. Greater Chattanooga Realtors
 - $520,0003 bd2 ba2.6k sqft9938 Penneywood Ln, Ooltewah, TN 37363For Sale By Owner

- $507,0003 bd3 ba2.2k sqft8859 Seven Lakes Dr, Ooltewah, TN 37363For Sale
 MLS ID #1540810, Katie Burrows. Greater Chattanooga Realtors
 - $525,0004 bd3 ba2.7k sqft7278 Meredith Ct, Ooltewah, TN 37363For Sale
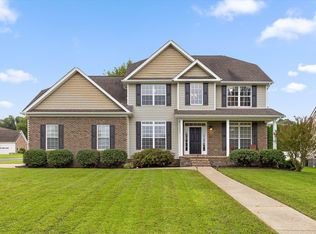 MLS ID #1539244, Grace Edrington. Greater Chattanooga Realtors
 - $509,0005 bd3 ba3.3k sqft7587 Highborne Ln, Ooltewah, TN 37363For SaleMLS ID #1539918, Derek English. Greater Chattanooga Realtors
- $489,9005 bd3 ba2.7k sqft8850 Snowy Owl Rd #105, Ooltewah, TN 37363New ConstructionMLS ID #1541194, Matt C McClain. Greater Chattanooga Realtors
- $499,9003 bd3 ba2.9k sqft8749 Cody Dan Ct, Ooltewah, TN 37363For SaleMLS ID #1533360, Yajaira F Cuesta. Greater Chattanooga Realtors
- $435,0004 bd3 ba2.1k sqft8764 Snowy Owl Rd, Ooltewah, TN 37363For SaleMLS ID #1540834, Sarah C Ketterer. Greater Chattanooga Realtors
- $549,9004 bd4 ba2.7k sqft8889 Silver Maple Dr, Ooltewah, TN 37363For SaleMLS ID #1538966, Chase Jolander. Greater Chattanooga Realtors
- $489,9004 bd3 ba2.1k sqft8004 Perfect Vw, Ooltewah, TN 37363For SaleMLS ID #1529673, Raymond Welch. Greater Chattanooga Realtors
- $548,6754 bd3 ba2.7k sqft81 Snow Line Ln, Ooltewah, TN 37363New ConstructionGreater Chattanooga Realtors
- $531,9005 bd3 ba2.6k sqft6979 Neville Dr, Ooltewah, TN 37363For SaleMLS ID #1536884, Cindy Volhein. Greater Chattanooga Realtors
- $449,9004 bd3 ba2.8k sqft8257 Shrewsbury Ln #41, Ooltewah, TN 37363New ConstructionGreater Chattanooga Realtors
- $560,0004 bd2 ba2.3k sqft8498 Deer Run Cir, Ooltewah, TN 37363For SaleMLS ID #1540369, Linda Palacio. Greater Chattanooga Realtors
- $525,0004 bd4 ba2.7k sqft8975 Silver Maple Dr, Ooltewah, TN 37363For SaleMLS ID #1526322, Grace Edrington. Greater Chattanooga Realtors
- $650,0004 bd3 ba2.9k sqft8600 Wading Branch Ct, Ooltewah, TN 37363New ConstructionMLS ID #1541203, Sydney Trussell. Greater Chattanooga Realtors
- $535,0003 bd4 ba2.4k sqft9011 Pleasant Ln, Ooltewah, TN 37363For SaleMLS ID #1538675, Lisi Chavarri. Greater Chattanooga Realtors
- $547,4003 bd3 ba2.4k sqft8492 Refuge Ln, Ooltewah, TN 37363For SaleMLS ID #1529876, Timothy Rogers. Greater Chattanooga Realtors
- $450,0004 bd3 ba2.4k sqft8512 Red Deer Ln, Ooltewah, TN 37363For SaleMLS ID #1536392, Wade Trammell. Greater Chattanooga Realtors
- $529,0003 bd4 ba3.2k sqft7424 Miss Madison Way, Ooltewah, TN 37363For SaleMLS ID #1539998, Sheila Knight. Greater Chattanooga Realtors
