This beautiful home is located within Greenbriar Cove. Collegedale, TN., a 55+ community. This customized home has EVERY option you could ask for. Upon entering you are welcomed with hardwood flooring, skylights, trey ceilings, beautiful moldings and trim work. The two main level bedrooms are both generous in size and have their own private bathrooms and walkin closets. The formal dining room is dressed out with a crystal chandelier and is ample size to accomodate a china cabinet. The kitchen cabinets are equipped with custom builtins, granite countertops and bar top seating with 4 bar chairs that can remain. The adjoining greatroom has a vaulted ceiling with skylights that give a warm light during the day. The home is equipped with 2 fireplaces, one in the greatroom and one in the sunroom. The sunroom has tiled flooring, additional skylights and is the perfect place for a casual dining or game room. Complete with all the amenities you could need, the HOA offers lawn maintenance and irrigation, access to the community center which has an indoor pool, fitness center, exercise room, billiard room, library and full kitchen. The HOA fees are $755.00/quarterly with a one-time transfer fee of $1500 due upon closing. No details or upgrades were spared in the construction of this fabulous home. Be sure to check out the pictures, and set up your private showing today!
For sale
$672,500
9141 Leyland Dr, Ooltewah, TN 37363
3beds
2,792sqft
:
Get pre-qualified$4,406/mo
Single Family Residence
Built in 2015
6,730 Square Feet Lot
$648,500 Zestimate®
$241/sqft
$252/mo HOA
What's special
Private bathroomsTrey ceilingsHardwood flooringGranite countertopsFormal dining roomCrystal chandelier
- 63 days |
- 433 |
- 10 |
Zillow last checked:
Listing updated:
Listed by:
Linda W Gaddis 423-227-6240,
35 South Real Estate & Design, LLC 423-641-1835
Source: Greater Chattanooga Realtors,MLS#: 1536343
Facts & features
Interior
Bedrooms & bathrooms
- Bedrooms: 3
- Bathrooms: 4
- Full bathrooms: 3
- 1/2 bathrooms: 1
Bedroom
- Level: First
Bedroom
- Description: Bonus Room, Office
- Level: Second
Primary bathroom
- Level: First
Primary bathroom
- Description: Full Bathroom
- Level: First
Bathroom
- Description: Full Bathroom
- Level: Second
Bathroom
- Level: Second
Other
- Description: Full Bathroom
- Level: First
Dining room
- Level: First
Great room
- Level: First
Laundry
- Level: First
Sunroom
- Level: First
Heating
- Central, Natural Gas
Cooling
- Central Air, Ceiling Fan(s), Electric
Appliances
- Included: Disposal, Dishwasher, Electric Oven, Gas Cooktop, Gas Range, Gas Water Heater, Ice Maker, Microwave, Refrigerator, Range Hood, Stainless Steel Appliance(s), Water Heater
- Laundry: Electric Dryer Hookup, Laundry Room, Main Level, Washer Hookup
Features
- Bookcases, Cathedral Ceiling(s), Central Vacuum, Double Vanity, Eat-in Kitchen, Granite Counters, High Ceilings, Kitchen Island, Pantry, Primary Downstairs, Tray Ceiling(s), Walk-In Closet(s), Separate Shower, Tub/shower Combo, Separate Dining Room, Split Bedrooms
- Flooring: Hardwood, Tile
- Windows: Double Pane Windows, Insulated Windows, Plantation Shutters, Skylight(s), Vinyl Frames
- Basement: None
- Number of fireplaces: 2
- Fireplace features: Gas Log, Great Room, Other, See Remarks, Ventless
Interior area
- Total structure area: 2,792
- Total interior livable area: 2,792 sqft
- Finished area above ground: 2,792
- Finished area below ground: 0
Property
Parking
- Total spaces: 2
- Parking features: Concrete, Driveway, Garage, Garage Door Opener, Off Street, Garage Faces Rear, Kitchen Level
- Attached garage spaces: 2
Features
- Levels: Two
- Stories: 2
- Patio & porch: Covered, Deck, Patio, Porch, Porch - Covered
- Exterior features: Balcony
- Pool features: Community
- Spa features: None
- Fencing: None
- Has view: Yes
- View description: Other, Trees/Woods
- Waterfront features: Pond
Lot
- Size: 6,730 Square Feet
- Dimensions: 51.53 x 130.62
- Features: Back Yard, Front Yard, Level, Sprinklers In Front, Sprinklers In Rear
Details
- Additional structures: None
- Parcel number: 140k E 014
- Special conditions: Trust
- Other equipment: Other
Construction
Type & style
- Home type: SingleFamily
- Architectural style: Other
- Property subtype: Single Family Residence
Materials
- HardiPlank Type, Stone, Fiber Cement
- Foundation: Brick/Mortar, Stone
- Roof: Asphalt,Shingle
Condition
- Updated/Remodeled
- New construction: No
- Year built: 2015
Utilities & green energy
- Sewer: Public Sewer
- Water: Public
- Utilities for property: Cable Available, Electricity Available, Electricity Connected, Natural Gas Available, Natural Gas Connected, Phone Available, Sewer Available, Sewer Connected, Underground Utilities, Water Available, Water Connected
Community & HOA
Community
- Features: Clubhouse, Fitness Center, Sidewalks, Pond
- Security: Smoke Detector(s)
- Senior community: Yes
- Subdivision: Greenbriar Cove
HOA
- Has HOA: Yes
- Amenities included: Billiard Room, Clubhouse, Fitness Center, Indoor Pool, Jogging Path, Landscaping, Maintenance Grounds, Meeting Room, Pond Year Round, Recreation Facilities
- Services included: Maintenance Grounds, Other
- HOA fee: $755 quarterly
Location
- Region: Ooltewah
Financial & listing details
- Price per square foot: $241/sqft
- Tax assessed value: $620,400
- Annual tax amount: $4,017
- Date on market: 6/8/2026
- Listing terms: Cash,Conventional
- Inclusions: Refrigerator in Kitchen, Gas Cooktop, Oven, Microwave, Disposal, Dishwasher, Disposal, 4 Bar Stools, large work bench with drawers, wall mounted gas heater, small garage fridge and cabinets in garage.
- Road surface type: Concrete
Estimated market value
$648,500
$616,000 - $681,000
$2,743/mo
Price history
| Date | Event | Price |
|---|---|---|
| 6/8/2026 | Listed for sale | $672,500+30.6%$241/sqft |
Source: Greater Chattanooga Realtors #1536343 Report a problem | ||
| 8/8/2022 | Sold | $515,000$184/sqft |
Source: Public Record Report a problem | ||
| 5/31/2022 | Sold | $515,000+24.1%$184/sqft |
Source: Public Record Report a problem | ||
| 5/29/2019 | Sold | $415,000$149/sqft |
Source: Greater Chattanooga Realtors #1293859 Report a problem | ||
| 3/15/2019 | Pending sale | $415,000$149/sqft |
Source: Berkshire Hathaway HomeServices Realty Center #1293859 Report a problem | ||
| 2/7/2019 | Listed for sale | $415,000-1.2%$149/sqft |
Source: Berkshire Hathaway HomeServices Realty Center #1293859 Report a problem | ||
| 11/8/2018 | Listing removed | $419,900$150/sqft |
Source: Prestige Property Brokers #1286061 Report a problem | ||
| 9/20/2018 | Price change | $419,900-2.3%$150/sqft |
Source: Prestige Property Brokers #1286061 Report a problem | ||
| 8/7/2018 | Listed for sale | $429,900+27.2%$154/sqft |
Source: Prestige Property Brokers #1286061 Report a problem | ||
| 8/28/2015 | Sold | $338,000+6.3%$121/sqft |
Source: Public Record Report a problem | ||
| 4/30/2015 | Sold | $318,000$114/sqft |
Source: Public Record Report a problem | ||
Public tax history
| Year | Property taxes | Tax assessment |
|---|---|---|
| 2025 | $4,018 -2.9% | $155,100 +42.3% |
| 2024 | $4,137 | $109,000 |
| 2023 | $4,137 +4.4% | $109,000 |
| 2022 | $3,962 +62.5% | $109,000 |
| 2021 | $2,439 +3.8% | $109,000 +28.2% |
| 2020 | $2,350 | $85,000 |
| 2019 | $2,350 | $85,000 |
| 2018 | $2,350 -31.5% | $85,000 |
| 2017 | $3,430 +1.8% | $85,000 |
| 2016 | $3,368 | -- |
| 2015 | $3,368 +40.3% | $81,200 |
| 2014 | $2,401 | -- |
Find assessor info on the county website
Monthly payment
Est. payment
Payment breakdown
Explore the cost of this home by adjusting the details. Changes won't be saved.Climate risks
Neighborhood: 37363
Nearby schools
GreatSchools rating
- 7/10Wolftever Creek Elementary SchoolGrades: PK-5Distance: 1.1 mi
- 7/10Ooltewah Middle SchoolGrades: 6-8Distance: 1.1 mi
- 5/10Ooltewah High SchoolGrades: 9-12Distance: 2.8 mi
Schools provided by the listing agent
- Elementary: Wolftever Elementary
- Middle: Ooltewah Middle
- High: Ooltewah
Source: Greater Chattanooga Realtors. This data may not be complete. We recommend contacting the local school district to confirm school assignments for this home.
- $599,800-- bd2 ba2.3k sqft9133 Leyland Dr, Ooltewah, TN 37363Off Market
- $578,6003 bd4 ba2.3k sqft9149 Leyland Dr, Ooltewah, TN 37363Off Market
- $535,1003 bd4 ba2.3k sqft9141 Leyland Dr LOT 132, Ooltewah, TN 37363Off Market
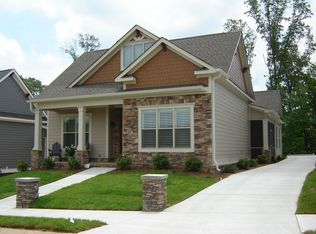
- $606,6003 bd3 ba2.6k sqft9125 Leyland Dr, Ooltewah, TN 37363Off Market
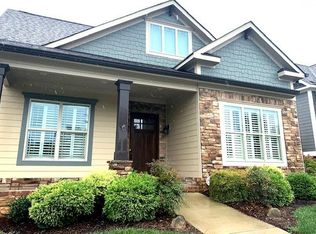
- $621,5003 bd4 ba2.3k sqft9157 Leyland Dr, Ooltewah, TN 37363Off Market
- $535,1003 bd4 ba2.3k sqft9149 Leyland Dr LOT 133, Ooltewah, TN 37363Off Market
- $626,900-- bd2 ba2.3k sqft9117 Leyland Dr, Ooltewah, TN 37363Off Market
- $572,5003 bd4 ba2.3k sqft9165 Leyland Dr, Ooltewah, TN 37363Sold
A local agent can set up tours, give advice and negotiate with sellers.
Similar homes
- $644,9004 bd4 ba3.2k sqft8074 Fox Glove Dr, Ooltewah, TN 37363For Sale
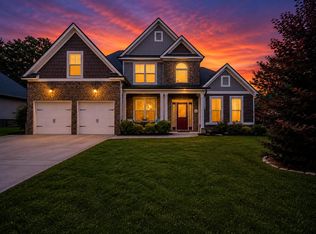 MLS ID #1534213, Jay L Hudson. Greater Chattanooga Realtors
 - $650,0004 bd3 ba3.1k sqft9083 Sunridge Dr, Ooltewah, TN 37363For Sale
 MLS ID #1536131, Grace Edrington. Greater Chattanooga Realtors
 - $665,0004 bd3 ba3.8k sqft9449 Lazy Circles Dr, Ooltewah, TN 37363For Sale
 MLS ID #1533942, Drew Carey. Greater Chattanooga Realtors
 - $820,0004 bd4 ba3.2k sqft7345 Splendid View Dr, Ooltewah, TN 37363For Sale
 MLS ID #1537101, Jannis Sams. Greater Chattanooga Realtors
 - $725,0004 bd4 ba3.4k sqft3767 Lacy Leaf Ln, Apison, TN 37302For SaleMLS ID #1537255, Liz S Reinsel. Greater Chattanooga Realtors
- $539,0004 bd3 ba2.4k sqft8462 Flower Br, Chattanooga, TN 37421For SaleMLS ID #1540436, Lauren Nix. Greater Chattanooga Realtors
- $589,9004 bd3 ba2.6k sqft7061 Mercedes Ln, Ooltewah, TN 37363For SaleMLS ID #1538358, Elizabeth Moyer. Greater Chattanooga Realtors
- $750,0004 bd4 ba3k sqft4217 Cripple Bush Ct, Apison, TN 37302For SaleMLS ID #1536592, Rachel Markley. Greater Chattanooga Realtors
- $599,9004 bd3 ba3k sqft10642 Harlow Pl, Apison, TN 37302For SaleMLS ID #1539071, Bobby Ankar. Greater Chattanooga Realtors
- $899,0004 bd5 ba4.1k sqft9030 Finney Point Dr, Ooltewah, TN 37363For SaleMLS ID #1533119, Asher Black. Greater Chattanooga Realtors
- $525,0004 bd3 ba2.7k sqft7278 Meredith Ct, Ooltewah, TN 37363For SaleMLS ID #1539244, Grace Edrington. Greater Chattanooga Realtors
- $625,0004 bd3 ba3.3k sqft9326 Royal Mountain Dr, Chattanooga, TN 37421For SaleMLS ID #1530168, Marcus Holt. Greater Chattanooga Realtors
- $599,0004 bd3 ba2.8k sqft7395 Artisan Cir, Ooltewah, TN 37363For SaleMLS ID #1530277, Ryan May. Greater Chattanooga Realtors
- $680,0004 bd3 ba3.1k sqft8107 Gatehouse Xing, Chattanooga, TN 37421For SaleMLS ID #1535727, Betsy Bellot. Greater Chattanooga Realtors
- $499,9003 bd3 ba2.9k sqft8749 Cody Dan Ct, Ooltewah, TN 37363For SaleMLS ID #1533360, Yajaira F Cuesta. Greater Chattanooga Realtors
- $495,0004 bd2 ba2k sqft5599 Caney Ridge Cir, Ooltewah, TN 37363For SaleMLS ID #1539865, Amy Evans. Greater Chattanooga Realtors
- $900,0004 bd4 ba3k sqft8929 Grey Reed Dr, Ooltewah, TN 37363For SaleMLS ID #1538975, Grace Edrington. Greater Chattanooga Realtors
- $519,9903 bd3 ba2.5k sqft2356 Gale Ln, Chattanooga, TN 37421For SaleMLS ID #1536214, Wendy Merritt. Greater Chattanooga Realtors
- $675,0003 bd2 ba3.2k sqft6296 Fairview Rd, Hixson, TN 37343For SaleMLS ID #1534920, Kathy Lee. Greater Chattanooga Realtors
