Welcome to this beautifully designed bungalow in the sought-after Greenbriar Cove community. Designed for homeowners age 55+, this neighborhood offers sidewalks, a fitness center, indoor pool, and a welcoming, social atmosphere.
Step inside from the manicured, low-maintenance lawn and you'll find soaring ceilings, rich hardwood floors, and detailed millwork throughout. The open layout flows seamlessly from the formal dining room to the spacious kitchen--featuring granite countertops, abundant cabinetry, and bar seating--into the inviting living area. The family room is anchored by a stacked stone fireplace, built-ins, and abundant natural light.
The main level includes two bedrooms, each with private ensuite baths and tiled showers, along with a powder room and separate laundry room.
Enjoy year-round comfort on the screened porch with a gas fireplace. Upstairs offers a third bedroom or bonus space, a full bath, and a private deck with a peaceful view.
Additional features include a central vacuum system, a heated and cooled two-car garage, and an extra parking pad.
This home offers low-maintenance living, thoughtful design, and a vibrant community lifestyle.
Sold for $572,500
$572,500
9165 Leyland Dr, Ooltewah, TN 37363
3beds
2,387sqft
Single Family Residence
Built in 2013
6,534 Square Feet Lot
$575,600 Zestimate®
$240/sqft
$2,510 Estimated rent
Home value
$575,600
$547,000 - $604,000
$2,510/mo
Zestimate® history
Owner options
List your home for rent
$2,510/mo
Rent Zestimate®
Find your next renter with Zillow Rental Manager. Plus, with online applications, you can quickly screen prospective tenants – for free.
$2,510/mo
Rent Zestimate®
Refinance and save
$4,131/mo
Est. payment
Refinancing to a lower rate could help reduce your monthly payments and save thousands over the life of the loan.
$4,131/mo
Est. payment
Explore your selling options
Work with a Zillow partner agent
Leverage their expertise and Zillow's premium Showcase listings to get your home seen by more buyers.
Get startedList with your own agent
Get your home in front of millions of buyers by listing it on Zillow.
Learn how to do itSell it yourself
Take full control of how buyers see your home on Zillow by listing For Sale by Owner (FSBO).
List your homeWhat's special
Extra parking padPowder roomManicured low-maintenance lawnOpen layoutSeparate laundry roomBar seatingSpacious kitchen
Zillow last checked:
Listing updated:
Listed by:
Wendy Dixon 423-883-0654,
Keller Williams Realty
Bought with:
Wendy Dixon, 308654
Keller Williams Realty
Source: Greater Chattanooga Realtors,MLS#: 1532108
Facts & features
Interior
Bedrooms & bathrooms
- Bedrooms: 3
- Bathrooms: 4
- Full bathrooms: 3
- 1/2 bathrooms: 1
Primary bedroom
- Level: First
Bedroom
- Level: First
Bedroom
- Level: Second
Bathroom
- Description: Full Bathroom
- Level: First
Bathroom
- Description: Full Bathroom
- Level: Second
Bathroom
- Description: Bathroom Half
- Level: First
Bathroom
- Description: Full Bathroom
- Level: First
Dining room
- Level: First
Great room
- Level: First
Laundry
- Level: First
Heating
- Central, Electric
Cooling
- Central Air, Electric, Multi Units
Appliances
- Included: Dryer, Disposal, Dishwasher, Electric Range, Gas Water Heater, Microwave, Refrigerator, Stainless Steel Appliance(s), Washer, Wall Oven
- Laundry: Electric Dryer Hookup, Gas Dryer Hookup, Laundry Room, Washer Hookup
Features
- Crown Molding, Central Vacuum, Eat-in Kitchen, Granite Counters, High Ceilings, Pantry, Primary Downstairs, Walk-In Closet(s), Separate Shower, Tub/shower Combo, En Suite, Separate Dining Room, Split Bedrooms
- Flooring: Hardwood, Tile, Engineered Hardwood
- Windows: Insulated Windows, Skylight(s), Vinyl Frames
- Has basement: No
- Number of fireplaces: 2
- Fireplace features: Gas Log, Great Room, Outside
Interior area
- Total structure area: 2,387
- Total interior livable area: 2,387 sqft
- Finished area above ground: 2,387
Property
Parking
- Total spaces: 2
- Parking features: Garage Door Opener, Garage Faces Side, Kitchen Level
- Attached garage spaces: 2
Accessibility
- Accessibility features: Accessible Common Area
Features
- Levels: Two
- Patio & porch: Deck, Patio, Porch, Porch - Screened, Porch - Covered
- Exterior features: Rain Gutters
- Pool features: Community, Heated, Indoor
- Has view: Yes
- View description: Mountain(s), Neighborhood
Lot
- Size: 6,534 Square Feet
- Dimensions: 51.55 x 131.40
- Features: Landscaped, Level, Sprinklers In Front, Sprinklers In Rear, Views
Details
- Parcel number: 140k E 017
Construction
Type & style
- Home type: SingleFamily
- Property subtype: Single Family Residence
Materials
- Stone, Fiber Cement
- Foundation: Brick/Mortar, Slab, Stone
- Roof: Asphalt,Shingle
Condition
- New construction: No
- Year built: 2013
Utilities & green energy
- Sewer: Public Sewer
- Water: Public
- Utilities for property: Cable Available, Electricity Connected, Phone Available, Sewer Connected, Underground Utilities, Water Connected
Community & HOA
Community
- Features: Clubhouse, Pool, Street Lights, Sidewalks, Pond
- Security: Smoke Detector(s), Security System
- Senior community: Yes
- Subdivision: Greenbriar Cove
HOA
- Has HOA: Yes
- Amenities included: Clubhouse, Maintenance, Meeting Room, Pool, Pond Year Round
- Services included: Maintenance Grounds
- HOA fee: $755 quarterly
Location
- Region: Ooltewah
Financial & listing details
- Price per square foot: $240/sqft
- Tax assessed value: $534,200
- Annual tax amount: $3,427
- Date on market: 4/8/2026
- Listing terms: Cash,Conventional
Price history
| Date | Event | Price |
|---|---|---|
| 5/5/2026 | Sold | $572,500-0.4%$240/sqft |
Source: Greater Chattanooga Realtors #1532108 Report a problem | ||
| 4/8/2026 | Contingent | $575,000$241/sqft |
Source: Greater Chattanooga Realtors #1532108 Report a problem | ||
| 4/8/2026 | Listed for sale | $575,000+32.2%$241/sqft |
Source: Greater Chattanooga Realtors #1532108 Report a problem | ||
| 12/12/2025 | Sold | $435,000-15.5%$182/sqft |
Source: Public Record Report a problem | ||
| 7/20/2022 | Sold | $515,000$216/sqft |
Source: Greater Chattanooga Realtors #1357045 Report a problem | ||
| 6/22/2022 | Contingent | $515,000$216/sqft |
Source: Greater Chattanooga Realtors #1357045 Report a problem | ||
| 6/17/2022 | Listed for sale | $515,000+51.5%$216/sqft |
Source: Greater Chattanooga Realtors #1357045 Report a problem | ||
| 2/12/2018 | Sold | $340,000-1.6%$142/sqft |
Source: Public Record Report a problem | ||
| 5/26/2017 | Sold | $345,400-1.3%$145/sqft |
Source: Public Record Report a problem | ||
| 4/23/2017 | Pending sale | $349,900$147/sqft |
Source: RE/MAX Properties #1260210 Report a problem | ||
| 3/6/2017 | Listed for sale | $349,900+11.1%$147/sqft |
Source: Re/Max Properties #1260210 Report a problem | ||
| 5/30/2013 | Sold | $315,000$132/sqft |
Source: Public Record Report a problem | ||
Public tax history
| Year | Property taxes | Tax assessment |
|---|---|---|
| 2025 | $3,461 +1% | $133,550 +48% |
| 2024 | $3,427 | $90,250 |
| 2023 | $3,427 +4.4% | $90,250 |
| 2022 | $3,282 +62.6% | $90,250 |
| 2021 | $2,019 -8.4% | $90,250 +13.2% |
| 2020 | $2,204 | $79,700 |
| 2019 | $2,204 | $79,700 |
| 2018 | $2,204 -31.5% | $79,700 |
| 2017 | $3,217 +1.2% | $79,700 |
| 2016 | $3,180 | -- |
| 2015 | $3,180 | $76,650 |
| 2014 | $3,180 +819.9% | -- |
| 2013 | $346 | $48,500 |
Find assessor info on the county website
Neighborhood: 37363
Nearby homes
- $621,5003 bd4 ba2.3k sqft9157 Leyland Dr, Ooltewah, TN 37363Off Market
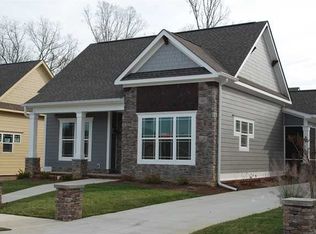
- $593,000-- bd2 ba2.1k sqft9173 Leyland Dr, Ooltewah, TN 37363Off Market

- $574,8003 bd4 ba2.3k sqft9149 Leyland Dr, Ooltewah, TN 37363Off Market
- $516,4003 bd4 ba2.3k sqft9149 Leyland Dr LOT 133, Ooltewah, TN 37363Off Market
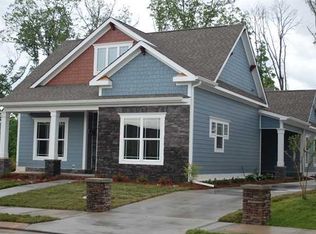
- $570,700-- bd2 ba2.1k sqft9181 Leyland Dr, Ooltewah, TN 37363Off Market
- $672,5003 bd4 ba2.7k sqft9141 Leyland Dr, Ooltewah, TN 37363For Sale
- $450,900-- bd2 ba1.7k sqft4513 Sweet Berry Ln, Ooltewah, TN 37363Off Market
- $422,3003 bd2 ba1.7k sqft4513 Sweetberry Ln, Ooltewah, TN 37363Off Market
Nearby schools
GreatSchools rating
- 7/10Wolftever Creek Elementary SchoolGrades: PK-5Distance: 1.1 mi
- 7/10Ooltewah Middle SchoolGrades: 6-8Distance: 1.1 mi
- 5/10Ooltewah High SchoolGrades: 9-12Distance: 2.8 mi
Schools provided by the listing agent
- Elementary: Wolftever Elementary
- Middle: Ooltewah Middle
- High: Ooltewah
Source: Greater Chattanooga Realtors. This data may not be complete. We recommend contacting the local school district to confirm school assignments for this home.
Get a cash offer in 3 minutes
Find out how much your home could sell for in as little as 3 minutes with a no-obligation cash offer.
Estimated market value
$575,600
Get a cash offer in 3 minutes
Find out how much your home could sell for in as little as 3 minutes with a no-obligation cash offer.
Estimated market value
$575,600
- Tennessee
- Hamilton County
- Collegedale
- 37363
- 9165 Leyland Dr
Nearby cities
Nearby zip codes
Other Collegedale Topics
