**Beautiful New Construction | Scenic Views | Main-Level Living | Minutes from Hamilton Place**
Enjoy the perfect blend of luxury, convenience, and peaceful surroundings in this stunning new construction home featuring gorgeous views, carpet-free living, county taxes only, and an ideal location just minutes from Hamilton Place, shopping, dining, and I-75.
**Builder Incentive:** Receive 1% of the loan amount toward closing costs when financing with the builder's preferred lender.
Thoughtfully designed for today's lifestyle, this home offers 5 bedrooms (septic approved for 3 bedrooms; additional rooms are ideal for bedrooms, home offices, fitness rooms, hobby rooms, or other flex spaces)*, including the primary suite and a secondary bedroom on the main level. Upstairs features three additional flex rooms and a spacious bonus room, providing plenty of room for family, guests, or work-from-home needs.
Designer Features Include:
* Carpet-Free Living Throughout
* 5 Bedrooms / Flexible Floor Plan
* Primary Suite & Secondary Bedroom on Main Level
* White & White Oak Petite Shaker Cabinetry
* Quartz Countertops with a Waterfall Island
* Custom Wood Range Hood
* Stainless Steel Appliance Package
* Gas Fireplace
* Tankless Water Heater
* Freestanding Soaking Tub
* Oversized Tile Shower in the Primary Suite
* Large Bonus Room
* Covered Rear Porch
* Oversized Two-Car Garage
* Expansive Yard with Beautiful Scenic Views
Whether you're entertaining guests or relaxing on the covered back porch while taking in the views, this home offers exceptional craftsmanship, designer finishes, and a functional layout in one of the area's most convenient locations.
Buyer to verify all information deemed important, including schools, square footage, taxes, and any other items of concern. Personal Interest Applies: Listing agent has an ownership interest in the property.
New construction
$599,000
2420 Hickory Ridge Dr Lot 19, Chattanooga, TN 37421
5beds
3,100sqft
:
Get pre-qualified$3,738/mo
Single Family Residence
Built in 2026
0.53 Acres Lot
$-- Zestimate®
$193/sqft
$-- HOA
What's special
Gas fireplaceCovered rear porchCarpet-free living throughoutOversized two-car garageStainless steel appliance packageLarge bonus roomCustom wood range hood
- 5 days |
- 958 |
- 39 |
Likely to sell faster than
Zillow last checked:
Listing updated:
Listed by:
Jacqueline M McKinney 423-595-0370,
Local Roots Realty 423-500-3140
Source: Greater Chattanooga Realtors,MLS#: 1539485
Facts & features
Interior
Bedrooms & bathrooms
- Bedrooms: 5
- Bathrooms: 3
- Full bathrooms: 3
Cooling
- Central Air
Features
- Has basement: No
- Has fireplace: Yes
Interior area
- Total structure area: 3,100
- Total interior livable area: 3,100 sqft
- Finished area above ground: 3,100
Property
Parking
- Total spaces: 2
- Parking features: Concrete
- Attached garage spaces: 2
Features
- Exterior features: Rain Gutters
- Has view: Yes
Lot
- Size: 0.53 Acres
- Dimensions: 164.55 x 140
Details
- Parcel number: 149e A 056
Construction
Type & style
- Home type: SingleFamily
- Property subtype: Single Family Residence
Materials
- Block
- Foundation: Block
Condition
- New construction: Yes
- Year built: 2026
Utilities & green energy
- Sewer: Septic Tank
- Water: Public
- Utilities for property: Electricity Connected
Community & HOA
Community
- Subdivision: Cedar Creek Unit 2
HOA
- Has HOA: No
Location
- Region: Chattanooga
Financial & listing details
- Price per square foot: $193/sqft
- Annual tax amount: $284
- Date on market: 7/26/2026
- Listing terms: Cash,Conventional,FHA,VA Loan
Estimated market value
Not available
Estimated sales range
Not available
Not available
Price history
| Date | Event | Price |
|---|---|---|
| 7/26/2026 | Listed for sale | $599,000$193/sqft |
Source: Greater Chattanooga Realtors #1539485 Report a problem | ||
Public tax history
Tax history is unavailable.
Monthly payment
Est. payment
Payment breakdown
Explore the cost of this home by adjusting the details. Changes won't be saved.Climate risks
Neighborhood: East Brainerd
Nearby schools
GreatSchools rating
- 7/10Wolftever Creek Elementary SchoolGrades: PK-5Distance: 3.5 mi
- 7/10East Hamilton Middle SchoolGrades: 6-8Distance: 4.4 mi
- 9/10East Hamilton SchoolGrades: 9-12Distance: 2.7 mi
Schools provided by the listing agent
- Elementary: Westview Elementary
- Middle: Ooltewah Middle
- High: Ooltewah
Source: Greater Chattanooga Realtors. This data may not be complete. We recommend contacting the local school district to confirm school assignments for this home.

- $76,1000.49 Acres2420 Hickory Ridge Dr, Chattanooga, TN 37421Sold
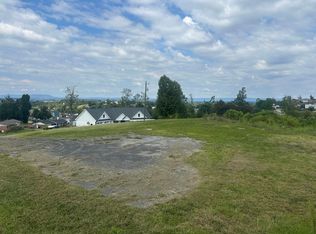
- $75,0000.48 Acres2422 Hickory Ridge Dr, Chattanooga, TN 37421Sold
- $336,7003 bd3 ba2.1k sqft2417 Hickory Ridge Dr, Chattanooga, TN 37421Off Market
- $350,0004 bd2 ba2.1k sqft2416 Hickory Ridge Dr, Chattanooga, TN 37421Sold
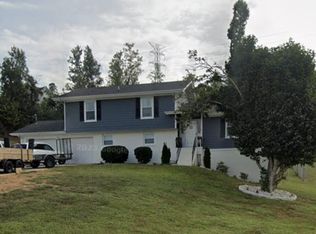
- $327,700-- bd2 ba2.1k sqft2421 Hickory Ridge Dr, Chattanooga, TN 37421Off Market
- $56,3001 Acres2423 Hickory Ridge Dr, Chattanooga, TN 37421Off Market
- $378,4004 bd3 ba1.8k sqft2427 Hickory Ridge Dr, Chattanooga, TN 37421Off Market
- $361,000-- bd2 ba2.9k sqft2409 Hickory Ridge Dr, Chattanooga, TN 37421Off Market
A local agent can set up tours, give advice and negotiate with sellers.
A local lender can help you make sure your offer is ready when you are.
Similar homes
- from $569,9005 bd5 ba3.7k sqftTHORNTON Plan, Reflections, Ooltewah, TN 37363New Construction
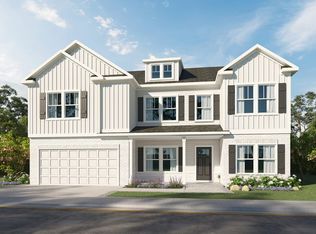 Trust Homes
 - $485,5003 bd3 ba2.4k sqft2552 Butlers Green Cir Unit 5, Chattanooga, TN 37421New Construction
 MLS ID #1537863, Harry Hartman. Greater Chattanooga Realtors
 - $382,0004 bd3 ba1.7k sqft503 Brown Rd, Chattanooga, TN 37421New Construction
 MLS ID #1539801, Melissa LeBlanc. Greater Chattanooga Realtors
 - $599,0004 bd3 ba2.7k sqft2147 Paige Meadows Ct Lot 12, Hixson, TN 37343New Construction
 MLS ID #1539459, Jacqueline M McKinney. Greater Chattanooga Realtors
 - from $494,9004 bd4 ba2.8k sqftHAMPTON Plan, Reflections, Ooltewah, TN 37363New ConstructionTrust Homes
- $699,9004 bd3 ba3.1k sqft9849 Leslie Sandidge Dr, Ooltewah, TN 37363For SaleMLS ID #1539501, Jacqueline M McKinney. Greater Chattanooga Realtors
- $575,0004 bd4 ba2.7k sqft9839 Mayfly Rd #87, Ooltewah, TN 37363New ConstructionMLS ID #1535511, Bill Panebianco. Greater Chattanooga Realtors
- $590,0004 bd4 ba3k sqft2580 Blue Skies Dr, Ooltewah, TN 37363For SaleMLS ID #1532421, Varma Vegesna. Greater Chattanooga Realtors
- $614,5004 bd3 ba2.4k sqft7369 Banther Rd, Harrison, TN 37341New ConstructionMLS ID #1539338, Justin Hood. Greater Chattanooga Realtors
- from $528,9004 bd3 ba3.1k sqftMADISON Plan, Reflections, Ooltewah, TN 37363New ConstructionTrust Homes
- from $604,9005 bd5 ba3.9k sqftWALKER Plan, Reflections, Ooltewah, TN 37363New ConstructionTrust Homes
- from $515,0003 bd3 ba2.4k sqftGardenia Plan, Wildflower, Chattanooga, TN 37421New ConstructionEmpire Homes
- $687,9004 bd4 ba3.5k sqft2654 Blue Skies Dr, Ooltewah, TN 37363For SaleMLS ID #1538723, Natalia Bauman. Greater Chattanooga Realtors
- $457,9784 bd4 ba2.2k sqft2027 Bergamot Xing, Chattanooga, TN 37421New ConstructionMLS ID #1536316, Matthew LaBarbera. Greater Chattanooga Realtors
- $600,0004 bd3 ba2.7k sqft3500 Morning Dew Cv #13, Apison, TN 37302New ConstructionMLS ID #1532607, Gina Y Sakich. Greater Chattanooga Realtors
- from $475,0003 bd3 ba2.6k sqftPoppy Plan, Wildflower, Chattanooga, TN 37421New ConstructionEmpire Homes
- from $533,9004 bd4 ba2.8k sqftBELMONT Plan, Reflections, Ooltewah, TN 37363New ConstructionTrust Homes
- from $408,3474 bd4 ba2.7k sqftBrookwood Modern Farmhouse Plan, Chattanooga, TN: Build On Your Lot, Chattanooga, TN 37421New ConstructionAmericas Home Place
- $549,9995 bd4 ba3k sqft10545 E Brainerd Rd, Apison, TN 37302New ConstructionMLS ID #1537790, Joslin Lyashevskiy. Greater Chattanooga Realtors
- $425,5003 bd2 ba1.7k sqft2600 Butlers Green Cir #10, Chattanooga, TN 37421New ConstructionMLS ID #1537861, Harry Hartman. Greater Chattanooga Realtors
