New Construction in Paige Meadows! Welcome to Paige Meadows, Big Ridge's newest community, where peaceful surroundings, thoughtful design, and modern luxury come together. Conveniently located just minutes from Chickamauga Lake, multiple marinas, waterfront dining, shopping, and award-winning schools, this beautifully crafted home offers the perfect balance of comfort, convenience, and timeless style. Builder Incentive: Receive a FREE 1-0 interest rate buy down for the first year when financing with the builder's preferred lender. Designed for today's lifestyle, this carpet-free home features an open-concept floor plan with premium finishes throughout, making it ideal for entertaining and everyday living. Luxury Features Include: Flex room/office on Main Floor * Great Room with 11' coffered ceiling * 5 Bedrooms, 2 1/2 Bathrooms * Primary Suite with Vaulted Ceiling on the Main Level with Freestanding Soaking Tub & Oversized Tile Shower in the Primary Bath * White & White Oak Petite Shaker Cabinetry * Quartz Countertops with a Waterfall Island * Custom Wood Range Hood * Gas Fireplace * Vaulted Living Room Ceiling* Covered Rear Porch * Two-Car Garage * Privacy Fence * Whether you're spending the day on Chickamauga Lake or relaxing at home, you'll appreciate the quality craftsmanship, functional layout, and exceptional location that Paige Meadows has to offer. Estimated Completion: February 1, 2026. Buyer to verify all information deemed important, including schools, square footage, taxes, and any other items of concern. Rendering is representative only and may vary from the completed home. Owner/Agent.
New construction
$599,000
2147 Paige Meadows Ct Lot 12, Hixson, TN 37343
5beds
2,700sqft
Single Family Residence
Built in 2026
7,104 Square Feet Lot
$592,700 Zestimate®
$222/sqft
$42/mo HOA
What's special
Gas fireplacePrivacy fenceTwo-car garageCarpet-free homeCovered rear porchOpen-concept floor planPremium finishes throughout
- 3 days
- 188
- 22
Likely to sell faster than
Zillow last checked:
Listing updated:
Listed by:
Jacqueline M McKinney 423-595-0370,
Local Roots Realty 423-500-3140
Source: Greater Chattanooga Realtors,MLS#: 1542910
Facts & features
Interior
Bedrooms & bathrooms
- Bedrooms: 5
- Bathrooms: 3
- Full bathrooms: 2
- 1/2 bathrooms: 1
Cooling
- Central Air, Electric
Appliances
- Included: Gas Range
Features
- Has basement: No
- Has fireplace: Yes
Interior area
- Total structure area: 2,700
- Total interior livable area: 2,700 sqft
- Finished area above ground: 2,700
Property
Parking
- Total spaces: 2
- Parking features: Concrete, Driveway
- Attached garage spaces: 2
Features
- Exterior features: Rain Gutters
Lot
- Size: 7,104 Square Feet
- Dimensions: 55 x 129
Details
- Parcel number: 1010 H 012
Construction
Type & style
- Home type: SingleFamily
- Property subtype: Single Family Residence
Materials
- Brick, Fiber Cement
- Foundation: Block
Condition
- New construction: Yes
- Year built: 2026
Utilities & green energy
- Sewer: Public Sewer
- Water: Public
- Utilities for property: Electricity Connected, Natural Gas Connected
Community & HOA
Community
- Subdivision: Paige Meadows
HOA
- Has HOA: Yes
- HOA fee: $500 annually
Location
- Region: Hixson
Financial & listing details
- Price per square foot: $222/sqft
- Date on market: 9/17/2026
- Listing terms: Cash,Conventional,FHA,VA Loan
Estimated market value
$592,700
$563,000 - $622,000
$2,809/mo
Price history
| Date | Event | Price |
|---|---|---|
| 9/17/2026 | Listed for sale | $599,000$222/sqft |
Source: Greater Chattanooga Realtors #1542910 Report a problem | ||
| 9/1/2026 | Listing removed | $599,000$222/sqft |
Source: Greater Chattanooga Realtors #1539459 Report a problem | ||
| 7/25/2026 | Listed for sale | $599,000$222/sqft |
Source: Greater Chattanooga Realtors #1539459 Report a problem | ||
Public tax history
Tax history is unavailable.
Monthly payment
Est. payment
Payment breakdown
Explore the cost of this home by adjusting the details. Changes won't be saved.Climate risks
Neighborhood: 37343
Nearby schools
Schools provided by the listing agent
- Elementary: Big Ridge Elementary
- Middle: Hixson Middle
- High: Hixson High
Source: Greater Chattanooga Realtors. This data may not be complete. We recommend contacting the local school district to confirm school assignments for this home.
- $599,0005 bd3 ba2.7k sqft2123 Paige Meadows Ct, Hixson, TN 37343Pending

- $649,0005 bd4 ba2.9k sqft2099 Paige Meadows Ct LOT 8, Hixson, TN 37343New Construction
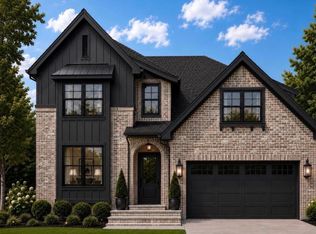
- $1,399,0004 bd3 ba4k sqft2195 Paige Meadows Ct LOT 16, Hixson, TN 37343New Construction

- $539,0004 bd4 ba2.2k sqft2087 Paige Meadows Ct LOT 7, Hixson, TN 37343Pending

Similar homes
- $649,0005 bd4 ba2.9k sqft2099 Paige Meadows Ct Lot 8, Hixson, TN 37343New ConstructionMLS ID #1542000, Jacqueline M McKinney. Greater Chattanooga Realtors
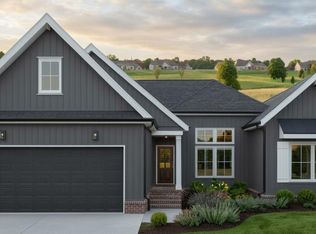
- $579,0003 bd3 ba2.3k sqft7119 Paxton Cir, Hixson, TN 37343New Construction
 Greater Chattanooga Realtors
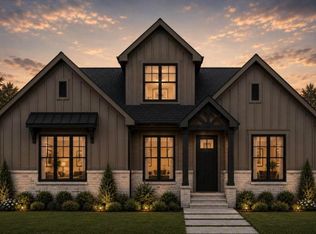
 - $599,0005 bd3 ba3.1k sqft2420 Hickory Ridge Dr, Chattanooga, TN 37421New Construction
 MLS ID #1541998, Jacqueline M McKinney. Greater Chattanooga Realtors
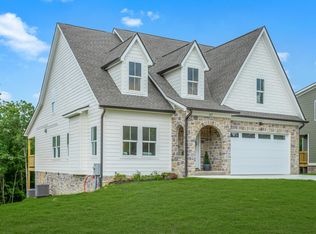
 - $589,0004 bd3 ba2.3k sqft33 Wallaby Way, Harrison, TN 37341New Construction
 MLS ID #1539599, Justin Hood. Greater Chattanooga Realtors
