ENJOY THE SERENE RIDGE AND FARM LAND VIEWS WHILE SITTING ON THE BACK PORCH IN THIS NEW CONSTRUCTION MOSTLY BRICK HOME MOVE IN READY JANUARY 1, 2027 , AND PAY COUNTY TAXES ONLY! HIGHLY DESIREABLE EAST HAMILTON SCHOOL DISTRICT - CARPET FREE AND IDEALLY LOCATED MINUTES FROM HAMILTON PLACE. Builder Incentive: 1% toward closing costs based on loan amount with preferred lender. This beautiful new construction home features 4 bedrooms plus a main-level flex room that can serve as an optional 5th bedroom, office, or guest space. The open living area includes a vaulted ceiling, gas fireplace, white and white oak petite shaker cabinets, quartz countertops, waterfall island, custom range hood, stainless steel appliances, and a tankless water heater. The primary suite offers a freestanding tub, tile shower, and upgraded finishes. Upstairs includes a large bonus room for additional living or entertainment space. Exterior features include a double-door brick entry, covered back porch, oversized two-car garage approximately 24' deep, and a large PRIVATE yard with ridge and farm land views. Septic Permit approved for 3 bedrooms! Buyer to verify all information including schools, square footage, and taxes. Personal Interest applies as listing agent has ownership interest.
For sale
$699,900
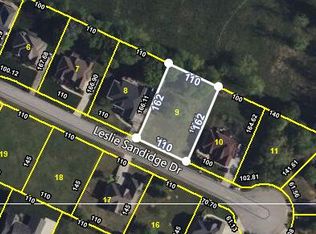
9849 Leslie Sandidge Dr, Ooltewah, TN 37363
4beds
3,100sqft
Single Family Residence
Built in 2026
3,201 Square Feet Lot
$694,500 Zestimate®
$226/sqft
$13/mo HOA
What's special
Gas fireplaceMostly brick homeBack porchCustom range hoodTile showerCarpet freeWaterfall island
- 24 days |
- 1,804 |
- 109 |
Zillow last checked:
Listing updated:
Listed by:
Jacqueline M McKinney 423-595-0370,
Local Roots Realty 423-500-3140
Source: Greater Chattanooga Realtors,MLS#: 1539501
Facts & features
Interior
Bedrooms & bathrooms
- Bedrooms: 4
- Bathrooms: 3
- Full bathrooms: 2
- 1/2 bathrooms: 1
Cooling
- Central Air, Electric
Features
- Has basement: No
- Has fireplace: Yes
Interior area
- Total structure area: 3,100
- Total interior livable area: 3,100 sqft
- Finished area above ground: 3,100
Property
Parking
- Total spaces: 2
- Parking features: Concrete, Driveway, Garage
- Attached garage spaces: 2
Features
- Exterior features: Rain Gutters
- Has view: Yes
Lot
- Size: 3,201 Square Feet
- Dimensions: 50 x 64
Details
- Parcel number: 172c E 020
Construction
Type & style
- Home type: SingleFamily
- Property subtype: Single Family Residence
Materials
- Block
- Foundation: Block
Condition
- New construction: No
- Year built: 2026
Utilities & green energy
- Sewer: Septic Tank
- Water: Public
- Utilities for property: Electricity Connected
Community & HOA
Community
- Subdivision: East Colony
HOA
- Has HOA: Yes
- HOA fee: $150 annually
Location
- Region: Ooltewah
Financial & listing details
- Price per square foot: $226/sqft
- Tax assessed value: $90,000
- Annual tax amount: $341
- Date on market: 7/27/2026
- Listing terms: Cash,Conventional,FHA,VA Loan
Estimated market value
$694,500
$660,000 - $729,000
$3,143/mo
Price history
| Date | Event | Price |
|---|---|---|
| 7/27/2026 | Listed for sale | $699,900+1299.8%$226/sqft |
Source: Greater Chattanooga Realtors #1539501 Report a problem | ||
| 12/19/2025 | Sold | $50,000-13.8%$16/sqft |
Source: Greater Chattanooga Realtors #1510111 Report a problem | ||
| 9/21/2025 | Contingent | $58,000$19/sqft |
Source: Greater Chattanooga Realtors #1510111 Report a problem | ||
| 9/4/2025 | Price change | $58,000-3.3%$19/sqft |
Source: Greater Chattanooga Realtors #1510111 Report a problem | ||
| 5/6/2025 | Price change | $60,000-7.7%$19/sqft |
Source: Greater Chattanooga Realtors #1510111 Report a problem | ||
| 3/31/2025 | Listed for sale | $65,000-7.1%$21/sqft |
Source: Greater Chattanooga Realtors #1510111 Report a problem | ||
| 1/21/2025 | Listing removed | $70,000$23/sqft |
Source: Greater Chattanooga Realtors #1396094 Report a problem | ||
| 7/22/2024 | Listed for sale | $70,000+27.3%$23/sqft |
Source: Greater Chattanooga Realtors #1396094 Report a problem | ||
| 3/3/2022 | Sold | $55,000-8.3%$18/sqft |
Source: Greater Chattanooga Realtors #1331926 Report a problem | ||
| 2/20/2022 | Contingent | $60,000$19/sqft |
Source: Greater Chattanooga Realtors #1331926 Report a problem | ||
| 10/6/2021 | Listed for sale | $60,000$19/sqft |
Source: Greater Chattanooga Realtors #1331926 Report a problem | ||
| 10/5/2021 | Contingent | $60,000$19/sqft |
Source: Greater Chattanooga Realtors #1331926 Report a problem | ||
| 9/28/2021 | Price change | $60,000-3.2%$19/sqft |
Source: Greater Chattanooga Realtors #1331926 Report a problem | ||
| 4/4/2021 | Listed for sale | $62,000$20/sqft |
Source: Greater Chattanooga Realtors #1331926 Report a problem | ||
| 3/5/2021 | Contingent | $62,000$20/sqft |
Source: Greater Chattanooga Realtors #1331926 Report a problem | ||
| 3/4/2021 | Listed for sale | $62,000+44.2%$20/sqft |
Source: Greater Chattanooga Realtors #1331926 Report a problem | ||
| 1/31/2005 | Sold | $43,000+26.5%$14/sqft |
Source: Public Record Report a problem | ||
| 1/31/2002 | Sold | $34,000$11/sqft |
Source: Public Record Report a problem | ||
Public tax history
| Year | Property taxes | Tax assessment |
|---|---|---|
| 2025 | $341 +1.6% | $22,500 +50% |
| 2024 | $336 | $15,000 |
| 2023 | $336 | $15,000 |
| 2022 | $336 | $15,000 |
| 2021 | $336 +7.9% | $15,000 +33.3% |
| 2020 | $311 | $11,250 |
| 2019 | $311 | $11,250 |
| 2018 | $311 | $11,250 |
| 2017 | $311 | $11,250 |
| 2016 | $311 | -- |
| 2015 | $311 | $11,250 |
| 2014 | $311 | -- |
Find assessor info on the county website
Monthly payment
Est. payment
Payment breakdown
Explore the cost of this home by adjusting the details. Changes won't be saved.Climate risks
Neighborhood: 37363
Nearby schools
GreatSchools rating
- 8/10Westview Elementary SchoolGrades: PK-5Distance: 0.8 mi
- 7/10East Hamilton Middle SchoolGrades: 6-8Distance: 1.4 mi
- 9/10East Hamilton SchoolGrades: 9-12Distance: 0.7 mi
Schools provided by the listing agent
- Elementary: East Hamilton
- Middle: East Hamilton
- High: East Hamilton
Source: Greater Chattanooga Realtors. This data may not be complete. We recommend contacting the local school district to confirm school assignments for this home.
- $613,000-- bd3 ba2.5k sqft9845 Leslie Sandidge Dr, Ooltewah, TN 37363Off Market
- $781,100-- bd3 ba3.6k sqft9855 Leslie Sandidge Dr, Ooltewah, TN 37363Off Market
- $--1 acre9855 Leslie Sandidge Dr, Ooltewah, TN 37363Off Market
- $625,0000.4 acres9841 Leslie Sandidge Dr, Ooltewah, TN 37363Sold
- $604,500-- bd3 ba2.4k sqft9848 Leslie Sandidge Dr, Ooltewah, TN 37363Off Market
- $599,0003 bd3 ba2.6k sqft9842 Leslie Sandidge Dr, Ooltewah, TN 37363Sold
- $855,200-- bd3 ba4.4k sqft9858 Leslie Sandidge Dr, Ooltewah, TN 37363Off Market
- $565,0003 bd5 ba3.8k sqft9836 Leslie Sandidge Dr, Ooltewah, TN 37363Sold
A local agent can set up tours, give advice and negotiate with sellers.
Similar homes
- $725,0003 bd3 ba3k sqft2362 Little Elm Ln #44, Ooltewah, TN 37363For Sale
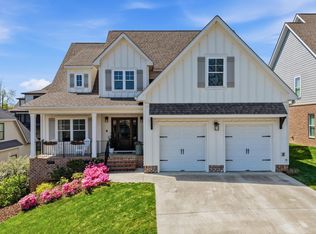 MLS ID #1532282, Jonathan Gonzalez. Greater Chattanooga Realtors
 - $585,0004 bd4 ba2.7k sqft2652 Firefly Field Rd, Ooltewah, TN 37363For Sale
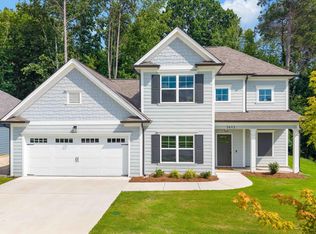 MLS ID #1538569, Matt McDonald. Greater Chattanooga Realtors
 - $675,0005 bd3 ba3k sqft9313 Crystal Brook Dr, Apison, TN 37302For Sale
 MLS ID #1534797, Connie Weathers. Greater Chattanooga Realtors
 - $585,0004 bd3 ba2.8k sqft6514 Flagstone Dr, Ooltewah, TN 37363For Sale
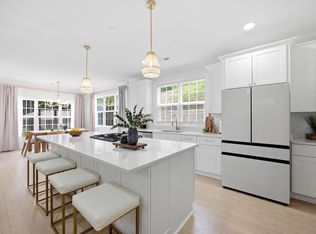 MLS ID #1539073, Wade Trammell. Greater Chattanooga Realtors
 - $581,2004 bd3 ba2.6k sqft58 Yellow Rose Ln, Ooltewah, TN 37363New ConstructionMLS ID #1537684, Kathryn Jung. Greater Chattanooga Realtors
- $695,0004 bd3 ba2.4k sqft1706 Ray Jo Cir, Chattanooga, TN 37421New ConstructionMLS ID #1536096, Linda Brock. Greater Chattanooga Realtors
- $684,9005 bd4 ba3.3k sqft4053 Barnsley Loop, Ooltewah, TN 37363New ConstructionMLS ID #1518155, Nathan Torgerson. Greater Chattanooga Realtors
- $724,0003 bd3 ba2.5k sqft6932 Cooley Rd, Ooltewah, TN 37363New ConstructionMLS ID #1539976, Jay Robinson. Greater Chattanooga Realtors
- $739,9004 bd3 ba2.9k sqft8893 Grey Reed Dr, Ooltewah, TN 37363For SaleMLS ID #1530846, Michelle O'Neil. Greater Chattanooga Realtors
- $769,0004 bd4 ba3.5k sqft7835 Vervena Dr #5, Ooltewah, TN 37363New ConstructionMLS ID #1539839, Susanne F Lorren. Greater Chattanooga Realtors
- $675,0005 bd4 ba2.8k sqft8189 Snowdrop Way, Ooltewah, TN 37363For SaleMLS ID #1537371, Kathy Rohsenberger. Greater Chattanooga Realtors
- $705,0004 bd4 ba2.8k sqft2303 Guinevere Pkwy, Chattanooga, TN 37421New ConstructionMLS ID #1532910, Erikah Barham. Greater Chattanooga Realtors
- $699,0003 bd3 ba2.6k sqft8112 Sir Oliphant Way Lot 32, Ooltewah, TN 37363New ConstructionGreater Chattanooga Realtors
- $675,0005 bd4 ba3k sqft3511 Hawks Creek Dr, Apison, TN 37302New ConstructionMLS ID #1525492, Asher Black. Greater Chattanooga Realtors
- $699,9005 bd4 ba2.9k sqft1238 London Woods Way #37, Apison, TN 37302New ConstructionMLS ID #1378287, Shaleigh Cronan. Greater Chattanooga Realtors
- $579,0004 bd3 ba2.5k sqft7904 Frostwood Ln, Ooltewah, TN 37363For SaleMLS ID #1530283, Justin Tate. Greater Chattanooga Realtors
- $695,0004 bd3 ba2.9k sqft5802 Muirfield Ln, Chattanooga, TN 37416For SaleMLS ID #1538541, Melissa Parham. Greater Chattanooga Realtors
- $790,0004 bd4 ba4.2k sqft10651 Flicker Way #139, Apison, TN 37302For SaleMLS ID #1536439, Sarah C Ketterer. Greater Chattanooga Realtors
- $634,7004 bd4 ba2.2k sqft1247 Cobbler Ct, Chattanooga, TN 37421New ConstructionGreater Chattanooga Realtors
- $675,0004 bd4 ba3.3k sqft3187 Grassland Cir, Apison, TN 37302New ConstructionMLS ID #1518088, Nathan Torgerson. Greater Chattanooga Realtors
