Tucked at the end of a cul-de-sac on the second-largest homesite in Magnolia Creek, this Sweetbay plan pairs an open, light-filled layout with a spacious, fully fenced backyard. From the gracious entry foyer, the home opens into a vaulted Great Room anchored by a gas-log fireplace flowing seamlessly into a spacious kitchen with ample cabinetry, stainless appliances, and an oversized 4x6 island. A formal dining room adds the perfect setting for holidays and dinner parties. The main-level primary suite features a jetted tub, fully tiled shower, tile floor, raised double-sink vanity, and a walk-in closet. Upstairs are two amply sized bedrooms and a full bath, plus a newly finished bonus room adding approximately 264 square feet of flexible living space. Just off the Great Room, the partially covered rear deck overlooks the fenced backyard. Call to schedule your showing today! The seller is offering a $3000 painting allowance with an acceptable offer.
For sale
$425,000
5400 Little Gem Ln, Ooltewah, TN 37363
4beds
1,940sqft
:
Get pre-qualified$2,665/mo
Single Family Residence
Built in 2012
0.27 Acres Lot
$417,500 Zestimate®
$219/sqft
$13/mo HOA
What's special
Gas-log fireplaceWalk-in closetMain-level primary suiteVaulted great roomSpacious fully fenced backyardSpacious kitchenAmple cabinetry
- 8 days |
- 531 |
- 52 |
Zillow last checked:
Listing updated:
Listed by:
Grace Frank 423-208-3834,
Zach Taylor - Chattanooga 855-261-2233,
Ricky Streeter 678-787-3823,
Zach Taylor - Chattanooga
Source: Greater Chattanooga Realtors,MLS#: 1538822
Facts & features
Interior
Bedrooms & bathrooms
- Bedrooms: 4
- Bathrooms: 3
- Full bathrooms: 2
- 1/2 bathrooms: 1
Primary bedroom
- Level: First
Bedroom
- Level: Second
Bedroom
- Level: Second
Bedroom
- Level: Second
Primary bathroom
- Level: First
Bathroom
- Level: Second
Other
- Description: Full Bathroom
- Level: First
Dining room
- Level: First
Kitchen
- Description: Foyer: Level: First
- Level: First
Laundry
- Description: Full Bathroom
- Level: First
Living room
- Description: Bathroom Half
- Level: First
Heating
- Central, Electric
Cooling
- Central Air, Electric
Appliances
- Included: Disposal, Dishwasher, Electric Water Heater, Free-Standing Electric Range, Microwave, Refrigerator
- Laundry: Electric Dryer Hookup, Gas Dryer Hookup, Laundry Room, Main Level, Washer Hookup
Features
- Breakfast Bar, Ceiling Fan(s), Double Vanity, Entrance Foyer, Eat-in Kitchen, Granite Counters, High Ceilings, Kitchen Island, Open Floorplan, Pantry, Primary Downstairs, Walk-In Closet(s), Separate Shower, Tub/shower Combo, Separate Dining Room, Whirlpool Tub
- Flooring: Carpet, Luxury Vinyl, Tile
- Windows: Insulated Windows
- Basement: Crawl Space
- Number of fireplaces: 1
- Fireplace features: Gas Starter, Gas Log, Great Room
Interior area
- Total structure area: 1,940
- Total interior livable area: 1,940 sqft
- Finished area above ground: 1,940
Property
Parking
- Total spaces: 2
- Parking features: Concrete, Driveway, Garage, Off Street, Garage Faces Front
- Attached garage spaces: 2
Features
- Levels: Two
- Patio & porch: Covered, Deck, Patio, Porch, Porch - Covered
- Exterior features: Private Entrance, Smart Camera(s)/Recording, Smart Irrigation
- Fencing: Back Yard,Wood
Lot
- Size: 0.27 Acres
- Dimensions: 136 x 130
- Features: Cul-De-Sac, Level
Details
- Parcel number: 131c H 020
Construction
Type & style
- Home type: SingleFamily
- Property subtype: Single Family Residence
Materials
- Stone, Fiber Cement
- Foundation: Brick/Mortar
- Roof: Shingle
Condition
- New construction: No
- Year built: 2012
Utilities & green energy
- Sewer: Public Sewer
- Water: Public
- Utilities for property: Cable Available, Electricity Available, Phone Available, Sewer Connected, Underground Utilities, Water Connected
Community & HOA
Community
- Features: Sidewalks
- Security: Smoke Detector(s)
- Subdivision: Magnolia Creek
HOA
- Has HOA: Yes
- Amenities included: Maintenance Grounds
- HOA fee: $150 annually
Location
- Region: Ooltewah
Financial & listing details
- Price per square foot: $219/sqft
- Tax assessed value: $437,500
- Annual tax amount: $1,666
- Date on market: 7/16/2026
- Listing terms: Cash,Conventional,FHA,VA Loan
Estimated market value
$417,500
$397,000 - $438,000
$2,314/mo
Price history
| Date | Event | Price |
|---|---|---|
| 7/16/2026 | Listed for sale | $425,000+41.9%$219/sqft |
Source: Greater Chattanooga Realtors #1538822 Report a problem | ||
| 3/25/2021 | Sold | $299,500$154/sqft |
Source: Public Record Report a problem | ||
| 2/7/2021 | Pending sale | $299,500$154/sqft |
Source: Owner Report a problem | ||
| 1/30/2021 | Listed for sale | $299,500+27%$154/sqft |
Source: Owner Report a problem | ||
| 6/1/2016 | Listing removed | $235,900$122/sqft |
Source: Owner Report a problem | ||
| 6/1/2016 | Listed for sale | $235,900$122/sqft |
Source: Owner Report a problem | ||
| 4/11/2016 | Pending sale | $235,900$122/sqft |
Source: Owner Report a problem | ||
| 3/31/2016 | Listed for sale | $235,900+7.3%$122/sqft |
Source: Owner Report a problem | ||
| 2/7/2013 | Sold | $219,900$113/sqft |
Source: Greater Chattanooga Realtors #1180895 Report a problem | ||
Public tax history
| Year | Property taxes | Tax assessment |
|---|---|---|
| 2025 | $1,667 +2.8% | $109,375 +51.7% |
| 2024 | $1,622 | $72,100 |
| 2023 | $1,622 | $72,100 |
| 2022 | $1,622 +0.6% | $72,100 |
| 2021 | $1,613 +2.7% | $72,100 +27% |
| 2020 | $1,570 | $56,775 |
| 2019 | $1,570 | $56,775 |
| 2018 | $1,570 -0.6% | $56,775 |
| 2017 | $1,579 +7.3% | $56,775 |
| 2016 | $1,472 | -- |
| 2015 | $1,472 | $52,900 |
| 2014 | $1,472 +751.6% | -- |
| 2013 | $173 | $52,900 |
Find assessor info on the county website
Monthly payment
Est. payment
Payment breakdown
Explore the cost of this home by adjusting the details. Changes won't be saved.Climate risks
Neighborhood: 37363
Nearby schools
GreatSchools rating
- 8/10Wallace A. Smith Elementary SchoolGrades: PK-5Distance: 2.3 mi
- 7/10Hunter Middle SchoolGrades: 6-8Distance: 2.1 mi
- 5/10Ooltewah High SchoolGrades: 9-12Distance: 1.4 mi
Schools provided by the listing agent
- Elementary: Wallace A. Smith Elementary
- Middle: Hunter Middle
- High: Ooltewah
Source: Greater Chattanooga Realtors. This data may not be complete. We recommend contacting the local school district to confirm school assignments for this home.
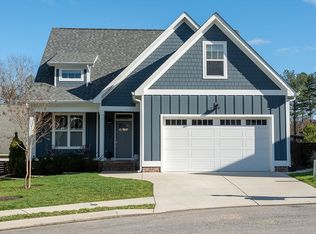
- $479,7003 bd3 ba2.3k sqft5412 Little Gem Ln, Ooltewah, TN 37363Off Market
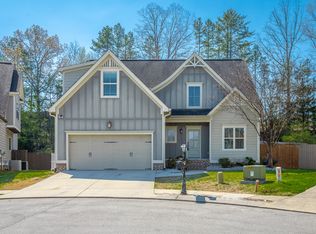
- $410,0003 bd3 ba2.2k sqft5401 Little Gem Ln, Ooltewah, TN 37363Sold
- $421,4003 bd3 ba2k sqft8586 Daju Ct, Ooltewah, TN 37363Off Market
- $454,8003 bd3 ba2.4k sqft8594 Daju Ct, Ooltewah, TN 37363Off Market

- $397,9003 bd3 ba1.6k sqft8574 Daju Ct, Ooltewah, TN 37363Off Market
- $385,8003 bd3 ba1.7k sqft5429 Little Gem Ln, Ooltewah, TN 37363Off Market
- $420,5003 bd3 ba2.1k sqft5409 Little Gem Ln, Ooltewah, TN 37363Off Market
- $446,2003 bd3 ba2.1k sqft5434 Little Gem Ln, Ooltewah, TN 37363Off Market
A local agent can set up tours, give advice and negotiate with sellers.
Similar homes
- $425,0004 bd3 ba2.5k sqft7132 Teaberry Ct, Ooltewah, TN 37363For Sale
 MLS ID #1530310, Karen Albright. Greater Chattanooga Realtors
 - $384,0003 bd2 ba1.8k sqft5033 Hunter Village Dr, Ooltewah, TN 37363For Sale
 MLS ID #1538510, Mitzi Matlock. Greater Chattanooga Realtors
 - $389,0004 bd3 ba1.7k sqft8525 Old Cleveland Pike, Ooltewah, TN 37363New Construction
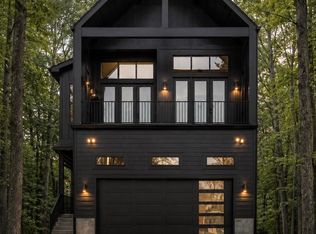 MLS ID #1535409, Melissa LeBlanc. Greater Chattanooga Realtors
 - $376,5004 bd2 ba1.7k sqft8245 Witherow Way, Ooltewah, TN 37363For Sale
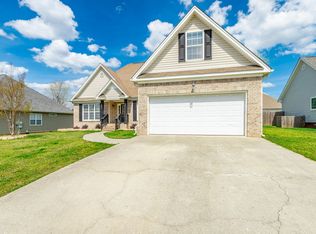 MLS ID #1532163, Jay L Hudson. Greater Chattanooga Realtors
 - $439,0004 bd3 ba2.1k sqft5775 Crooked Creek Dr, Ooltewah, TN 37363For SaleMLS ID #1534324, Grace Edrington. Greater Chattanooga Realtors
- $379,0003 bd2 ba1.8k sqft5933 Riley Rd, Ooltewah, TN 37363For SaleMLS ID #1538471, Rebekah Hughes. Greater Chattanooga Realtors
- $398,0003 bd3 ba2k sqft6362 Chandler Hill Rd, Ooltewah, TN 37363For SaleMLS ID #1538285, Marcus Holt. Greater Chattanooga Realtors
- $335,0003 bd3 ba1.7k sqft8314 Crossbow Ct, Ooltewah, TN 37363For SaleMLS ID #1534403, Gloria Page. Greater Chattanooga Realtors
- $377,0004 bd2 ba1.7k sqft5697 Prickly Loop, Ooltewah, TN 37363For SaleMLS ID #1539232, Stevie S Rifenberick. Greater Chattanooga Realtors
- $387,5003 bd3 ba1.5k sqft4822 Blue Bell Ave, Ooltewah, TN 37363For SaleMLS ID #1533896, Eric Tidmore. Greater Chattanooga Realtors
- $344,9004 bd2 ba1.7k sqft10564 Fielding Rd, Ooltewah, TN 37363For SaleMLS ID #1527826, Natalia Bauman. Greater Chattanooga Realtors
- $485,0003 bd2 ba1.9k sqft6039 Ridgesong Way #9, Ooltewah, TN 37363New ConstructionMLS ID #1539395, Bill Panebianco. Greater Chattanooga Realtors
- $350,0003 bd3 ba1.7k sqft5585 Sarah Dr, Ooltewah, TN 37363For SaleMLS ID #1537723, Erin M Gallagher. Greater Chattanooga Realtors
- $419,0002 bd3 ba1.9k sqft4632 Pattentown Rd, Ooltewah, TN 37363For SaleMLS ID #1532371, Shawn Feagans. Greater Chattanooga Realtors
- $369,9003 bd2 ba1.7k sqft6104 Caleb Pl, Ooltewah, TN 37363For SaleMLS ID #1535370, Brad Epperson. Greater Chattanooga Realtors
- $356,0003 bd3 ba2.1k sqft6937 Bucksland Dr, Ooltewah, TN 37363For SaleMLS ID #1531001, Karen Albright. Greater Chattanooga Realtors
- from $455,0004 bd3 ba2.1k sqftHuxley Plan, Rogers Branch, Ooltewah, TN 37363New ConstructionLFG Homes
- from $384,9903 bd3 ba2.1k sqftPenwell Plan, Sweet Briar, Ooltewah, TN 37363New ConstructionDR Horton
- $437,5002 bd2 ba1.7k sqft4633 Sweet Berry Ln, Ooltewah, TN 37363For Sale By Owner
- $425,0003 bd2 ba1.8k sqft4468 Forsythia Way, Ooltewah, TN 37363For Sale By Owner
