Beautifully Updated Home on a Spacious Fenced Lot in Ooltewah close to V W & Amazon with 2,800 acres of hiking & biking trails @ the end of the street that will connects you to the Enterprise South Property!
This beautifully redone Ooltewah home is the perfect blend of comfort, style, and convenience. Step inside to find all LVT flooring on the main level, offering a clean, modern feel that's both durable and easy to maintain. The kitchen shines with stainless steel appliances and granite countertops, creating a space that's as functional as it is stylish.
With 2 full bathrooms on the main floor and a huge downstairs great room with tile flooring, there's room for everyone to relax, play, or entertain. Whether it's movie nights, game days, or sleepovers the lower level is built for making memories or a place for Hobbies of almost any kind.
Outside, you'll enjoy a SPACIOUS .71-acre fenced-in backyard, perfect for cozy evenings under the stars. The two-car garage and loads of additional parking mean there's plenty of room for guests, toys, and tools.
This is more than just a house it's a home that checks all the boxes for comfortable family living in a prime Ooltewah location.
Don't miss your chance schedule your private tour today!
Sold for $320,000
Zestimate®
$320,000
8314 Crossbow Ct, Ooltewah, TN 37363
3beds
1,768sqft
Single Family Residence
Built in 1989
0.71 Acres Lot
$320,000 Zestimate®
$181/sqft
$2,336 Estimated rent
Home value
$320,000
$304,000 - $336,000
$2,336/mo
Zestimate® history
Owner options
List your home for rent
$2,336/mo
Rent Zestimate®
Find your next renter with Zillow Rental Manager. Plus, with online applications, you can quickly screen prospective tenants – for free.
$2,336/mo
Rent Zestimate®
Refinance and save
$1,500/mo
Est. payment
Refinancing to a lower rate could help reduce your monthly payments and save thousands over the life of the loan.
$1,500/mo
Est. payment
Explore your selling options
Work with a Zillow partner agent
Leverage their expertise and Zillow's premium Showcase listings to get your home seen by more buyers.
Get startedList with your own agent
Get your home in front of millions of buyers by listing it on Zillow.
Learn how to do itSell it yourself
Take full control of how buyers see your home on Zillow by listing For Sale by Owner (FSBO).
List your homeWhat's special
Two-car garageSpacious fenced lotLoads of additional parkingGranite countertopsClean modern feel
Zillow last checked:
Listing updated:
Listed by:
Gloria Page 423-883-6407,
Zach Taylor - Chattanooga
Bought with:
Leann R Stitt, TN275104
Crye-Leike, REALTORS
Source: Greater Chattanooga Realtors,MLS#: 1534403
Facts & features
Interior
Bedrooms & bathrooms
- Bedrooms: 3
- Bathrooms: 3
- Full bathrooms: 2
- 1/2 bathrooms: 1
Primary bedroom
- Level: First
Bedroom
- Level: First
Bedroom
- Level: First
Bathroom
- Description: Full Bathroom
- Level: First
Bathroom
- Description: Full Bathroom
- Level: First
Bonus room
- Description: Special Room
- Level: Basement
Family room
- Level: First
Utility room
- Level: Basement
Heating
- Central, Natural Gas
Cooling
- Central Air, Electric
Appliances
- Included: Built-In Electric Range, Built-In Electric Oven, Dishwasher, Gas Water Heater
- Laundry: Laundry Closet
Features
- Granite Counters, Open Floorplan
- Flooring: Luxury Vinyl
- Windows: Vinyl Frames
- Basement: Finished,Full
- Number of fireplaces: 1
- Fireplace features: Den, Family Room, Gas Log
Interior area
- Total structure area: 1,768
- Total interior livable area: 1,768 sqft
- Finished area above ground: 1,768
Property
Parking
- Parking features: Basement, Garage Door Opener, Garage Faces Side
- Has attached garage: Yes
Features
- Levels: Multi/Split,One,One and One Half
- Stories: 1
- Patio & porch: Deck, Patio, Porch, Porch - Covered
- Exterior features: Rain Gutters
- Fencing: Chain Link,Full
Lot
- Size: 0.71 Acres
- Dimensions: 201.71 x 156.18
- Features: Gentle Sloping, Level
Details
- Parcel number: 131b D 012
Construction
Type & style
- Home type: SingleFamily
- Property subtype: Single Family Residence
Materials
- Brick, Other
- Foundation: Block
- Roof: Shingle
Condition
- New construction: No
- Year built: 1989
Utilities & green energy
- Sewer: Septic Tank
- Water: Public
- Utilities for property: Cable Available, Electricity Available, Phone Available, Water Connected
Community & HOA
Community
- Subdivision: Hunter Village
HOA
- Has HOA: No
Location
- Region: Ooltewah
Financial & listing details
- Price per square foot: $181/sqft
- Tax assessed value: $311,700
- Annual tax amount: $1,190
- Date on market: 5/9/2026
- Listing terms: Cash,Conventional,FHA,VA Loan
- Road surface type: Asphalt
Price history
| Date | Event | Price |
|---|---|---|
| 8/20/2026 | Sold | $320,000-4.5%$181/sqft |
Source: Greater Chattanooga Realtors #1534403 Report a problem | ||
| 7/30/2026 | Contingent | $335,000$189/sqft |
Source: Greater Chattanooga Realtors #1534403 Report a problem | ||
| 7/5/2026 | Price change | $335,000-4.3%$189/sqft |
Source: Greater Chattanooga Realtors #1534403 Report a problem | ||
| 5/9/2026 | Listed for sale | $350,000$198/sqft |
Source: Greater Chattanooga Realtors #1534403 Report a problem | ||
| 11/7/2025 | Listing removed | $350,000$198/sqft |
Source: Greater Chattanooga Realtors #1522235 Report a problem | ||
| 10/13/2025 | Listed for sale | $350,000+14%$198/sqft |
Source: Greater Chattanooga Realtors #1522235 Report a problem | ||
| 7/14/2022 | Sold | $307,000-1%$174/sqft |
Source: Greater Chattanooga Realtors #1358145 Report a problem | ||
| 7/2/2022 | Contingent | $310,000$175/sqft |
Source: Greater Chattanooga Realtors #1358145 Report a problem | ||
| 6/30/2022 | Listed for sale | $310,000+153.1%$175/sqft |
Source: Greater Chattanooga Realtors #1358145 Report a problem | ||
| 5/24/2011 | Listing removed | $950$1/sqft |
Source: vFlyer Rentals Report a problem | ||
| 5/19/2011 | Listed for rent | $950$1/sqft |
Source: vFlyer Rentals Report a problem | ||
| 7/18/2005 | Sold | $122,500+18.9%$69/sqft |
Source: Public Record Report a problem | ||
| 7/19/2000 | Sold | $103,000+7.9%$58/sqft |
Source: Public Record Report a problem | ||
| 7/11/1997 | Sold | $95,500+9.1%$54/sqft |
Source: Public Record Report a problem | ||
| 3/12/1996 | Sold | $87,500$49/sqft |
Source: Public Record Report a problem | ||
Public tax history
| Year | Property taxes | Tax assessment |
|---|---|---|
| 2025 | $1,190 -6.6% | $77,925 +37.8% |
| 2024 | $1,274 | $56,550 |
| 2023 | $1,274 | $56,550 |
| 2022 | $1,274 +0.7% | $56,550 |
| 2021 | $1,265 +26.5% | $56,550 +56.3% |
| 2020 | $1,000 | $36,175 |
| 2019 | $1,000 | $36,175 |
| 2018 | $1,000 -0.9% | $36,175 |
| 2017 | $1,009 +8.6% | $36,175 |
| 2016 | $929 | -- |
| 2015 | $929 | $33,275 |
| 2014 | $929 -1.8% | -- |
| 2013 | $946 | $33,275 -2.7% |
| 2012 | $946 | $34,200 |
| 2011 | $946 | $34,200 |
| 2010 | $946 | $34,200 |
| 2009 | $946 | $34,200 +15% |
| 2008 | -- | $29,750 |
| 2007 | -- | $29,750 |
| 2006 | -- | $29,750 |
| 2005 | -- | $29,750 +15.2% |
| 2004 | -- | $25,825 |
| 2003 | -- | $25,825 |
| 2002 | -- | $25,825 |
| 2001 | -- | $25,825 +21.1% |
| 2000 | -- | $21,325 |
Find assessor info on the county website
Neighborhood: 37363
Nearby homes
- $286,500-- bd2 ba1.1k sqft8308 Crossbow Ct, Ooltewah, TN 37363Off Market
- $315,0003 bd2 ba1.8k sqft8320 Crossbow Ct, Ooltewah, TN 37363Sold
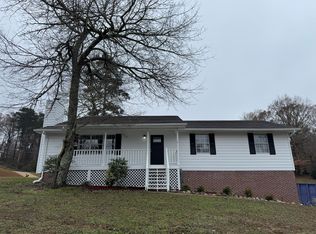
- $300,1003 bd2 ba1.5k sqft8311 Crossbow Ct, Ooltewah, TN 37363Off Market
- $305,0003 bd2 ba1.4k sqft5337 Hunter Village Dr, Ooltewah, TN 37363Sold
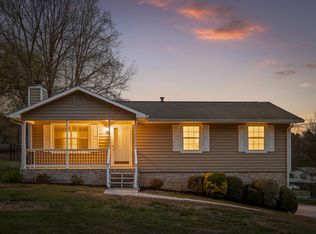
- $306,200-- bd2 ba1.6k sqft8315 Crossbow Ct, Ooltewah, TN 37363Off Market
- $331,4003 bd3 ba1.6k sqft8309 Crossbow Ct, Ooltewah, TN 37363Off Market
- $302,600-- bd2 ba1.3k sqft8306 Crossbow Ct, Ooltewah, TN 37363Off Market
- $332,8003 bd2 ba1.8k sqft5333 Hunter Village Dr, Ooltewah, TN 37363Off Market
Nearby schools
GreatSchools rating
- 9/10Ooltewah Elementary SchoolGrades: PK-5Distance: 4.2 mi
- 7/10Hunter Middle SchoolGrades: 6-8Distance: 1.8 mi
- 5/10Ooltewah High SchoolGrades: 9-12Distance: 1.6 mi
Schools provided by the listing agent
- Elementary: Ooltewah Elementary
- Middle: Hunter Middle
- High: Ooltewah
Source: Greater Chattanooga Realtors. This data may not be complete. We recommend contacting the local school district to confirm school assignments for this home.
Get a cash offer in 3 minutes
Find out how much your home could sell for in as little as 3 minutes with a no-obligation cash offer.
Estimated market value
$320,000
Get a cash offer in 3 minutes
Find out how much your home could sell for in as little as 3 minutes with a no-obligation cash offer.
Estimated market value
$320,000
- Tennessee
- Hamilton County
- Ooltewah
- 37363
- 8314 Crossbow Ct
