** We have received multiple offers on this home. The seller is calling for highest and best due by Monday 4/8/24 at 12:00 PM with a response time of no later than 5pm on Monday**
Welcome to 5337 Hunter Village Dr, where charm and comfort meet in this delightful residence. Boasting 3 beds, 2 baths, and a spacious 2 car garage, this home offers the perfect blend of functionality and style.
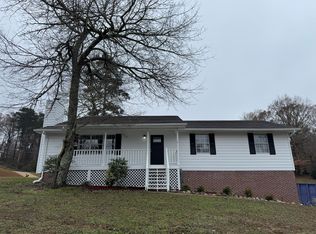
As you approach, you'll be greeted by a welcoming front porch, perfect for enjoying your morning coffee or evening sunsets. Step inside to discover a cozy living room featuring a fireplace, creating a warm and inviting atmosphere.
The kitchen is a chef's dream, with plenty of cabinets for storage and ample counter space for meal preparation. Natural light floods the space through the windows, enhancing the airy ambiance.
Retreat to the bedrooms, where a ceiling fan in each room ensures comfort year-round. The primary bedroom features an ensuite bathroom for added convenience. Step outside to the back patio and enjoy the expansive fenced-in backyard, ideal for entertaining guests or simply relaxing in the fresh air. Conveniently located, this wonderful home offers easy access to amenities while providing a tranquil retreat from the hustle and bustle of everyday life.
Don't miss the opportunity to make this your forever home - schedule your showing today and experience all that 5337 Hunter Village Dr. has to offer.
Sold for $305,000
$305,000
5337 Hunter Village Dr, Ooltewah, TN 37363
3beds
1,400sqft
Single Family Residence
Built in 1990
0.25 Acres Lot
$331,800 Zestimate®
$218/sqft
$2,043 Estimated rent
Home value
$331,800
$315,000 - $348,000
$2,043/mo
Zestimate® history
Owner options
List your home for rent
$2,043/mo
Rent Zestimate®
Find your next renter with Zillow Rental Manager. Plus, with online applications, you can quickly screen prospective tenants – for free.
$2,043/mo
Rent Zestimate®
Refinance and save
$1,809/mo
Est. payment
Refinancing to a lower rate could help reduce your monthly payments and save thousands over the life of the loan.
$1,809/mo
Est. payment
Explore your selling options
Work with a Zillow partner agent
Leverage their expertise and Zillow's premium Showcase listings to get your home seen by more buyers.
Get startedList with your own agent
Get your home in front of millions of buyers by listing it on Zillow.
Learn how to do itSell it yourself
Take full control of how buyers see your home on Zillow by listing For Sale by Owner (FSBO).
List your homeWhat's special
Front porchBack patioAmple counter spaceNatural light floodsCeiling fan
Zillow last checked:
Listing updated:
Listed by:
Asher Black 423-208-4943,
Keller Williams Realty
Bought with:
Misty Newsome, 329562
RE/MAX Experience
Source: Greater Chattanooga Realtors,MLS#: 1389599
Facts & features
Interior
Bedrooms & bathrooms
- Bedrooms: 3
- Bathrooms: 2
- Full bathrooms: 2
Primary bedroom
- Level: First
Bedroom
- Level: First
Bathroom
- Description: Full Bathroom
- Level: First
Bathroom
- Description: Full Bathroom
- Level: First
Living room
- Level: First
Utility room
- Level: Basement
Heating
- Central, Natural Gas
Cooling
- Central Air, Electric
Appliances
- Included: Dishwasher, Free-Standing Electric Range, Refrigerator
Features
- Open Floorplan, Primary Downstairs
- Windows: Aluminum Frames, Insulated Windows
- Basement: Full,Unfinished
- Number of fireplaces: 1
Interior area
- Total structure area: 1,400
- Total interior livable area: 1,400 sqft
Property
Parking
- Total spaces: 2
- Parking features: Basement
- Garage spaces: 2
Features
- Levels: One
- Patio & porch: Deck, Patio, Porch, Porch - Covered
Lot
- Size: 0.25 Acres
- Dimensions: 110 x 150
Details
- Parcel number: 131b D 014
Construction
Type & style
- Home type: SingleFamily
- Property subtype: Single Family Residence
Materials
- Brick, Other
- Foundation: Block
- Roof: Shingle
Condition
- New construction: No
- Year built: 1990
Utilities & green energy
- Sewer: Septic Tank
- Water: Public
- Utilities for property: Electricity Available
Community & HOA
Community
- Subdivision: Hunter Village
HOA
- Has HOA: No
Location
- Region: Ooltewah
Financial & listing details
- Price per square foot: $218/sqft
- Tax assessed value: $306,400
- Annual tax amount: $1,173
- Date on market: 4/10/2024
- Listing terms: Cash,Conventional,FHA,Owner May Carry,VA Loan
Price history
| Date | Event | Price |
|---|---|---|
| 6/26/2024 | Sold | $305,000+1.7%$218/sqft |
Source: Greater Chattanooga Realtors #1389599 Report a problem | ||
| 4/10/2024 | Contingent | $300,000$214/sqft |
Source: Greater Chattanooga Realtors #1389599 Report a problem | ||
| 4/4/2024 | Listed for sale | $300,000+203%$214/sqft |
Source: Greater Chattanooga Realtors #1389599 Report a problem | ||
| 3/3/1998 | Sold | $99,000$71/sqft |
Source: Public Record Report a problem | ||
Public tax history
| Year | Property taxes | Tax assessment |
|---|---|---|
| 2025 | $1,170 -0.3% | $76,600 +47.2% |
| 2024 | $1,174 | $52,050 |
| 2023 | $1,174 | $52,050 |
| 2022 | $1,174 +0.8% | $52,050 |
| 2021 | $1,165 +11.3% | $52,050 +37.5% |
| 2020 | $1,047 | $37,850 |
| 2019 | $1,047 | $37,850 |
| 2018 | $1,047 -0.9% | $37,850 |
| 2017 | $1,056 +9.5% | $37,850 |
| 2016 | $964 | -- |
| 2015 | $964 | $34,550 |
| 2014 | $964 | -- |
| 2013 | -- | $34,550 -0.6% |
| 2012 | -- | $34,775 |
| 2011 | -- | $34,775 |
| 2010 | -- | $34,775 |
| 2009 | -- | $34,775 +19% |
| 2008 | -- | $29,225 |
| 2007 | -- | $29,225 |
| 2006 | -- | $29,225 |
| 2005 | -- | $29,225 +12.8% |
| 2004 | -- | $25,900 |
| 2003 | -- | $25,900 |
| 2002 | -- | $25,900 |
| 2001 | -- | $25,900 +20.6% |
| 2000 | -- | $21,475 |
Find assessor info on the county website
Neighborhood: 37363
Nearby homes
- $340,4003 bd2 ba1.8k sqft5333 Hunter Village Dr, Ooltewah, TN 37363Off Market
- $315,0003 bd2 ba1.8k sqft8320 Crossbow Ct, Ooltewah, TN 37363Sold
- $296,500-- bd2 ba1.1k sqft8308 Crossbow Ct, Ooltewah, TN 37363Off Market
- $309,600-- bd2 ba1.2k sqft5331 Hunter Village Dr, Ooltewah, TN 37363Off Market
- $335,0003 bd3 ba1.7k sqft8314 Crossbow Ct, Ooltewah, TN 37363For Sale
- $324,9003 bd2 ba1.2k sqft5334 Hunter Village Dr, Ooltewah, TN 37363Sold
- $60,0000.64 Acres5336 Hunter Village Dr, Ooltewah, TN 37363Off Market
- $313,500-- bd2 ba1.3k sqft8306 Crossbow Ct, Ooltewah, TN 37363Off Market
Nearby schools
GreatSchools rating
- 9/10Ooltewah Elementary SchoolGrades: PK-5Distance: 4.2 mi
- 7/10Hunter Middle SchoolGrades: 6-8Distance: 1.8 mi
- 5/10Ooltewah High SchoolGrades: 9-12Distance: 1.6 mi
Schools provided by the listing agent
- Elementary: Ooltewah Elementary
- Middle: Hunter Middle
- High: Ooltewah
Source: Greater Chattanooga Realtors. This data may not be complete. We recommend contacting the local school district to confirm school assignments for this home.
Get a cash offer in 3 minutes
Find out how much your home could sell for in as little as 3 minutes with a no-obligation cash offer.
Estimated market value
$331,800
Get a cash offer in 3 minutes
Find out how much your home could sell for in as little as 3 minutes with a no-obligation cash offer.
Estimated market value
$331,800
- Tennessee
- Hamilton County
- Ooltewah
- 37363
- 5337 Hunter Village Dr
Nearby cities
Nearby zip codes
Other Ooltewah Topics
