Skip main navigation
Off market
  • $474,600

    8824 Springhouse Ct Lot 56, Ooltewah, TN 37363

    4beds
    2,978sqft
    Single Family Residence
    Built in 2016
    0.3 Acres Lot
    $474,600 Zestimate®
    $159/sqft
    $2,848 Estimated rent

    Home value

    $474,600

    $441,000 - $508,000

    $2,848/mo

    Zestimate® history
    Loading
    Loading...

    Owner options

    List your home for rent

    $2,848/mo

    Rent Zestimate®

    Find your next renter with Zillow Rental Manager. Plus, with online applications, you can quickly screen prospective tenants – for free.

    Learn more

    $2,848/mo

    Rent Zestimate®

    Refinance and save

    $2,740/mo

    Est. payment

    Refinancing to a lower rate could help reduce your monthly payments and save thousands over the life of the loan.

    See today's rates

    $2,740/mo

    Est. payment

    Explore your selling options

    Work with a Zillow partner agent

    Leverage their expertise and Zillow's premium Showcase listings to get your home seen by more buyers.

    Get started

    List with your own agent

    Get your home in front of millions of buyers by listing it on Zillow.

    Learn how to do it

    Sell it yourself

    Take full control of how buyers see your home on Zillow by listing For Sale by Owner (FSBO).

    List your home

    What's special

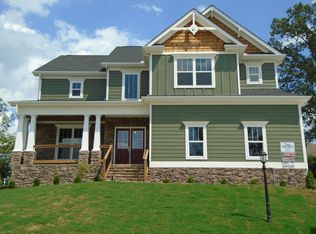
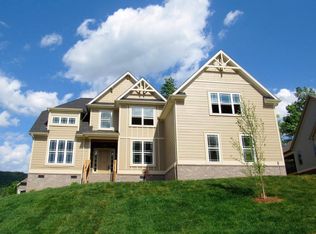
    Welcome home to McKenzie Farm Subdivision! This craftsman style home features 4 bedrooms, 3 baths with finished bonus room that can be used as a 5th bedroom or media room. The great room features a soaring ceiling, open design and cozy gas log fireplace with handcrafted mantel. The gourmet kitchen features quartz counter tops, island, tile back splash with mosaic accents, custom cabinetry, and stainless steel appliances including (microwave, dishwasher, free standing electric range and refrigerator). The master suite features a double trey ceiling, walk-in closet, recessed and decorative lighting, double bowl vanity, tiled shower and jetted tub. The master bedroom and a secondary bedroom are located o The master bedroom and a secondary bedroom are located on the main level. The additional bedrooms and bonus room are located upstairs and designed for privacy and functionality. This home also features a 2 car garage, screened porch, open deck and so much more. This home is conveniently located with easy access to I-75 and I-24, only minutes to downtown, airport, shopping and hospitals. This craftsman style designed home offers comfort and luxury. Call Today! (THE SELLER IS AN OWNER/AGENT)

    This property is off market, which means it's not currently listed for sale or rent on Zillow. This may be different from what's available on other websites or public sources.

    Zillow last checked:

    Listing updated:

    Listed by:

    Kaye Ivey 423-902-8186,

    Bell Homebuilders LLC,

    Jay W Bell 423-760-1088,

    Bell Homebuilders LLC

    Bought with:

    Fletcher Bright Realty

    Source: Greater Chattanooga Realtors,MLS#: 1274001

    Facts & features

    Interior

    Bedrooms & bathrooms
    • Bedrooms: 4
    • Bathrooms: 3
    • Full bathrooms: 3
    Primary bedroom
    • Level: First
    Bedroom
    • Level: First
    Bedroom
    • Level: Second
    Bedroom
    • Level: Second
    Bathroom
    • Level: First
    Bathroom
    • Level: First
    Bathroom
    • Level: Second
    Bonus room
    • Description: Finished
    • Level: Second
    Dining room
    • Level: First
    Great room
    • Level: First
    Laundry
    • Level: First
    Other
    • Description: Foyer: Level: First
    Heating
    • Central, Natural Gas
    Cooling
    • Central Air, Electric
    Appliances
    • Included: Disposal, Dishwasher, Free-Standing Electric Range, Gas Water Heater, Microwave, Refrigerator
    • Laundry: Electric Dryer Hookup, Gas Dryer Hookup, Washer Hookup
    Features
    • Ceiling Fan(s), Double Vanity, Entrance Foyer, Eat-in Kitchen, Granite Counters, High Ceilings, Pantry, Primary Downstairs, Walk-In Closet(s), Separate Shower, Tub/shower Combo, Breakfast Nook, Separate Dining Room, Split Bedrooms, Whirlpool Tub
    • Flooring: Carpet, Hardwood, Tile
    • Windows: Insulated Windows, Vinyl Frames
    • Basement: Crawl Space
    • Number of fireplaces: 1
    • Fireplace features: Gas Log, Great Room
    Interior area
    • Total structure area: 2,978
    • Total interior livable area: 2,978 sqft

    Property

    Parking
    • Total spaces: 2
    • Parking features: Garage Door Opener, Kitchen Level
    • Attached garage spaces: 2
    Accessibility
    • Accessibility features: Adaptable Bathroom Walls
    Features
    • Patio & porch: Deck, Patio, Porch, Porch - Screened, Porch - Covered
    • Pool features: None
    • Has view: Yes
    • View description: Mountain(s)
    Lot
    • Size: 0.3 Acres
    • Dimensions: 94.85 x 136.34
    • Features: Gentle Sloping, Level, Split Possible
    Details
    • Parcel number: 114g B 026

    Construction

    Type & style
    • Home type: SingleFamily
    • Property subtype: Single Family Residence
    Materials
    • Brick, Other, Fiber Cement
    • Foundation: Brick/Mortar
    • Roof: Shingle
    Condition
    • New construction: No
    • Year built: 2016

    Utilities & green energy

    • Water: Public
    • Utilities for property: Cable Available, Electricity Available, Phone Available, Sewer Connected, Underground Utilities
    Green energy
    • Energy efficient items: HVAC

    Community & HOA

    Community
    • Features: Street Lights, Sidewalks
    • Security: Smoke Detector(s), Security System
    • Subdivision: Mckenzie Farm
    HOA
    • Has HOA: No
    Location
    • Region: Ooltewah

    Financial & listing details

    • Price per square foot: $159/sqft
    • Annual tax amount: $1,287
    • Date on market: 12/8/2017
    • Listing terms: Cash,Conventional,FHA,Owner May Carry,VA Loan

    Price history

    DateEventPrice
    3/2/2018Sold$355,000$119/sqft
    Source: Greater Chattanooga Realtors #1274001 Report a problem

    Public tax history

    Tax history is unavailable.

    Neighborhood: 37363

    Nearby schools

    GreatSchools rating
    Schools provided by the listing agent
    • Elementary: Ooltewah Elementary
    • Middle: Hunter Middle
    • High: Ooltewah

    Source: Greater Chattanooga Realtors. This data may not be complete. We recommend contacting the local school district to confirm school assignments for this home.

    Get a cash offer in 3 minutes
    Find out how much your home could sell for in as little as 3 minutes with a no-obligation cash offer.
    Estimated market value
    $474,600
    Get a cash offer in 3 minutes
    Find out how much your home could sell for in as little as 3 minutes with a no-obligation cash offer.
    Estimated market value
    $474,600