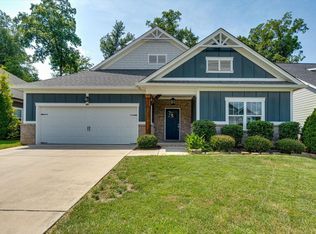
Welcome to 1550 Courtland Drive in the desirable Southland Pointe neighborhood! Conveniently located just minutes from Highway 27 and Hixson Pike, this beautiful home offers the perfect combination of comfort, space, and convenience. Step inside to an inviting open floor plan that's ideal for both everyday living and entertaining. The spacious primary suite is located on the main level and features brand-new carpet, a huge walk-in closet, and a private retreat to unwind at the end of the day. A beautiful staircase serves as a stunning focal point, adding character and charm to the home's interior. The kitchen flows seamlessly into the living and dining areas, while the nearby laundry room adds everyday convenience. Upstairs, you'll find three additional bedrooms, a generously sized full bath, AND a versatile bonus room that's perfect for a playroom, media room, home office, or workout space. Enjoy outdoor living on the back deck overlooking the large, level, fenced backyard--ideal for children, pets, gardening, or summer gatherings. Additional peace of mind comes with a Trane HVAC system manufactured in 2022 for the main level. Sellers have recently had both HVACs serviced and the ductwork cleaned for the downstairs unit. Don't miss this wonderful opportunity to make your home in one of the area's most sought-after neighborhoods! Information is deemed to be reliable, but is not guaranteed. Buyer should verify any information of concern, including but not limited to schools and square footage.
For sale
$460,000
1550 Courtland Dr, Hixson, TN 37343
4beds
2,376sqft
Single Family Residence
Built in 2013
0.41 Acres Lot
$450,000 Zestimate®
$194/sqft
$42/mo HOA
What's special
Brand-new carpetInviting open floor planVersatile bonus roomNearby laundry roomHuge walk-in closet
- 28 days |
- 1,509 |
- 82 |
Likely to sell faster than
Zillow last checked:
Listing updated:
Listed by:
Lyndsey Bowman 423-432-1526,
Keller Williams Realty 423-664-1600
Source: Greater Chattanooga Realtors,MLS#: 1539036
Facts & features
Interior
Bedrooms & bathrooms
- Bedrooms: 4
- Bathrooms: 3
- Full bathrooms: 2
- 1/2 bathrooms: 1
Primary bedroom
- Level: First
Bedroom
- Level: Second
Bedroom
- Level: Second
Bedroom
- Level: Second
Primary bathroom
- Level: First
Bathroom
- Level: Second
Bonus room
- Level: Second
Dining room
- Level: First
Family room
- Level: First
Kitchen
- Level: First
Laundry
- Level: First
Cooling
- Central Air, Electric, Multi Units
Appliances
- Included: Double Oven, Dishwasher, Electric Range, Gas Water Heater, Microwave
- Laundry: Laundry Room, Main Level
Features
- Eat-in Kitchen, Granite Counters, High Ceilings, Kitchen Island, Primary Downstairs, Walk-In Closet(s), Separate Shower, Tub/shower Combo, Separate Dining Room
- Flooring: Carpet, Ceramic Tile, Engineered Hardwood
- Has basement: No
- Number of fireplaces: 1
- Fireplace features: Gas Log
Interior area
- Total structure area: 2,376
- Total interior livable area: 2,376 sqft
- Finished area above ground: 2,376
Property
Parking
- Total spaces: 2
- Parking features: Garage
- Attached garage spaces: 2
Features
- Levels: One and One Half
- Patio & porch: Deck, Front Porch
- Exterior features: Rain Gutters
- Fencing: Fenced,Wood
Lot
- Size: 0.41 Acres
- Dimensions: 90.09 x 198.97
- Features: Level
Details
- Parcel number: 091d F 004
Construction
Type & style
- Home type: SingleFamily
- Property subtype: Single Family Residence
Materials
- Vinyl Siding
- Foundation: Block
Condition
- New construction: No
- Year built: 2013
Utilities & green energy
- Sewer: Public Sewer
- Water: Public
- Utilities for property: Electricity Connected, Natural Gas Available, Sewer Connected, Water Connected
Community & HOA
Community
- Features: Street Lights, Sidewalks
- Subdivision: Southland Pointe
HOA
- Has HOA: Yes
- HOA fee: $500 annually
Location
- Region: Hixson
Financial & listing details
- Price per square foot: $194/sqft
- Tax assessed value: $449,500
- Annual tax amount: $1,712
- Date on market: 7/18/2026
- Listing terms: Cash,Conventional
Estimated market value
$450,000
$428,000 - $473,000
$2,571/mo
Price history
| Date | Event | Price |
|---|---|---|
| 7/18/2026 | Listed for sale | $460,000+36.9%$194/sqft |
Source: Greater Chattanooga Realtors #1539036 Report a problem | ||
| 2/3/2026 | Sold | $336,000-28.5%$141/sqft |
Source: Public Record Report a problem | ||
| 10/17/2024 | Listing removed | $469,900-2.1%$198/sqft |
Source: Greater Chattanooga Realtors #1500916 Report a problem | ||
| 10/1/2024 | Listed for sale | $479,900+1332.5%$202/sqft |
Source: Greater Chattanooga Realtors #1500916 Report a problem | ||
| 2/22/2013 | Sold | $33,500$14/sqft |
Source: Public Record Report a problem | ||
Public tax history
| Year | Property taxes | Tax assessment |
|---|---|---|
| 2025 | $1,712 -0.9% | $112,375 +46.2% |
| 2024 | $1,728 | $76,850 |
| 2023 | $1,728 | $76,850 |
| 2022 | $1,728 +0.5% | $76,850 |
| 2021 | $1,719 -9.5% | $76,850 +11.9% |
| 2020 | $1,900 | $68,700 |
| 2019 | $1,900 | $68,700 |
| 2018 | $1,900 -0.5% | $68,700 |
| 2017 | $1,909 +4.4% | $68,700 |
| 2016 | $1,829 | -- |
| 2015 | $1,829 | $65,800 |
| 2014 | $1,829 +487.8% | -- |
| 2013 | $311 | $29,925 |
Find assessor info on the county website
Monthly payment
Est. payment
Payment breakdown
Explore the cost of this home by adjusting the details. Changes won't be saved.Climate risks
Neighborhood: Middle Valley
Nearby schools
GreatSchools rating
- 6/10Ganns Middle Valley Elementary SchoolGrades: PK-5Distance: 1.3 mi
- 5/10Hixson Middle SchoolGrades: 6-8Distance: 2 mi
- 7/10Hixson High SchoolGrades: 9-12Distance: 1.9 mi
Schools provided by the listing agent
- Elementary: Middle Valley Elementary
- Middle: Hixson Middle
- High: Hixson High
Source: Greater Chattanooga Realtors. This data may not be complete. We recommend contacting the local school district to confirm school assignments for this home.
- $486,100-- bd2 ba1.9k sqft1558 Courtland Dr, Hixson, TN 37343Off Market
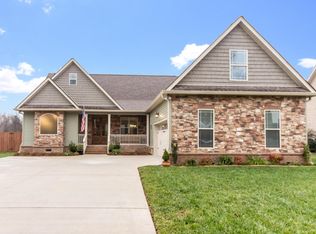
- $490,0003 bd3 ba2.4k sqft1542 Courtland Dr, Hixson, TN 37343Sold

- $517,900-- bd2 ba2.4k sqft1570 Courtland Dr, Hixson, TN 37343Off Market
- $435,300-- bd2 ba1.9k sqft1536 Courtland Dr, Hixson, TN 37343Off Market
- $260,300-- bd1 ba980 sqft7029 Middle Valley Rd, Hixson, TN 37343Off Market
- $574,100-- bd2 ba2.5k sqft1557 Courtland Dr, Hixson, TN 37343Off Market
- $501,7004 bd3 ba3k sqft1543 Courtland Dr, Hixson, TN 37343Off Market
- $54,0001 acre1584 Courtland Dr, Hixson, TN 37343Off Market
A local agent can set up tours, give advice and negotiate with sellers.
A local lender can help you make sure your offer is ready when you are.
Similar homes
- $465,0004 bd2 ba1.9k sqft3021 Stage Run, Hixson, TN 37343For Sale
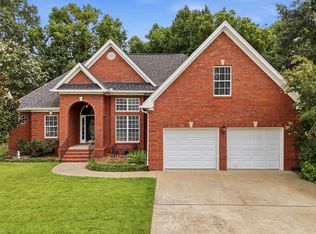 MLS ID #1539531, Deborah D Redman. Greater Chattanooga Realtors
 - $--3 bd2 ba1.7k sqft1352 Cenora Ln, Hixson, TN 37343Auction
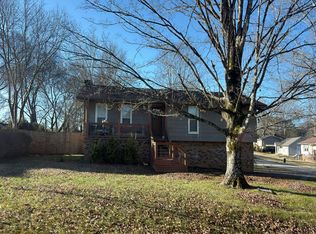 Auction.com 2
 - $449,9003 bd3 ba1.8k sqft6033 Heritage Ridge Dr, Hixson, TN 37343For Sale
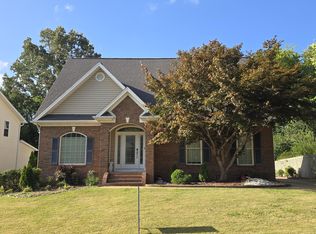 MLS ID #1538025, David Gunshore. Greater Chattanooga Realtors
 - $535,0003 bd3 ba2.3k sqft559 Deer Valley Dr, Hixson, TN 37343For Sale
 MLS ID #1540726, Brooke Littell. Greater Chattanooga Realtors
 - $519,9004 bd3 ba2.7k sqft6787 Buckhannon Ln #178, Hixson, TN 37343For SaleMLS ID #1529916, Laila S Punjani. Greater Chattanooga Realtors
- $429,0002 bd2 ba1.9k sqft1315 Jackson Mill Dr, Hixson, TN 37343For SaleMLS ID #1540561, Debra E Loomis. Greater Chattanooga Realtors
- $375,0003 bd3 ba1.9k sqft6417 Faultless Way, Hixson, TN 37343For SaleMLS ID #1538952, Michael Burge. Greater Chattanooga Realtors
- $415,9003 bd2 ba2k sqft1426 Oneal Rd, Hixson, TN 37343For Sale By Owner
- $445,0004 bd3 ba2.2k sqft6236 Micasa Ln, Ooltewah, TN 37363For SaleMLS ID #1538727, LaChandra Brown. Greater Chattanooga Realtors
- $--4 bd3 ba2.7k sqft12112 Mare Ct, Soddy Daisy, TN 37379AuctionAuction.com 2
- $579,0004 bd3 ba2.2k sqft7077 Paxton Cir, Hixson, TN 37343New ConstructionGreater Chattanooga Realtors
- $435,0003 bd3 ba2k sqft541 Tree Top Ln, Hixson, TN 37343New ConstructionMLS ID #1527607, Mark A Landers. Greater Chattanooga Realtors
- $297,5003 bd1 ba1.2k sqft8392 Hixson Pike, Hixson, TN 37343For SaleMLS ID #1538155, Jim Rice. Greater Chattanooga Realtors
- $330,0003 bd2 ba1.5k sqft8505 Hale Rd #0, Hixson, TN 37343For SaleMLS ID #1537328, Pam R Duffy. Greater Chattanooga Realtors
- $--3 bd2 ba1.5k sqft4900 Norh Moore Ln, Chattanooga, TN 37411AuctionAuction.com 2
- $525,0004 bd4 ba2.6k sqft8001 Snow Hill Rd, Ooltewah, TN 37363For SaleMLS ID #1538124, Becky Lockwood. Greater Chattanooga Realtors
- $390,0005 bd3 ba2.1k sqft471 Grayson Way, Signal Mountain, TN 37377For SaleMLS ID #1539982, Jordan Hennessy. Greater Chattanooga Realtors
- $418,5004 bd3 ba2.5k sqft6497 Frankfurt Rd, Ooltewah, TN 37363For SaleMLS ID #1531678, Lisa S Paty. Greater Chattanooga Realtors
- $275,0003 bd2 ba1.3k sqft1835 S Prairie Cir, Hixson, TN 37343For SaleMLS ID #1539731, Cristin Hasty. Greater Chattanooga Realtors
- $399,9004 bd3 ba2.1k sqft2032 Paris Metz Rd, Chattanooga, TN 37421For SaleMLS ID #1540097, Sei-Ondra Williams. Greater Chattanooga Realtors
