Freshly updated, beautifully distinctive, and impossible to duplicate, this is the kind of home that immediately stands apart. Recent improvements include a brand-new, 400-square-foot deck, new flooring in the two upstairs bedrooms, fresh interior paint in select areas, freshly painted patio, new garage-door lock, and the refrigerator, range, and dishwasher were purchased in 2025 as well as a recently renewed, transferable Choice Home Warranty that doesn't expire until next July 2027.
The sun-filled main level feels remarkably open and inviting, pairing sleek mid-century modern influence with inspiring pops of color and architectural personality. It is a refreshing departure from the ordinary, stylish without sacrificing comfort and perfectly suited for both everyday living and entertaining. Step outside to the expansive new deck overlooking just over 0.4 acres, offering uncommon breathing room in a location celebrated for its exceptional convenience.
Downstairs, a finished studio apartment with its own private entrance and separate driveway adds an entirely different level of flexibility. Create a secluded home office, primary or guest suite, multigenerational living space, creative studio, private retreat, or explore the potential for supplemental rental income.
Homes with this combination of individuality, usable land, versatile living space, recent updates, and everyday accessibility rarely come together in one property. For the buyer unwilling to settle for everyday average, this one is a true original.
For sale
$339,900
742 Germantown Cir, Chattanooga, TN 37412
2beds
1,344sqft
:
Get pre-qualified$1,984/mo
Single Family Residence
Built in 1955
0.42 Acres Lot
$329,200 Zestimate®
$253/sqft
$-- HOA
What's special
Usable landSleek mid-century modern influenceFreshly updatedVersatile living spaceFreshly painted patioSun-filled main level
- 1 day |
- 163 |
- 18 |
Zillow last checked:
Listing updated:
Listed by:
Sherry Lawrence 423-838-5011,
Zach Taylor - Chattanooga 855-261-2233,
Audrey Smith 423-653-6954,
Zach Taylor - Chattanooga
Source: Greater Chattanooga Realtors,MLS#: 1539915
Facts & features
Interior
Bedrooms & bathrooms
- Bedrooms: 2
- Bathrooms: 2
- Full bathrooms: 2
Bedroom
- Level: First
Bedroom
- Level: First
Bathroom
- Level: Basement
Bonus room
- Level: Basement
Dining room
- Level: First
Kitchen
- Level: First
Kitchen
- Level: Basement
Living room
- Level: First
Heating
- Central, Electric
Cooling
- Central Air, Electric
Appliances
- Included: Dishwasher, Free-Standing Electric Range, Free-Standing Refrigerator, Microwave
- Laundry: In Basement, Electric Dryer Hookup, Washer Hookup
Features
- Built-in Features, Bookcases, Eat-in Kitchen, Open Floorplan, Tub/shower Combo, Whirlpool Tub
- Flooring: Luxury Vinyl, Tile, Engineered Hardwood
- Windows: Aluminum Frames
- Basement: Full,Partially Finished
- Has fireplace: No
Interior area
- Total structure area: 1,344
- Total interior livable area: 1,344 sqft
- Finished area above ground: 1,344
- Finished area below ground: 1,074
Property
Parking
- Total spaces: 2
- Parking features: Driveway, Garage, Off Street, On Street, Paved, Garage Faces Side
- Attached garage spaces: 1
- Carport spaces: 1
- Covered spaces: 2
Features
- Levels: Two
- Patio & porch: Deck, Front Porch, Patio, Porch
- Exterior features: None
- Fencing: Fenced,Front Yard,Partial,Wire
Lot
- Size: 0.42 Acres
- Dimensions: 121.77 x 150
- Features: Corner Lot, Gentle Sloping, Level
Details
- Parcel number: 156m H 011
Construction
Type & style
- Home type: SingleFamily
- Architectural style: Contemporary
- Property subtype: Single Family Residence
Materials
- Fiber Cement
- Foundation: Slab
- Roof: Shingle
Condition
- New construction: No
- Year built: 1955
Details
- Warranty included: Yes
Utilities & green energy
- Sewer: Public Sewer
- Water: Public
- Utilities for property: Electricity Connected, Sewer Connected, Water Connected
Community & HOA
Community
- Subdivision: Kate Rice Sd
HOA
- Has HOA: No
Location
- Region: Chattanooga
Financial & listing details
- Price per square foot: $253/sqft
- Tax assessed value: $325,300
- Annual tax amount: $2,095
- Date on market: 8/2/2026
- Listing terms: Cash,Conventional,FHA,VA Loan
- Inclusions: Refrigerator-upstairs and downstairs, Dishwasher; Free-Standing Electric Range-upstairs and downstairs, Microwave -upstairs and downstairs,
- Road surface type: Paved
Estimated market value
$329,200
$313,000 - $346,000
$1,301/mo
Price history
| Date | Event | Price |
|---|---|---|
| 8/2/2026 | Listed for sale | $339,900+15.2%$253/sqft |
Source: Greater Chattanooga Realtors #1539915 Report a problem | ||
| 7/2/2024 | Sold | $295,000$219/sqft |
Source: Greater Chattanooga Realtors #1392190 Report a problem | ||
| 6/2/2024 | Contingent | $295,000$219/sqft |
Source: Greater Chattanooga Realtors #1392190 Report a problem | ||
| 5/26/2024 | Listed for sale | $295,000+150.1%$219/sqft |
Source: Greater Chattanooga Realtors #1392190 Report a problem | ||
| 8/31/2004 | Sold | $117,975$88/sqft |
Source: Public Record Report a problem | ||
Public tax history
| Year | Property taxes | Tax assessment |
|---|---|---|
| 2025 | $2,096 +14.5% | $81,325 +72.8% |
| 2024 | $1,831 | $47,075 |
| 2023 | $1,831 | $47,075 |
| 2022 | $1,831 +73.8% | $47,075 |
| 2021 | $1,053 +45% | $47,075 +79.2% |
| 2020 | $727 | $26,275 |
| 2019 | $727 | $26,275 |
| 2018 | $727 -42.7% | $26,275 |
| 2017 | $1,267 -0.8% | $26,275 |
| 2016 | $1,277 | -- |
| 2015 | $1,277 | $25,975 |
| 2014 | $1,277 -5.8% | -- |
| 2013 | $1,355 | $25,975 -2.7% |
| 2012 | $1,355 | $26,700 |
| 2011 | $1,355 | $26,700 |
| 2010 | $1,355 +7.9% | $26,700 |
| 2009 | $1,256 | $26,700 +18.5% |
| 2008 | -- | $22,525 |
| 2007 | -- | $22,525 |
| 2006 | -- | $22,525 |
| 2005 | -- | $22,525 +16.3% |
| 2004 | -- | $19,375 |
| 2003 | -- | $19,375 |
| 2002 | -- | $19,375 |
| 2001 | -- | $19,375 +11.7% |
| 2000 | -- | $17,350 |
Find assessor info on the county website
Monthly payment
Est. payment
Payment breakdown
Explore the cost of this home by adjusting the details. Changes won't be saved.Climate risks
Neighborhood: 37412
Nearby schools
GreatSchools rating
- 3/10East Ridge Elementary SchoolGrades: PK-5Distance: 0.8 mi
- 4/10East Ridge Middle SchoolGrades: 6-8Distance: 1.4 mi
- 3/10East Ridge High SchoolGrades: 9-12Distance: 1.4 mi
Schools provided by the listing agent
- Elementary: East Ridge Elementary
- Middle: East Ridge Middle
- High: East Ridge High
Source: Greater Chattanooga Realtors. This data may not be complete. We recommend contacting the local school district to confirm school assignments for this home.
- $223,5003 bd2 ba1.4k sqft3605 Fountain Ave, Chattanooga, TN 37412Off Market
- $30,000-- bd1 ba1.1k sqft3607 Fountain Ave, Chattanooga, TN 37412Sold
- $312,300-- bd3 ba2.1k sqft741 Germantown Cir, Chattanooga, TN 37412Off Market
- $321,300-- bd-- ba2.1k sqft741 S Germantown Cir, Chattanooga, TN 37412Off Market
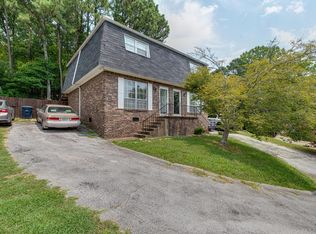
- $--2 bd2 ba1.1k sqft741 Germantown Cir #B, Chattanooga, TN 37412Off Market
- $254,600-- bd2 ba1.2k sqft734 Germantown Cir, Chattanooga, TN 37412Off Market
- $333,6003 bd2 ba1.9k sqft3600 Fountain Ave, Chattanooga, TN 37412Off Market
- $273,600-- bd2 ba2.2k sqft3609 Fountain Ave, Chattanooga, TN 37412Off Market
A local agent can set up tours, give advice and negotiate with sellers.
Similar homes
- $309,9003 bd2 ba1.7k sqft821 Belvoir Ter, Chattanooga, TN 37412For Sale
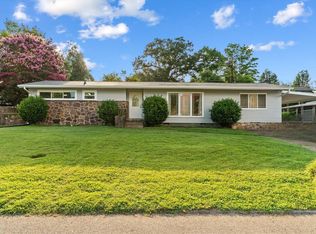 MLS ID #1539701, Donna Southerland. Greater Chattanooga Realtors
 - $309,9003 bd3 ba1.5k sqft422 S Seminole Dr, Chattanooga, TN 37411For Sale By Owner

- $259,9003 bd2 ba1.3k sqft919 Belvoir Ave, Chattanooga, TN 37412For Sale
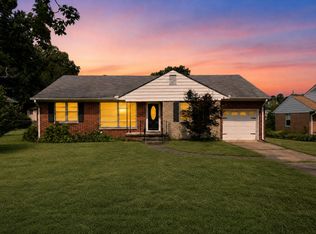 MLS ID #1539890, Daniel Demers. Greater Chattanooga Realtors
 - $285,0002 bd1 ba1.3k sqft119 Bales Ave, Chattanooga, TN 37412For Sale
 MLS ID #1539619, Steve Dorsa. Greater Chattanooga Realtors
 - $335,9993 bd2 ba1.6k sqft1912 Honeycut Ln, Chattanooga, TN 37412For SaleMLS ID #1536759, Kelly C Fox. Greater Chattanooga Realtors
- $340,0003 bd3 ba1.5k sqft1402 John Ross Rd, Chattanooga, TN 37412For SaleMLS ID #1529760, Natalia Bauman. Greater Chattanooga Realtors
- $--4 bd2 ba1.5k sqft902 Altamaha St, Chattanooga, TN 37412AuctionAuction.com 2
- $335,0004 bd2 ba1.4k sqft3407 Land St, Chattanooga, TN 37412For SaleMLS ID #1532979, Heather Howard. Greater Chattanooga Realtors
- $289,0003 bd2 ba1.2k sqft3612 Altamira Dr, Chattanooga, TN 37412For Sale By Owner
- $324,0003 bd2 ba2k sqft1712 John Ross Rd, Chattanooga, TN 37412For SaleMLS ID #1538705, Jake Kellerhals. Greater Chattanooga Realtors
- $385,0003 bd3 ba1.8k sqft1036 Wynnwood Rd, Chattanooga, TN 37412For SaleMLS ID #1536230, Juliet Grant. Greater Chattanooga Realtors
- $324,9003 bd2 ba1.5k sqft316 Oriole Dr, Chattanooga, TN 37411For SaleMLS ID #1539050, Kimberly Coulter. Greater Chattanooga Realtors
- $240,0002 bd1 ba904 sqft4329 Lazard St, Chattanooga, TN 37412For SaleMLS ID #1539741, Jason L Carr. Greater Chattanooga Realtors
- $310,0003 bd2 ba1.7k sqft4108 Ealy Rd, Chattanooga, TN 37412For SaleMLS ID #1537639, Corey Ballew. Greater Chattanooga Realtors
- $339,9004 bd3 ba1.6k sqft5362 Reneau Way, Chattanooga, TN 37412For SaleMLS ID #1539378, Sean H Smith. Greater Chattanooga Realtors
- $315,0003 bd2 ba1.4k sqft3804 Northview Ave, Chattanooga, TN 37412For SaleMLS ID #1529027, Missy Emerling. Greater Chattanooga Realtors
- $286,9003 bd2 ba1.1k sqft1910 Tombras Ave, Chattanooga, TN 37412For SaleMLS ID #1539353, Collin Rogers. Greater Chattanooga Realtors
- $270,0004 bd3 ba1.7k sqft5013 Newport Dr, Chattanooga, TN 37412For SaleMLS ID #1539515, Jake Kellerhals. Greater Chattanooga Realtors
- $320,0003 bd2 ba1.7k sqft5318 Marion Ave, Chattanooga, TN 37412For SaleMLS ID #1537481, Asher Black. Greater Chattanooga Realtors
- $239,0003 bd2 ba1k sqft1145 Tamarack Trl, Chattanooga, TN 37412For SaleMLS ID #1538852, Stacy J Cooper. Greater Chattanooga Realtors
